Welcome to the ultimate lifestyle floor plan in Stephens Glen. If you are tired of cramped layouts and want true separation between your daily life and your evening rest, 40 Oscar Wilde Way is the home you've been waiting for. THE GROUND FLOOR (100% ENTERTAINING & PRODUCTIVITY): By design, the main level has maximum usable living space. Walk into a wide-open, sun-drenched family room anchored by a cozy fireplace, a formal dining area with custom built-ins, and a generous kitchen featuring an expansive granite island and premium finishes. Perfect for remote work or studying, the main level features a dedicated tech center and is fully pre-wired for immersive surround sound. THE SECOND FLOOR (YOUR PRIVATE 5-STAR RETREAT): Head upstairs into a sanctuary built purely for relaxation. The primary suite is a jaw-dropping, oversized owner's retreat, complete with its own massive private sitting room (ideal for a morning coffee station, library, or nursery), two sprawling walk-in closets, and an en-suite bath. Two additional large bedrooms and a dedicated laundry room complete this level. OUTDOOR LIVING & EQUITY UPGRADE: Step out onto your private, enclosed patio overlooking a quiet, wooded backyard oasis featuring a stunning gazebo. Need more space? Tap into instant equity with the massive 285 sq. ft. unfinished bonus room tht's perfectly prepped to become a 4th bedroom, media room, or gym. Enjoy resort-style neighborhood amenities including a community pool and clubhouse. Priced to sell, this value will not last. Schedule your tour today before it's gone!
Pending
$439,900
40 Oscar Wilde Way, Youngsville, NC 27596
3beds
2,102sqft
Single Family Residence, Residential
Built in 2010
10,018 Square Feet Lot
$428,400 Zestimate®
$209/sqft
$85/mo HOA
What's special
Cozy fireplaceStunning gazeboPrivate enclosed patioQuiet wooded backyard oasisWide-open sun-drenched family roomDedicated laundry roomEn-suite bath
- 194 days |
- 384 |
- 8 |
Zillow last checked:
Listing updated:
Listed by:
Fawn Miles 919-622-9780,
Mark Spain Real Estate
Source: Doorify MLS,MLS#: 10144744
Facts & features
Interior
Bedrooms & bathrooms
- Bedrooms: 3
- Bathrooms: 3
- Full bathrooms: 2
- 1/2 bathrooms: 1
Heating
- Forced Air, Heat Pump, Natural Gas
Cooling
- Ceiling Fan(s), Central Air, Electric
Appliances
- Included: Dishwasher, Electric Range, Microwave, Refrigerator
Features
- Bookcases, Breakfast Bar, Built-in Features, Ceiling Fan(s), Dual Closets, Eat-in Kitchen, Entrance Foyer, Granite Counters, High Ceilings, Pantry, Smart Thermostat, Stone Counters, Walk-In Closet(s)
- Flooring: Carpet, Hardwood, Tile
- Windows: Blinds
- Has fireplace: Yes
- Fireplace features: Living Room, Other
Interior area
- Total structure area: 2,102
- Total interior livable area: 2,102 sqft
- Finished area above ground: 2,102
- Finished area below ground: 0
Property
Parking
- Total spaces: 4
- Parking features: Attached, Driveway, Garage, Garage Faces Front, Paved
- Attached garage spaces: 2
- Uncovered spaces: 2
Features
- Levels: Two
- Stories: 2
- Patio & porch: Enclosed, Patio
- Exterior features: Awning(s), Fenced Yard, Private Yard, Rain Gutters, Smart Light(s)
- Pool features: Community
- Fencing: Back Yard, Fenced, Wood
- Has view: Yes
Lot
- Size: 10,018 Square Feet
- Features: Close to Clubhouse, Front Yard, Landscaped, Level, Private
Details
- Additional structures: Gazebo
- Parcel number: 040533
- Special conditions: Standard
Construction
Type & style
- Home type: SingleFamily
- Architectural style: Traditional
- Property subtype: Single Family Residence, Residential
Materials
- Cement Siding, Stone
- Foundation: Concrete Perimeter
- Roof: Shingle
Condition
- New construction: No
- Year built: 2010
Utilities & green energy
- Sewer: Public Sewer
- Water: Public
- Utilities for property: Cable Available, Electricity Connected, Natural Gas Connected, Phone Available, Sewer Connected, Water Connected
Community & HOA
Community
- Features: Clubhouse, Pool
- Subdivision: Stephens Glen
HOA
- Has HOA: Yes
- Amenities included: Clubhouse, Pool
- Services included: Unknown
- HOA fee: $85 monthly
Location
- Region: Youngsville
Financial & listing details
- Price per square foot: $209/sqft
- Tax assessed value: $414,670
- Annual tax amount: $2,569
- Date on market: 2/5/2026
- Road surface type: Asphalt
Estimated market value
$428,400
$407,000 - $450,000
$2,141/mo
Price history
| Date | Event | Price |
|---|---|---|
| 7/30/2026 | Pending sale | $439,900$209/sqft |
Source:  Doorify MLS #10144744 Report a problem Doorify MLS #10144744 Report a problem | ||
| 4/16/2026 | Price change | $439,900-0.7%$209/sqft |
Source: Doorify MLS #10144744 Report a problem | ||
| 2/5/2026 | Listed for sale | $442,900$211/sqft |
Source: Doorify MLS #10144744 Report a problem | ||
| 1/6/2026 | Listing removed | $442,900$211/sqft |
Source: Doorify MLS #10118820 Report a problem | ||
| 11/18/2025 | Price change | $442,900-0.9%$211/sqft |
Source: Doorify MLS #10118820 Report a problem | ||
| 10/31/2025 | Price change | $446,900-0.7%$213/sqft |
Source: Doorify MLS #10118820 Report a problem | ||
| 8/29/2025 | Listed for sale | $449,900+100.8%$214/sqft |
Source: Doorify MLS #10118820 Report a problem | ||
| 1/29/2010 | Sold | $224,000$107/sqft |
Source: Public Record Report a problem | ||
Public tax history
| Year | Property taxes | Tax assessment |
|---|---|---|
| 2025 | $2,618 +1.9% | $414,670 |
| 2024 | $2,569 +4.6% | $414,670 +55.6% |
| 2023 | $2,457 +0.4% | $266,530 |
| 2022 | $2,447 -0.5% | -- |
| 2021 | $2,459 -1.1% | -- |
| 2020 | $2,485 +0.4% | -- |
| 2019 | $2,475 +15.8% | $266,530 |
| 2018 | $2,137 | $266,530 +30.2% |
| 2017 | $2,137 | $204,680 |
| 2016 | $2,137 | $204,680 |
| 2015 | $2,137 +6.1% | $204,680 |
| 2014 | $2,015 | $204,680 |
| 2013 | -- | $204,680 |
| 2012 | -- | $204,680 -13.6% |
| 2011 | -- | $236,799 +35.3% |
| 2010 | -- | $175,000 |
Find assessor info on the county website
Monthly payment
Est. payment
Payment breakdown
Explore the cost of this home by adjusting the details. Changes won't be saved.Climate risks
Neighborhood: 27596
Nearby schools
GreatSchools rating
- 6/10Long Mill ElementaryGrades: PK-5Distance: 2.3 mi
- 5/10Cedar Creek MiddleGrades: 6-8Distance: 0.6 mi
- 6/10Franklinton HighGrades: 9-12Distance: 2.4 mi
Schools provided by the listing agent
- Elementary: Franklin - Long Mill Elementary
- Middle: Franklin - Cedar Creek Middle
- High: Franklin - Franklinton High
Source: Doorify MLS. This data may not be complete. We recommend contacting the local school district to confirm school assignments for this home.
- $471,2004 bd3 ba2.4k sqft50 Oscar Wilde Way, Youngsville, NC 27596Off Market
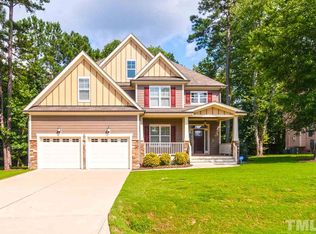
- $469,9004 bd2 ba2.3k sqft30 Oscar Wilde Way, Youngsville, NC 27596Off Market
- $500,8004 bd3 ba2.8k sqft40 James Joyce Ct, Youngsville, NC 27596Off Market
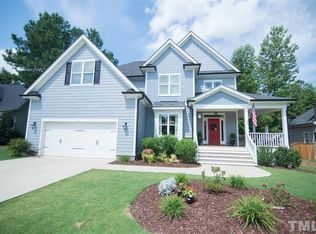
- $447,6004 bd2 ba2.2k sqft30 James Joyce Ct, Youngsville, NC 27596Off Market

- $408,6004 bd2 ba2k sqft50 James Joyce Ct, Youngsville, NC 27596Off Market
- $431,8003 bd3 ba2.1k sqft20 Oscar Wilde Way, Youngsville, NC 27596Off Market
- $449,3004 bd2 ba2.7k sqft60 Oscar Wilde Way, Youngsville, NC 27596Off Market
- $445,8004 bd3 ba2.6k sqft60 Oscar Wilde, Youngsville, NC 27596Off Market
A local agent can set up tours, give advice and negotiate with sellers.
Similar homes
- $525,0005 bd3 ba2.8k sqft15 Kathleen Ct, Youngsville, NC 27596For Sale

 MLS ID #10178418, Christina Leigh Cobb. Doorify MLS
 - $499,0003 bd2 ba2.1k sqft45 Bramblewood Dr, Youngsville, NC 27596For Sale
 MLS ID #10169101, Ashley Quinn. Doorify MLS
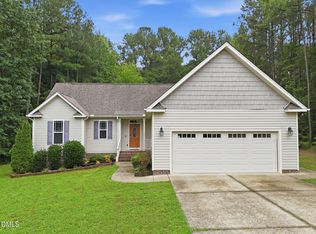
 - $375,0003 bd2 ba1.4k sqft85 Copper Creek Dr, Youngsville, NC 27596For Sale
 MLS ID #10184612, Taylor Dixon Zundel. Doorify MLS
 - $419,9003 bd3 ba2.1k sqft10 Mitchell Ridge Dr, Youngsville, NC 27596For Sale
 MLS ID #10171817, Linda Craft. Doorify MLS
 - $424,0005 bd4 ba2.5k sqft520 Husketh Rd, Youngsville, NC 27596For SaleMLS ID #10181750, Joseph Wells. Doorify MLS
- $399,9003 bd3 ba1.8k sqft30 Nandina Ln, Youngsville, NC 27596For SaleMLS ID #10177932, Tamara Parsons. Doorify MLS
- $450,0003 bd2 ba2.7k sqft40 Perry Ln, Zebulon, NC 27597For SaleMLS ID #10183292, Christina Valkanoff. Doorify MLS
- $399,0003 bd2 ba2.2k sqft120 Sutherland Dr, Franklinton, NC 27525For SaleMLS ID #10150556, Monica Warner. Doorify MLS
- $469,9004 bd3 ba2.3k sqft1808 Austin Ridge Pkwy, Wake Forest, NC 27587For SaleMLS ID #10171547, Elliott Squires. Doorify MLS
- $469,7754 bd4 ba2.9k sqft1304 Barnford Mill Rd, Wake Forest, NC 27587For SaleMLS ID #10157079, Jeffrey Scott. Doorify MLS
- $475,0004 bd3 ba2.1k sqft1009 Martin Bench Ct, Wake Forest, NC 27587For SaleMLS ID #10181867, Dennis de Jong. Doorify MLS
- $465,0003 bd3 ba2.2k sqft2928 Plantation Glen Dr, Zebulon, NC 27597For SaleMLS ID #10184047, Karen Hocutt. Doorify MLS
- $596,0004 bd4 ba3k sqft30 Willow Bend Dr, Youngsville, NC 27596For SaleMLS ID #10172338, Maiddo Esho. Doorify MLS
- $384,9003 bd3 ba2.2k sqft721 Tannerwell Ave, Wake Forest, NC 27587For SaleMLS ID #10175855, Donna Thompson. Doorify MLS
- $520,0003 bd3 ba2.3k sqft2920 Creek Moss Ave, Wake Forest, NC 27587For SaleMLS ID #10186236, Lucie Desrochers. Doorify MLS
- $385,0003 bd3 ba2.5k sqft30 Waterview Way, Franklinton, NC 27525For SaleMLS ID #10124177, William Maliszewski. Doorify MLS
- $429,9005 bd3 ba2.7k sqft1609 Frog Hollow Way, Wake Forest, NC 27587For SaleMLS ID #10151099, Pierre R LaPierre-Herrera. Doorify MLS
- $385,0003 bd3 ba1.8k sqft239 Carroll St, Wake Forest, NC 27587For SaleMLS ID #10171752, Maryalyce Summers. Doorify MLS
- $535,0003 bd3 ba2.4k sqft7205 Racerunner Ct, Zebulon, NC 27597For SaleMLS ID #10184871, Delia Duke. Doorify MLS
- $455,0004 bd3 ba2.7k sqft1109 Spring Meadow Way, Wake Forest, NC 27587For SaleMLS ID #10168860, Ronnie Thomas. Doorify MLS
