Welcome to the best value that Sage Hill has to offer. This one-bedroom, one-bathroom TOP FLOOR condo is in pristine condition. As you walk into the unit you are greeted with an abundance of natural light and soaring 9-foot ceilings. The luxury vinyl plank flooring across the kitchen and living rooms are durable and low maintenance. The kitchen is bright, white and modern, with stainless steel appliances and quartz countertops. The living room opens to a large patio door and patio space, ideal for indoor/outdoor entertaining. The bedroom provides a convenient walkthrough closet with access to the four-piece bathroom. The unit also features an in-suite washer and dryer and central AC, perfect to stay cool for warm summer days. Window coverings consist of upgraded roller blinds. The unit also comes with titled above ground parking and an assigned storage unit for added convenience. Ideally located with quick access to major routes including Stoney Trail, Sarcee Trail, and Shaganappi Trail, this home puts you just minutes from schools, public transit, shopping centres. A perfect opportunity for first-time buyers, downsizers, or investors looking for a move-in-ready property in a highly accessible location. Call your favourite realtor today to book a showing.
For sale
C$230,000
40 S Sage Hill Walk NW #411, Calgary, AB T3R 2C5
1beds
435sqft
Apartment
Built in 2023
-- sqft lot
$-- Zestimate®
C$528/sqft
C$258/mo HOA
What's special
Abundance of natural lightLuxury vinyl plank flooringStainless steel appliancesQuartz countertopsConvenient walkthrough closetFour-piece bathroomIn-suite washer and dryer
- 173 days |
- 9 |
- 0 |
Zillow last checked:
Listing updated:
Listed by:
Benjamin Sweet, Associate,
Real Broker,
Melanie Belisle, Associate,
Real Broker
Source: courtesy of Pillar9 System,MLS®#: A2280159 Originating MLS®#: Calgary
Originating MLS®#: CalgaryFacts & features
Interior
Bedrooms & bathrooms
- Bedrooms: 1
- Bathrooms: 1
- Full bathrooms: 1
Other
- Level: Main
- Dimensions: 11`3" x 7`11"
Other
- Level: Main
- Dimensions: 7`10" x 4`11"
Kitchen
- Level: Main
- Dimensions: 14`4" x 8`11"
Laundry
- Level: Main
- Dimensions: 7`11" x 5`3"
Living room
- Level: Main
- Dimensions: 10`6" x 8`11"
Heating
- Baseboard
Cooling
- Central Air
Appliances
- Included: Dishwasher, Dryer, Refrigerator, Washer
- Laundry: In Unit
Features
- Closet Organizers, Open Floorplan, Quartz Counters, Walk-In Closet(s)
- Flooring: Carpet
- Windows: Window Coverings
- Has fireplace: No
- Common walls with other units/homes: 2+ Common Walls
Interior area
- Total interior livable area: 435.56 sqft
- Finished area above ground: 435
Video & virtual tour
Property
Parking
- Total spaces: 1
- Parking features: Stall, Titled, Underground
Features
- Levels: Single Level Unit
- Stories: 4
- Entry location: Top
- Patio & porch: Balcony(s)
- Exterior features: Balcony
Details
- Parcel number: 101248738
- Zoning: DC
Construction
Type & style
- Home type: Apartment
- Property subtype: Apartment
- Attached to another structure: Yes
Materials
- Cement Fiber Board, Wood Frame
Condition
- New construction: No
- Year built: 2023
Community & HOA
Community
- Features: Park, Playground, Sidewalks, Street Lights
- Subdivision: Sage Hill
HOA
- Has HOA: Yes
- Amenities included: Elevator(s), Parking, Visitor Parking
- Services included: Common Area Maintenance, Gas, Heat, Insurance, Professional Management, Reserve Fund Contributions, Sewer, Snow Removal, Trash, Water
- HOA fee: C$258 monthly
Location
- Region: Calgary
Financial & listing details
- Price per square foot: C$528/sqft
- Date on market: 1/23/2026
- Inclusions: N/A
Benjamin Sweet, Associate
Benjamin Sweet, Associate
(403) 774-7447
By pressing Contact Agent, you agree that the real estate professional identified above may call/text you about your search, which may involve use of automated means and pre-recorded/artificial voices. You don't need to consent as a condition of buying any property, goods, or services. Message/data rates may apply. You also agree to our Terms of Use. Zillow does not endorse any real estate professionals. We may share information about your recent and future site activity with your agent to help them understand what you're looking for in a home.
Price history
Price history is unavailable.
Public tax history
Tax history is unavailable.
Climate risks
Neighborhood: Sage Hill
Nearby schools
GreatSchools rating
No schools nearby
We couldn't find any schools near this home.
- C$400,0002 bd2 ba850 sqft40 SE Sage Hill Walk NW #112, Calgary, AB T3R2C5For Sale

- C$--2 bd1 ba670 sqft40 Sage Hill Walk NW #214, Calgary, AB T3R2C5Off Market
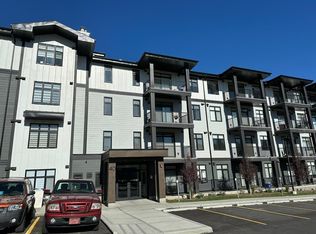
- C$--1 bd1 ba-- sqft40 Sage Hill Walk NW #311, Calgary, AB T3R2C5Off Market
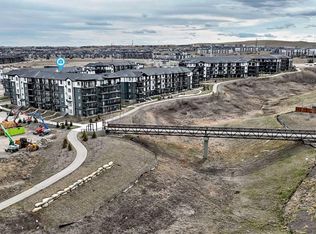
- C$335,0002 bd2 ba701 sqft30 W Sage Hill Walk NW #410, Calgary, AB T3R2A9For Sale
- C$--1 bd1 ba543 sqft30 Sage Hill Walk NW #402, Calgary, AB T3R2A9Off Market
- C$--2 bd1 ba550 sqft30 Sage Hill Walk NW, Calgary, AB T3R2A9Off Market
- C$--2 bd1 ba550 sqft30 Sage Hill Walk NW #407, Calgary, AB T3R2A9Off Market
- C$350,0002 bd2 ba827 sqft30 S Sage Hill Walk NW #305, Calgary, AB T3R2A9For Sale
Similar homes
- C$244,9001 bd1 ba502 sqft430 N Sage Hill Rd NW #1109, Calgary, AB T3R 2J9New Construction
 MLS ID #A2318798, Steve Zacher, Associate, Re/Max Real Estate (Mountain View). courtesy of Pillar9 System
 - C$254,9001 bd1 ba569 sqft3727 S Sage Hill Dr NW #3113, Calgary, AB T3R 1T7For Sale
 MLS ID #A2309852, Kevin Shapkin, Associate Broker, Cir Realty. courtesy of Pillar9 System
 - C$249,9001 bd1 ba610 sqft238 S Sage Valley Cmn NW #314, Calgary, AB T3R 1X8For Sale
 MLS ID #A2328200, Trevor Morrison, Broker, Ally Realty. courtesy of Pillar9 System
 - C$244,9002 bd2 ba637 sqft298 N Sage Meadows Park NW #1105, Calgary, AB T3P 1P5For Sale
 MLS ID #A2299148, Kristian Christensen, Associate, Real Estate Professionals Inc.. courtesy of Pillar9 System
 - C$255,0001 bd1 ba607 sqft138 N Sage Valley Cmn NW #208, Calgary, AB T3R 1X8For SaleMLS ID #A2299651, Travis Copp, Associate, Re/Max Landan Real Estate. courtesy of Pillar9 System
- C$279,9991 bd1 ba502 sqft50 Sage Hill Way NW #402, Calgary, AB T3R 0H5For SaleMLS ID #A2288435, Shae Mcleod, Associate, The Real Estate District. courtesy of Pillar9 System
- C$235,0001 bd1 ba631 sqft3717 W 42nd St NW #307, Calgary, AB T3A 2W2For SaleMLS ID #A2327253, Brett Steele, Associate, Remax Innovations. courtesy of Pillar9 System
- C$254,9001 bd1 ba618 sqft238 S Sage Valley Cmn NW #214, Calgary, AB T3R 1X8For SaleMLS ID #A2303007, Trevor Morrison, Broker, Ally Realty. courtesy of Pillar9 System
- C$199,8002 bd1 ba611 sqft2020 N 16th Ave NW #6, Calgary, AB T2M 0M1For SaleMLS ID #A2329375, Nabil Noorani, Associate, Real Broker. courtesy of Pillar9 System
- C$229,9002 bd1 ba592 sqft302 W Skyview Ranch Dr NE #7410, Calgary, AB T3N 0P5For SaleMLS ID #A2311020, Ken Morris, Associate Broker, Royal Lepage Benchmark. courtesy of Pillar9 System
- C$239,9001 bd1 ba359 sqft1500 W 7th St SW #504, Calgary, AB T2R 1A7For SaleMLS ID #A2326747, Hee Su Kim, Associate, Maxwell Canyon Creek. courtesy of Pillar9 System
- C$254,9001 bd1 ba502 sqft55 N Lucas Way NW #2302, Calgary, AB T3P 1M3New ConstructionMLS ID #A2319843, Steve Zacher, Associate, Re/Max Real Estate (Mountain View). courtesy of Pillar9 System
- C$244,0001 bd1 ba570 sqft138 S Sage Valley Cmn NW #313, Calgary, AB T3R 1X8For SaleMLS ID #A2318652, Benjamin Sweet, Associate, Real Broker. courtesy of Pillar9 System
- C$269,9001 bd1 ba465 sqft3820 W Brentwood Rd NW #1902, Calgary, AB T2L 2L5For SaleMLS ID #A2315256, Jim Chen, Associate, Top Producer Realty And Property Management. courtesy of Pillar9 System
- C$270,0001 bd1 ba581 sqft33 W Carringham Gate NW #3211, Calgary, AB T3P 2H6For SaleMLS ID #A2328116, Harry Grewal, Broker, Alphax Realty. courtesy of Pillar9 System
- C$224,9001 bd1 ba578 sqft1920 W 11th Ave SW #106, Calgary, AB T3C 0N8For SaleMLS ID #A2298742, Scott Merchant, Associate, Re/Max House Of Real Estate. courtesy of Pillar9 System
- C$269,9002 bd1 ba556 sqft3830 SW Brentwood Rd NW #403, Calgary, AB T2L 2J9For SaleMLS ID #A2324605, Jordan Lotoski, Associate, Re/Max First. courtesy of Pillar9 System
- C$239,9001 bd1 ba381 sqft123 N 4th St NE #1208, Calgary, AB T2E 8K3For SaleMLS ID #A2321159, Erin Reeves, Associate, Exp Realty. courtesy of Pillar9 System
- C$249,9001 bd1 ba510 sqft33 E Carringham Gate NW #2106, Calgary, AB T3P 2H6For SaleMLS ID #A2293637, Christopher Jordan, Associate, Real Broker. courtesy of Pillar9 System
- C$265,0001 bd2 ba627 sqft55 E Lucas Way NW #2104, Calgary, AB T3P 1M3For SaleMLS ID #A2321397, Jessica Chan, Broker, Jessica Chan Real Estate & Management Inc.. courtesy of Pillar9 System
