Incredible opportunity to own a magnificent, sprawling ranch offering just under 1,700 square feet of living space, located mid-block on a perfectly flat lot in a beautiful sidewalk-lined development with a sewer system. This home is absolutely turnkey and perfect for someone seeking one-level living with no steps. The exterior makes an immediate impression with its beautiful vinyl siding, stunning stone front facade, blacktop driveway with paving stone border and cement skirt, and a beautiful covered front porch. The fully fenced backyard features white PVC fencing, an updated retaining wall, and a large custom paving stone patio that is perfect for entertaining. Step inside this sprawling ranch featuring an open floor plan, custom molding, recessed lighting, and an abundance of natural light throughout. The spacious formal living room and formal dining room create an ideal layout for everyday living and hosting gatherings. The formal dining room flows directly into the incredible updated chef’s kitchen showcasing white cabinetry, granite countertops, stainless steel appliances, a stainless steel sink, tile flooring, recessed lighting, pendant lighting over the breakfast bar, and an abundance of cabinet and counter space, along with a slider leading directly to the rear yard. The kitchen also connects to a convenient mudroom featuring tile flooring, front-loading washer and dryer, additional white cabinetry above, and a separate entrance to the yard. This incredible sprawling ranch also offers a spa-like hall bathroom with tub and shower, an enormous primary suite with ceiling fan and its own private bath featuring a white vanity and large glass stand-up shower, as well as additional spacious bedrooms. Additional updates and features include central air conditioning and an updated above-ground stainless steel oil tank. The attached two-car garage is fully sheetrocked with finished ceilings, lighting, rubber flooring, and its own separate heat source, making it ideal for a gym, recreation room, workshop, or storing your classic car.
Pending
$749,999
40 Twisting Drive, Lake Grove, NY 11755
3beds
1,657sqft
Single Family Residence, Residential
Built in 1967
0.25 Acres Lot
$-- Zestimate®
$453/sqft
$-- HOA
What's special
Central air conditioningStunning stone front facadeFront-loading washer and dryerAdditional spacious bedroomsRecessed lightingCustom moldingOpen floor plan
- 76 days |
- 29 |
- 0 |
Likely to sell faster than
Zillow last checked:
Listing updated:
Listed by:
Coldwell Banker American Homes 631-863-9800,
Bryan J. Karp CBR 631-759-5277
Source: OneKey® MLS as distributed by MLS GRID,MLS#: 997311
Facts & features
Interior
Bedrooms & bathrooms
- Bedrooms: 3
- Bathrooms: 2
- Full bathrooms: 2
Other
- Description: entry, living room, dining room, Eat in kitchen, mudroom, hallway bath, three bedrooms, primary suite, full bath
- Level: First
Heating
- Hot Water, Oil
Cooling
- Central Air
Appliances
- Included: Dishwasher, Dryer, Range, Refrigerator, Washer
- Laundry: Washer/Dryer Hookup
Features
- First Floor Bedroom, First Floor Full Bath, Ceiling Fan(s), Crown Molding, Eat-in Kitchen, Formal Dining, Granite Counters, High Ceilings, Open Floorplan, Primary Bathroom, Recessed Lighting, Storage
- Attic: Partial,Scuttle
- Has fireplace: No
Interior area
- Total structure area: 1,657
- Total interior livable area: 1,657 sqft
Property
Parking
- Total spaces: 2
- Parking features: Attached, Driveway, Garage, Private
- Garage spaces: 2
- Has uncovered spaces: Yes
Lot
- Size: 0.25 Acres
Details
- Parcel number: 0208004000200038000
- Special conditions: None
Construction
Type & style
- Home type: SingleFamily
- Architectural style: Ranch
- Property subtype: Single Family Residence, Residential
Materials
- Frame
Condition
- Year built: 1967
Utilities & green energy
- Sewer: Public Sewer
- Water: Public
- Utilities for property: Cable Available, Electricity Available, Phone Available
Community & HOA
HOA
- Has HOA: No
Location
- Region: Lake Grove
Financial & listing details
- Price per square foot: $453/sqft
- Tax assessed value: $608,333
- Annual tax amount: $12,830
- Date on market: 5/14/2026
- Cumulative days on market: 76 days
- Listing agreement: Exclusive Right To Sell
- Electric utility on property: Yes
Estimated market value
Not available
Estimated sales range
Not available
Not available
Price history
| Date | Event | Price |
|---|---|---|
| 6/3/2026 | Pending sale | $749,999$453/sqft |
Source:  OneKey® MLS as distributed by MLS GRID #997311 Report a problem OneKey® MLS as distributed by MLS GRID #997311 Report a problem | ||
| 5/14/2026 | Listed for sale | $749,999+85.2%$453/sqft |
Source: OneKey® MLS as distributed by MLS GRID #997311 Report a problem | ||
| 8/2/2018 | Sold | $405,000+1.3%$244/sqft |
Source: OneKey® MLS as distributed by MLS GRID #L3038038 Report a problem | ||
| 7/2/2018 | Pending sale | $399,900$241/sqft |
Source: Coach REALTORS @ Mt Sinai #3038038 Report a problem | ||
| 6/9/2018 | Listed for sale | $399,900+46.5%$241/sqft |
Source: Coach REALTORS @ Mt Sinai #3038038 Report a problem | ||
| 1/5/2015 | Sold | $273,000-19.7%$165/sqft |
Source: OneKey® MLS as distributed by MLS GRID #L2712400 Report a problem | ||
| 3/27/2003 | Sold | $340,000$205/sqft |
Source: Public Record Report a problem | ||
Public tax history
| Year | Property taxes | Tax assessment |
|---|---|---|
| 2025 | -- | $2,920 |
| 2024 | -- | $2,920 |
| 2023 | -- | $2,920 |
| 2022 | -- | $2,920 |
| 2021 | -- | $2,920 |
| 2020 | -- | $2,920 |
| 2019 | -- | $2,920 |
| 2018 | -- | $2,920 |
| 2017 | $11,407 | $2,920 |
| 2016 | -- | $2,920 |
| 2015 | -- | $2,920 |
| 2014 | -- | $2,920 |
| 2013 | -- | $2,920 |
| 2012 | -- | $2,920 |
| 2011 | -- | $2,920 |
| 2010 | -- | $2,920 |
| 2009 | -- | $2,920 |
| 2008 | -- | $2,920 |
| 2007 | $7,211 +29% | $2,920 |
| 2005 | $5,590 +7.8% | $2,920 |
| 2004 | $5,184 +9.5% | $2,920 |
| 2003 | $4,735 +6.8% | $2,920 |
| 2002 | $4,432 +0.6% | $2,920 |
| 2001 | $4,407 -0.8% | $2,920 |
| 2000 | $4,442 | $2,920 |
Find assessor info on the county website
Monthly payment
Climate risks
Neighborhood: 11755
Nearby schools
GreatSchools rating
- 2/10Eugene Auer Memorial SchoolGrades: K-5Distance: 0.9 mi
- 5/10Dawnwood Middle SchoolGrades: 6-8Distance: 1.2 mi
- 7/10Centereach High SchoolGrades: 8-12Distance: 1.3 mi
Schools provided by the listing agent
- Elementary: Eugene Auer Memorial School
- Middle: Dawnwood Middle School
- High: Centereach High School
Source: OneKey® MLS as distributed by MLS GRID. This data may not be complete. We recommend contacting the local school district to confirm school assignments for this home.
- $716,3004 bd2 ba1.8k sqft42 Twisting Dr, Lake Grove, NY 11755Off Market
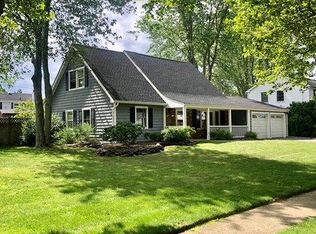
- $794,900-- bd-- ba-- sqft38 Twisting Dr, Lake Grove, NY 11755Off Market
- $724,000-- bd-- ba-- sqft45 Tulip Grove Dr, Lake Grove, NY 11755Off Market
- $808,300-- bd-- ba-- sqft47 Tulip Grove Dr, Lake Grove, NY 11755Off Market
- $745,300-- bd-- ba-- sqft43 Tulip Grove Dr, Lake Grove, NY 11755Off Market
- $762,7004 bd3 ba-- sqft44 Twisting Dr, Lake Grove, NY 11755Off Market
- $763,8004 bd3 ba-- sqft43 Twisting Dr, Lake Grove, NY 11755Off Market
- $713,2003 bd2 ba2k sqft41 Twisting Dr, Lake Grove, NY 11755Off Market
A local agent can set up tours, give advice and negotiate with sellers.
Similar homes
- $699,0003 bd2 ba1.8k sqft9 Alpine Place, Lake Grove, NY 11755For Sale

 MLS ID #1029359, Maria Caifa, Listing by: Coldwell Banker American Homes. OneKey® MLS as distributed by MLS GRID
 - $709,0003 bd2 ba1.5k sqft2 Gould Drive, Lake Grove, NY 11755For Sale
 MLS ID #1017649, Christine Farina CBR SRS, Listing by: Signature Premier Properties. OneKey® MLS as distributed by MLS GRID
 - $799,0004 bd3 ba2.1k sqft95 Walnut Street, Lake Grove, NY 11755For Sale
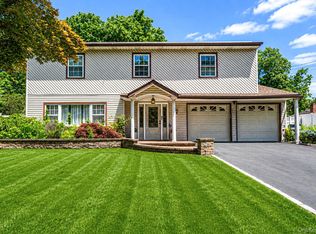 MLS ID #1016087, Jordan Bordonaro, Listing by: Douglas Elliman Real Estate. OneKey® MLS as distributed by MLS GRID
 - $639,9993 bd2 ba1.5k sqft27 McGaw Avenue, Lake Grove, NY 11755For Sale
 MLS ID #990784, Victor Stabile, Listing by: Douglas Elliman Real Estate. OneKey® MLS as distributed by MLS GRID
 - $735,0004 bd2 ba1.8k sqft6 Mayflower Lane, East Setauket, NY 11733For SaleMLS ID #1023469, Shaughnessy Dusling, Listing by: Real Broker NY LLC. OneKey® MLS as distributed by MLS GRID
- $749,9994 bd3 ba2.4k sqft33 Winside Lane, Coram, NY 11727For SaleMLS ID #1028079, Nelleta Davis, Listing by: Iconic Real Estate Group LLC. OneKey® MLS as distributed by MLS GRID
- $849,0003 bd3 ba2k sqft20 Spaulding Lane, Stony Brook, NY 11790For SaleMLS ID #1016276, Gina R. Lollo CBR, Listing by: Northshore Properties Realty. OneKey® MLS as distributed by MLS GRID
- $799,0004 bd2 ba2k sqft26 Heritage Place S, Nesconset, NY 11767For SaleMLS ID #1029526, Ron Zimmerman, Listing by: Keller Williams Realty Elite. OneKey® MLS as distributed by MLS GRID
- $724,0003 bd2 ba1.5k sqft18 Brocton Lane, Kings Park, NY 11754For SaleMLS ID #1022415, John Cinque CBR HFR SRES, Listing by: Signature Premier Properties. OneKey® MLS as distributed by MLS GRID
- $749,9004 bd4 ba1.9k sqft25 Harvey Lane, Ronkonkoma, NY 11779For SaleMLS ID #1012960, Michael V. Foley, Listing by: Frontline Realty Group LLC. OneKey® MLS as distributed by MLS GRID
- $799,9903 bd3 ba2k sqft4 Saint Marks Place, Stony Brook, NY 11790For SaleMLS ID #1022245, Lisa M. Ortiz, Listing by: Kelly Real Estate Inc. OneKey® MLS as distributed by MLS GRID
- $699,9993 bd2 ba1.2k sqft3 Bayberry Drive, Saint James, NY 11780For SaleMLS ID #1006934, Frank S. Morreale, Listing by: Coldwell Banker American Homes. OneKey® MLS as distributed by MLS GRID
- $799,0004 bd3 ba2.4k sqft10 Arrowhead Court, South Setauket, NY 11720For SaleMLS ID #1021893, Ruben Yosopov, Listing by: Unique Home Sales of L I Inc. OneKey® MLS as distributed by MLS GRID
- $760,0004 bd3 ba2.2k sqft23 Essex Drive, Coram, NY 11727For SaleMLS ID #1017131, Theresa M. Tuthill, Listing by: Realty Connect USA LI Inc. OneKey® MLS as distributed by MLS GRID
- $679,0004 bd3 ba2.3k sqft300 Browns Road, Nesconset, NY 11767For SaleMLS ID #1022351, Sabeen Hasan, Listing by: OverSouth LLC. OneKey® MLS as distributed by MLS GRID
- $799,0004 bd3 ba1.9k sqft31 Empress Pines Drive, Nesconset, NY 11767For SaleMLS ID #995121, Karen A. O'Boyle, Listing by: Coldwell Banker American Homes. OneKey® MLS as distributed by MLS GRID
- $760,0004 bd2 ba2k sqft10 Magellan Avenue, Kings Park, NY 11754For SaleMLS ID #1001333, Katy Cardinale CBR MRP, Listing by: Douglas Elliman Real Estate. OneKey® MLS as distributed by MLS GRID
- $679,9994 bd2 ba1.8k sqft22 Liberty Avenue, Selden, NY 11784For SaleMLS ID #1022274, Hassam Shakeel, Listing by: Voro LLC. OneKey® MLS as distributed by MLS GRID
- $759,0005 bd2 ba2.2k sqft299 Mount Vernon Avenue, Medford, NY 11763For SaleMLS ID #1028067, Edward J. Shine III, Listing by: Shine Realty Group. OneKey® MLS as distributed by MLS GRID
- $799,9004 bd3 ba1.9k sqft33 Lillian Road, Nesconset, NY 11767For SaleMLS ID #1009483, Theresa S. Ottomano HFR, Listing by: Coldwell Banker American Homes. OneKey® MLS as distributed by MLS GRID
