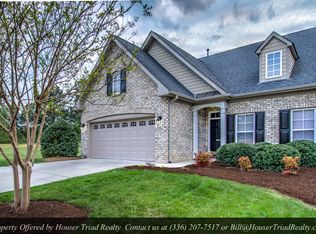
Easy one-level living in the Meadowlands Golf Course community! This elegant end-unit townhome offers a desirable split-bedroom floor plan, cathedral ceilings, plantation shutters throughout, a gas log fireplace, and a bright sunroom for additional living space. The kitchen features granite countertops, stainless steel appliances, pantry storage, and a spacious bar area for casual seating. Enjoy the patio with a peaceful wooded backdrop, plus the added privacy of being an end unit. With beautiful brick exterior, main-level laundry, tile flooring in the bathrooms, Oak Grove schools, and most exterior maintenance covered, including mowing, gutters, trimming, leaves, and more, this home offers comfort, convenience, and low-maintenance living in a beautiful setting. A rare opportunity to get into the Highlands at Meadowlands for under $400K!
Pending
$370,000
400 Dornoch Dr, Winston Salem, NC 27107
3beds
1,690sqft
Stick/Site Built, Residential, Townhouse
Built in 2006
0.07 Acres Lot
$361,400 Zestimate®
$--/sqft
$235/mo HOA
What's special
Gas log fireplaceElegant end-unit townhomeCathedral ceilingsBeautiful brick exteriorKitchen features granite countertopsDesirable split-bedroom floor planMain-level laundry
- 71 days |
- 86 |
- 1 |
Likely to sell faster than
Zillow last checked:
Listing updated:
Listed by:
Mary Steele Allen 336-988-0555,
ALLEN MARKETING,
Laura Reynolds 336-932-7040,
ALLEN MARKETING
Source: Triad MLS,MLS#: 1224619
Facts & features
Interior
Bedrooms & bathrooms
- Bedrooms: 3
- Bathrooms: 2
- Full bathrooms: 2
- Main level bathrooms: 2
Primary bedroom
- Level: Main
- Dimensions: 13.67 x 13.83
Bedroom 2
- Level: Main
- Dimensions: 12.17 x 13.58
Bedroom 3
- Level: Main
- Dimensions: 11.5 x 13.25
Dining room
- Level: Main
- Dimensions: 17.92 x 16
Kitchen
- Level: Main
- Dimensions: 8.83 x 10.5
Living room
- Level: Main
- Dimensions: 17.92 x 16
Sunroom
- Level: Main
- Dimensions: 12 x 10.33
Heating
- Forced Air, Natural Gas
Cooling
- Central Air
Appliances
- Included: Microwave, Dishwasher, Free-Standing Range, Gas Water Heater
- Laundry: Dryer Connection, Main Level, Washer Hookup
Features
- Ceiling Fan(s), Pantry, Solid Surface Counter, Vaulted Ceiling(s)
- Flooring: Carpet, Tile
- Doors: Storm Door(s)
- Has basement: No
- Attic: Pull Down Stairs
- Number of fireplaces: 1
- Fireplace features: Gas Log, Living Room
Interior area
- Total structure area: 1,690
- Total interior livable area: 1,690 sqft
- Finished area above ground: 1,690
Video & virtual tour
Property
Parking
- Total spaces: 2
- Parking features: Driveway, Garage, Garage Door Opener, Attached
- Attached garage spaces: 2
- Has uncovered spaces: Yes
Features
- Levels: One
- Stories: 1
- Pool features: Community
Lot
- Size: 0.07 Acres
Details
- Parcel number: 01012B0000691000
- Zoning: PDH
- Special conditions: Owner Sale
Construction
Type & style
- Home type: Townhouse
- Property subtype: Stick/Site Built, Residential, Townhouse
Materials
- Brick
- Foundation: Slab
Condition
- Year built: 2006
Utilities & green energy
- Sewer: Public Sewer
- Water: Public
Community & HOA
Community
- Subdivision: Meadowlands
HOA
- Has HOA: Yes
- HOA fee: $190 monthly
- Second HOA fee: $45 monthly
Location
- Region: Winston Salem
Financial & listing details
- Tax assessed value: $211,030
- Annual tax amount: $1,372
- Date on market: 6/18/2026
- Cumulative days on market: 38 days
- Listing agreement: Exclusive Right To Sell
- Listing terms: Cash,Conventional,FHA,USDA Loan,VA Loan
Estimated market value
$361,400
$343,000 - $379,000
$1,835/mo
Price history
| Date | Event | Price |
|---|---|---|
| 7/15/2026 | Pending sale | $370,000 |
Source:  Triad MLS #1224619 Report a problem Triad MLS #1224619 Report a problem | ||
| 6/18/2026 | Listed for sale | $370,000+68.3% |
Source: Triad MLS #1224619 Report a problem | ||
| 9/27/2009 | Listing removed | $219,900$130/sqft |
Source: RE/MAX Realty Consultants #530396 Report a problem | ||
| 6/25/2009 | Listed for sale | $219,900+8.5%$130/sqft |
Source: RE/MAX Realty Consultants #530396 Report a problem | ||
| 5/18/2007 | Sold | $202,680 |
Source: Triad MLS #W417984 Report a problem | ||
Public tax history
| Year | Property taxes | Tax assessment |
|---|---|---|
| 2026 | -- | $211,030 |
| 2025 | $1,393 +3.1% | $211,030 |
| 2024 | $1,351 | $211,030 |
| 2023 | $1,351 | $211,030 |
| 2022 | $1,351 | $211,030 |
| 2021 | $1,351 +8.8% | $211,030 +8.8% |
| 2020 | $1,241 | $193,900 |
| 2019 | -- | $193,900 |
| 2018 | $1,222 | $193,900 |
| 2017 | $1,222 | $193,900 |
| 2016 | $1,222 | $193,900 |
| 2015 | $1,222 -6% | $193,900 -4.6% |
| 2014 | $1,301 | $203,210 |
| 2013 | -- | $203,210 |
Find assessor info on the county website
Monthly payment
Est. payment
Payment breakdown
Explore the cost of this home by adjusting the details. Changes won't be saved.Climate risks
Neighborhood: 27107
Getting around
12 / 100
Car-DependentNearby schools
GreatSchools rating
- 6/10Wallburg ElementaryGrades: PK-5Distance: 0.5 mi
- 5/10Oak Grove Middle SchoolGrades: 6-8Distance: 4.6 mi
- 6/10Oak Grove HighGrades: 9-12Distance: 4.2 mi
Schools provided by the listing agent
- Elementary: Wallburg
- Middle: Oak Grove
- High: Oak Grove
Source: Triad MLS. This data may not be complete. We recommend contacting the local school district to confirm school assignments for this home.
- $286,5002 bd2 ba1.1k sqft402 Dornoch Dr, Winston Salem, NC 27107Off Market

- $346,0003 bd2 ba1.6k sqft304 Dornoch Dr, Winston Salem, NC 27107Off Market

- $321,4003 bd2 ba1.5k sqft404 Dornoch Dr, Winston Salem, NC 27107Off Market
- $290,9002 bd2 ba1.4k sqft302 Dornoch Dr, Winston Salem, NC 27107Off Market

- $231,480-- sqftDornoch Dr, Winston salem, NC 27107Off Market
- $346,0003 bd2 ba1.6k sqft300 Dornoch Dr, Winston Salem, NC 27107Off Market
- $404,8003 bd2 ba2k sqft500 Kinloch Dr, Winston Salem, NC 27107Off Market
- $334,5003 bd2 ba1.6k sqft305 Dornoch Dr, Winston Salem, NC 27107Off Market
A local agent can set up tours, give advice and negotiate with sellers.
A local lender can help you make sure your offer is ready when you are.
Similar homes
- $356,9993 bd3 ba2.2k sqft4164 Shadetree Dr, Winston Salem, NC 27107For Sale

 MLS ID #1222211, Cara Buchanan. Triad MLS
 - $375,0003 bd5 ba2.2k sqft501 Clematis Way, Kernersville, NC 27284For Sale
 MLS ID #1233278, Stephanie Snyder. Triad MLS
 - $355,0003 bd2 ba2.1k sqft4128 Shadetree Dr, Winston Salem, NC 27107For Sale
 MLS ID #1207737, Keeley Spagnola. Triad MLS
 - $357,0004 bd3 ba2k sqft4236 Laurel Ridge Cir, Winston Salem, NC 27107For Sale
 MLS ID #1208911, Jackson Weisner. Triad MLS
 - $329,9003 bd2 ba1.4k sqft114 Kanah Ct, Winston Salem, NC 27107For SaleMLS ID #1227032, Brian Sprinkle. Triad MLS
- $369,9003 bd2 ba1.7k sqft3476 Waterwheel Cir, Winston Salem, NC 27103For SaleMLS ID #1228732, Chandra Parker. Triad MLS
- $350,0003 bd2 ba1.6k sqft171 Bald Cypress Dr, Winston Salem, NC 27127For SaleMLS ID #1228788, Jennifer Hollowell. Triad MLS
- $389,9003 bd2 ba1.8k sqft503 Friedberg Village Dr, Winston Salem, NC 27127For SaleMLS ID #1229215, John Riggins. Triad MLS
- $359,0003 bd3 ba2.2k sqft5252 Esher Dr, Walkertown, NC 27051For SaleMLS ID #1231524, Wendy Owens. Triad MLS
- $325,0002 bd3 ba1.9k sqft903 Southlake Ct, Lexington, NC 27295For SaleMLS ID #1233197, Madison Tadros. Triad MLS
- $345,0003 bd3 ba2k sqft232 Channel Cove Ct, Jamestown, NC 27282For SaleMLS ID #1232948, Kara Farrar. Triad MLS
- $349,9003 bd2 ba1.6k sqft1240 United Ct, Winston Salem, NC 27103For SaleMLS ID #1230220, Robyn Hogan. Triad MLS
- $355,0003 bd3 ba2k sqft1629 Coopers Hawk Dr, Kernersville, NC 27284For SaleMLS ID #1223641, Janice Williams. Triad MLS
- $365,0002 bd2 ba1.7k sqft3489 Waterwheel Cir, Winston Salem, NC 27103For SaleMLS ID #1214916, Carolyn Belk. Triad MLS
- $335,8003 bd3 ba2.1k sqft825 Hedgepath Ter, High Point, NC 27265For SaleMLS ID #1230467, Cassandra Warren. Triad MLS
- $400,0003 bd2 ba2k sqft201 Watchtower Ct, Winston Salem, NC 27127For SaleMLS ID #1227061, Debra MacKanich. Triad MLS
- $320,0003 bd2 ba1.4k sqft4744 Lancaster Park Dr, Winston Salem, NC 27103For SaleMLS ID #1229293, Michael McCollum. Triad MLS
- $347,0003 bd2 ba1.5k sqft1900 Austin Place Ln, Winston Salem, NC 27127For SaleMLS ID #1226859, Pamelia Matthews. Triad MLS
- $314,9004 bd3 ba2k sqft3857 Crestwell Cove Ct, Winston Salem, NC 27103For SaleMLS ID #1233400, Victoria L. Boysen. Triad MLS
- $334,9003 bd2 ba1.4k sqft304 Pelican Ln, Clemmons, NC 27012For SaleMLS ID #1228715, Katie Trenerowski. Triad MLS
