One of the best homes on Shoreview's sought-after Lake Owasso is available for the first time ever. This thoughtfully custom-built and immaculately cared for home has all the features needed to enjoy lake life to the fullest. This home has everything you'd expect in a custom home including a primary bedroom/bath you'll never want to leave, gourmet kitchen, rec space for anything you can dream up, and entertaining space that will make everyone you know jealous. One of only a handful of homes on the lake with a spacious 3-car attached garage! Outside enjoy the lake from the massive screen porch, deck, OR patio. Or host the outdoor party of your dreams on the huge flat lot leading to the lake. Featuring 65' manicured lakeshore, you can take advantage of the sandy beach area in the summer and the perfect southern exposure all year round. Dock and pontoon are also available for purchase. Do not sleep on this one!
Active
$1,550,000
400 E Horseshoe Dr, Shoreview, MN 55126
4beds
3,503sqft
:
Get pre-qualified$9,408/mo
Single Family
Built in 2016
0.65 Acres Lot
$1,515,200 Zestimate®
$442/sqft
$-- HOA
What's special
Massive screen porchGourmet kitchen
- 6 hours |
- 276 |
- 23 |
Zillow last checked:
Listing updated:
Listed by:
Kayla Christine Milbrath-Gustafson 651-363-0587,
RE/MAX Results
Source: NorthstarMLS as distributed by MLS GRID,MLS#: 7068153
Facts & features
Interior
Bedrooms & bathrooms
- Bedrooms: 4
- Bathrooms: 4
- Full bathrooms: 2
- 3/4 bathrooms: 1
- 1/2 bathrooms: 1
Bedroom
- Level: Upper
- Area: 299 Square Feet
- Dimensions: 23 x 13
Bedroom 2
- Level: Upper
- Area: 132 Square Feet
- Dimensions: 12 x 11
Bedroom 3
- Level: Upper
- Area: 121 Square Feet
- Dimensions: 11 x 11
Bedroom 4
- Level: Lower
- Area: 238 Square Feet
- Dimensions: 17 x 14
Deck
- Level: Main
- Area: 465 Square Feet
- Dimensions: 31 x 15
Dining room
- Level: Main
- Area: 130 Square Feet
- Dimensions: 13 x 10
Foyer
- Level: Main
- Area: 336 Square Feet
- Dimensions: 21 x 16
Kitchen
- Level: Main
- Area: 270 Square Feet
- Dimensions: 18 x 15
Laundry
- Level: Upper
- Area: 63 Square Feet
- Dimensions: 9 x 7
Living room
- Level: Main
- Area: 336 Square Feet
- Dimensions: 21 x 16
Loft
- Level: Upper
- Area: 180 Square Feet
- Dimensions: 15 x 12
Mud room
- Level: Main
- Area: 108 Square Feet
- Dimensions: 18 x 6
Office
- Level: Main
- Area: 132 Square Feet
- Dimensions: 12 x 11
Other
- Level: Main
- Area: 30 Square Feet
- Dimensions: 6 x 5
Recreation room
- Level: Lower
- Area: 450 Square Feet
- Dimensions: 30 x 15
Screened porch
- Level: Main
- Area: 209 Square Feet
- Dimensions: 19 x 11
Utility room
- Level: Lower
- Area: 330 Square Feet
- Dimensions: 22 x 15
Heating
- Forced Air
Cooling
- Central Air
Appliances
- Laundry: Upper Level
Features
- Basement: Drain Tiled,Finished,Full,Storage Space,Walk-Out Access
- Number of fireplaces: 1
- Fireplace features: Gas
Interior area
- Total structure area: 3,902
- Total interior livable area: 3,503 sqft
- Finished area above ground: 2,584
- Finished area below ground: 919
Video & virtual tour
Property
Parking
- Total spaces: 3
- Parking features: Attached, Concrete, Garage
- Attached garage spaces: 3
- Details: Garage Dimensions (44 x 23)
Accessibility
- Accessibility features: None
Features
- Levels: Two
- Stories: 2
- Has view: Yes
- View description: South
- Waterfront features: Lake Front, Lake Bottom(Excellent Sand)
- Frontage length: Water Frontage: 65
Lot
- Size: 0.65 Acres
- Dimensions: 150 x 302 x 65 x 192 x 85 x 105
Details
- Foundation area: 1318
- Parcel number: 363023310010
- Zoning description: Residential-Single Family
Construction
Type & style
- Home type: SingleFamily
- Property subtype: Single Family
Condition
- New construction: No
- Year built: 2016
Utilities & green energy
- Gas: Natural Gas
- Sewer: City Sewer/Connected
- Water: City Water/Connected
Community & HOA
HOA
- Has HOA: No
Location
- Region: Shoreview
Financial & listing details
- Price per square foot: $442/sqft
- Annual tax amount: $18,756
- Date on market: 7/30/2026
Estimated market value
$1,515,200
$1.44M - $1.59M
$2,896/mo
Price history
| Date | Event | Price |
|---|---|---|
| 7/30/2026 | Listed for sale | $1,550,000+273.5%$442/sqft |
Source:  NorthstarMLS as distributed by MLS GRID #7068153 Report a problem NorthstarMLS as distributed by MLS GRID #7068153 Report a problem | ||
| 6/28/2019 | Sold | $415,000-51.7%$118/sqft |
Source: NorthstarMLS as distributed by MLS GRID #6470501 Report a problem | ||
| 6/28/2016 | Sold | $859,700$245/sqft |
Source: NorthstarMLS as distributed by MLS GRID #4678471 Report a problem | ||
Public tax history
Tax history is unavailable.
Monthly payment
Est. payment
Payment breakdown
Explore the cost of this home by adjusting the details. Changes won't be saved.Climate risks
Neighborhood: 55126
Nearby schools
GreatSchools rating
- 7/10Williams Elementary SchoolGrades: K-6Distance: 1.2 mi
- NAMiddle School Area Learning CenterGrades: 7-8Distance: 2 mi
- 6/10Roseville Area Senior High SchoolGrades: 9-12Distance: 2.6 mi
- $1,281,9005 bd4 ba3.4k sqft400 Horseshoe Dr E, Shoreview, MN 55126Off Market
- $---- bd-- ba-- sqft400 W Horseshoe Dr, Saint Paul, MN 55126Off Market
- $---- bd-- ba-- sqft400 Horseshoe Dr, Saint Paul, MN 55126Off Market
- $369,5003 bd2 ba1.1k sqft398 Horseshoe Dr E, Shoreview, MN 55126Off Market
- $917,6005 bd3 ba3.2k sqft406 Horseshoe Dr E, Shoreview, MN 55126Off Market
- $812,8004 bd3 ba2.4k sqft366 N Owasso Blvd, Shoreview, MN 55126Off Market
- $1,075,4005 bd4 ba3.9k sqft376 N Owasso Blvd, Shoreview, MN 55126Off Market
- $1,050,0004 bd3 ba3.5k sqft408 W Horseshoe Dr, Saint Paul, MN 55126Sold
A local agent can set up tours, give advice and negotiate with sellers.
Similar homes
- $1,429,0003 bd4 ba4.8k sqft720 Timber Ln, Shoreview, MN 55126For Sale
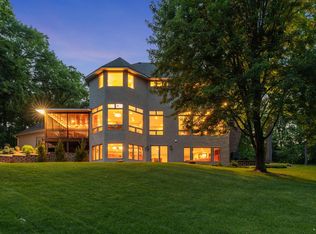
 MLS ID #7107977, Boss & Company Real Estate Team, Keller Williams Select Realty. NorthstarMLS as distributed by MLS GRID
 - $1,521,7473 bd3 ba3.7k sqft599 Harbor Ct, Shoreview, MN 55126New Construction
 MLS ID #7039976, Jennifer Eibensteiner, RE/MAX Results. NorthstarMLS as distributed by MLS GRID
 - $822,0004 bd4 ba3.8k sqft491 Harbor Ct, Shoreview, MN 55126For Sale
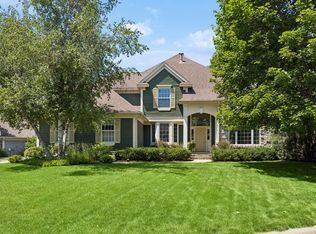 MLS ID #7107086, Sonia Kohli, Edina Realty, Inc.. NorthstarMLS as distributed by MLS GRID
 - $1,450,0005 bd4 ba4.8k sqft6 Spring Farm Ln, North Oaks, MN 55127For Sale
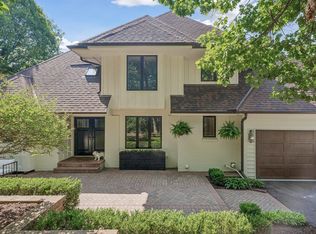 MLS ID #7113150, Katie Kurtz, Engel & Volkers Minneapolis. NorthstarMLS as distributed by MLS GRID
 - $825,0002 bd2 ba2.2k sqft5059 Alameda St, Shoreview, MN 55126For SaleMLS ID #7108120, Guy R. Nelson, Coldwell Banker Realty. NorthstarMLS as distributed by MLS GRID
- $1,350,0004 bd3 ba3k sqft1519 14th Ave NW, New Brighton, MN 55112For SaleMLS ID #7091412, The Herrmann Team, Home Avenue Flat Fee Realty. NorthstarMLS as distributed by MLS GRID
- $1,500,0003 bd4 ba2.9k sqft2850 Victoria St N, Saint Paul, MN 55113For SaleMLS ID #6753681, Cristina A. Young, Edina Realty, Inc.. NorthstarMLS as distributed by MLS GRID
- $869,0005 bd5 ba4.8k sqft5968 Scenic Pl, Shoreview, MN 55126For SaleMLS ID #7104450, Wei Zheng, Bridge Realty, LLC. NorthstarMLS as distributed by MLS GRID
- $1,495,0004 bd4 ba4.6k sqft42 Kenwood Pkwy, Saint Paul, MN 55105For SaleMLS ID #7048660, Charles S. Neimeyer, Coldwell Banker Realty. NorthstarMLS as distributed by MLS GRID
- $952,8025 bd4 ba3.1k sqft7XX Heather Dr Parcel A, Saint Paul, MN 55126For SaleMLS ID #7019821, Brent Bartel, Counselor Realty, Inc.. NorthstarMLS as distributed by MLS GRID
- $1,695,0004 bd6 ba4.5k sqft5255 Northwest Ave, White Bear Lake, MN 55110For SaleMLS ID #7083201, Andy J. Persby, Edina Realty, Inc.. NorthstarMLS as distributed by MLS GRID
- $824,9004 bd4 ba3.3k sqft399 Tessier Ct, Vadnais Heights, MN 55127For SaleMLS ID #7108094, Michael J Gross, RE/MAX Results. NorthstarMLS as distributed by MLS GRID
- $799,9004 bd3 ba2.1k sqft8 Sandpiper Ln, North Oaks, MN 55127For SaleMLS ID #7066958, Christine L Hazel, Coldwell Banker Realty - Lakes. NorthstarMLS as distributed by MLS GRID
- $1,400,0003 bd3 ba3.5k sqft7 Pondview Trl, North Oaks, MN 55127New ConstructionMLS ID #7006670, Jennifer Eibensteiner, RE/MAX Results. NorthstarMLS as distributed by MLS GRID
- $999,0004 bd2 ba2.1k sqft2884 W Owasso Blvd, Roseville, MN 55113For SaleMLS ID #7091349, Liz Johnson Group, RE/MAX Results. NorthstarMLS as distributed by MLS GRID
- $1,299,0003 bd5 ba4.3k sqft737 Carla Ln, Little Canada, MN 55109For SaleMLS ID #7088236, Derrek Tarter, eXp Realty. NorthstarMLS as distributed by MLS GRID
- $1,595,0005 bd5 ba3.7k sqft540 Holly Ave, Saint Paul, MN 55102For SaleMLS ID #7089127, Michael J Lynch, Lakes Sotheby's International Realty. NorthstarMLS as distributed by MLS GRID
- $1,595,0003 bd3 ba3.8k sqft23 Phoebe Ln, North Oaks, MN 55127For SaleMLS ID #7072591, Marc S Kurtz, Lakes Sotheby's International Realty. NorthstarMLS as distributed by MLS GRID
- $1,450,0005 bd4 ba4.8k sqft582 Summit Ave, Saint Paul, MN 55102For SaleMLS ID #7080942, Marcy Wengler, Edina Realty, Inc.. NorthstarMLS as distributed by MLS GRID
- $1,100,0005 bd2 ba2.9k sqft556 County Road C W, Roseville, MN 55113For SaleMLS ID #6708093, Shawn D. Korby, Keller Williams Integrity Realty. NorthstarMLS as distributed by MLS GRID
