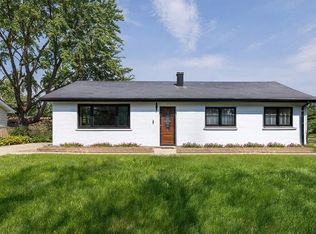
Meticulously maintained split level with family room addition! This home has been cared for by longtime owner for over 30 years. Steps from award winning Fairview Elementary and Conant H.S. without crossing busy streets. Private fenced backyard, feels like you are on vacation everyday while enjoying amazing sunsets over beautiful golf course views from your patio or pool. Some recent updates include exterior and screen doors in family (2026), roof, furnace, A/C, water heater, pool heater, pool pump and filter (2024), pool liner (2022), siding (2021). Enjoy no through traffic on quiet dead end street. Great location close to parks, shopping, restaurants, and expressways. Anything you need is a short distance away!
New
$425,000
400 E Thacker St, Hoffman Estates, IL 60169
4beds
2,648sqft
Single Family Residence
Built in 1960
-- sqft lot
$-- Zestimate®
$160/sqft
$-- HOA
What's special
Meticulously maintained split levelPrivate fenced backyardFamily room addition
- --
- 95
- views
- 9
- saves
Zillow last checked:
Listing updated:
Listed by:
John Garry (630)240-8085,
LPT Realty,
Beth Garry 630-880-8085,
LPT Realty
Source: MRED as distributed by MLS GRID,MLS#: 12782870
Facts & features
Interior
Bedrooms & bathrooms
- Bedrooms: 4
- Bathrooms: 2
- Full bathrooms: 2
Rooms
- Room types: Recreation Room, Storage
Primary bedroom
- Features: Flooring (Carpet)
- Level: Main
- Area: 182 Square Feet
- Dimensions: 14X13
Bedroom 2
- Features: Flooring (Hardwood)
- Level: Second
- Area: 143 Square Feet
- Dimensions: 13X11
Bedroom 3
- Features: Flooring (Hardwood)
- Level: Second
- Area: 126 Square Feet
- Dimensions: 14X9
Bedroom 4
- Features: Flooring (Hardwood)
- Level: Second
- Area: 110 Square Feet
- Dimensions: 11X10
Dining room
- Features: Flooring (Hardwood)
- Level: Main
- Area: 100 Square Feet
- Dimensions: 10X10
Family room
- Features: Flooring (Carpet)
- Level: Main
- Area: 437 Square Feet
- Dimensions: 23X19
Kitchen
- Features: Flooring (Hardwood)
- Level: Main
- Area: 220 Square Feet
- Dimensions: 20X11
Laundry
- Features: Flooring (Other)
- Level: Basement
- Area: 135 Square Feet
- Dimensions: 15X9
Living room
- Features: Flooring (Hardwood)
- Level: Main
- Area: 238 Square Feet
- Dimensions: 17X14
Recreation room
- Level: Basement
- Area: 264 Square Feet
- Dimensions: 24X11
Storage
- Features: Flooring (Laminate)
- Level: Main
- Area: 120 Square Feet
- Dimensions: 12X10
Heating
- Natural Gas, Forced Air
Cooling
- Central Air
Appliances
- Included: Range, Dishwasher, Refrigerator, Washer, Dryer, Disposal, Humidifier
Features
- 1st Floor Bedroom, Walk-In Closet(s)
- Flooring: Hardwood, Laminate
- Basement: Finished,Partial Exposure,Partial,Daylight
- Number of fireplaces: 1
- Fireplace features: Gas Log, Family Room
Interior area
- Total structure area: 2,648
- Total interior livable area: 2,648 sqft
Property
Parking
- Total spaces: 2
- Parking features: Garage Door Opener, Yes, Garage Owned, Attached, Garage
- Attached garage spaces: 2
- Has uncovered spaces: Yes
Accessibility
- Accessibility features: No Disability Access
Features
- Patio & porch: Patio
- Pool features: Above Ground
- Fencing: Fenced
Lot
- Dimensions: 159x104x157x93
Details
- Additional structures: Shed(s)
- Parcel number: 07143070110000
- Special conditions: None
- Other equipment: Ceiling Fan(s)
Construction
Type & style
- Home type: SingleFamily
- Property subtype: Single Family Residence
Materials
- Vinyl Siding, Brick
- Foundation: Concrete Perimeter
- Roof: Asphalt
Condition
- New construction: No
- Year built: 1960
Utilities & green energy
- Sewer: Public Sewer
- Water: Lake Michigan
Community & HOA
Community
- Security: Carbon Monoxide Detector(s)
HOA
- Services included: None
Location
- Region: Hoffman Estates
Financial & listing details
- Price per square foot: $160/sqft
- Tax assessed value: $270,000
- Annual tax amount: $7,649
- Date on market: 10/15/2026
- Ownership: Fee Simple
Estimated market value
Not available
Estimated sales range
Not available
Not available
Price history
Price history is unavailable.
Public tax history
| Year | Property taxes | Tax assessment |
|---|---|---|
| 2024 | $6,801 +5.4% | $27,000 +0% |
| 2023 | $6,454 +4.3% | $26,999 |
| 2022 | $6,190 -5.2% | $26,999 +18.3% |
| 2021 | $6,532 +1.2% | $22,826 |
| 2020 | $6,454 -0.8% | $22,826 -11% |
| 2019 | $6,505 +2.4% | $25,648 +11.9% |
| 2018 | $6,354 +1.5% | $22,921 |
| 2017 | $6,260 +2.9% | $22,921 |
| 2016 | $6,085 +7.8% | $22,921 +13.5% |
| 2015 | $5,645 +1.5% | $20,200 |
| 2014 | $5,563 +3% | $20,200 |
| 2013 | $5,402 -12.9% | $20,200 -18.1% |
| 2012 | $6,202 +2.8% | $24,658 |
| 2011 | $6,032 +17.1% | $24,658 |
| 2010 | $5,150 -6% | $24,658 -14% |
| 2009 | $5,478 +23.5% | $28,668 -4% |
| 2008 | $4,435 +18.9% | $29,863 |
| 2007 | $3,729 -7.1% | $29,863 +32.3% |
| 2006 | $4,015 +8.6% | $22,568 |
| 2005 | $3,699 +4.4% | $22,568 |
| 2004 | $3,544 -0.2% | $22,568 +26% |
| 2003 | $3,550 +5% | $17,910 |
| 2002 | $3,380 +18.2% | $17,910 |
| 2001 | $2,859 +1.9% | $17,910 +21.1% |
| 2000 | $2,806 +0.9% | $14,790 |
| 1999 | $2,781 | $14,790 |
Find assessor info on the county website
Monthly payment
Est. payment
Payment breakdown
Explore the cost of this home by adjusting the details. Changes won't be saved.Climate risks
Neighborhood: 60169
Nearby schools
Schools provided by the listing agent
- Elementary: Fairview Elementary School
- Middle: Keller Junior High School
- High: J B Conant High School
- District: 54
Source: MRED as distributed by MLS GRID. This data may not be complete. We recommend contacting the local school district to confirm school assignments for this home.


Similar homes
- $430,0003 bd2 ba1.7k sqft665 Illinois Blvd, Hoffman Estates, IL 60169New
 MLS ID #12782687, Mark Mikina, HomeSmart Connect LLC. MRED as distributed by MLS GRID
 - $469,0003 bd2 ba1.9k sqft290 Hawthorn Ln, Hoffman Estates, IL 60169New
 MLS ID #12785484, Peter Warzecha, arhome realty. MRED as distributed by MLS GRID
 - $420,0004 bd3 ba2.2k sqft60 Arizona Blvd, Hoffman Estates, IL 60169Active
 MLS ID #12692451, Kenneth Lemberger, CRS,GREEN,SRES, REMAX Legends. MRED as distributed by MLS GRID
 - $474,9004 bd2 ba1.7k sqft20 Maricopa Ln, Hoffman Estates, IL 60169Active
 MLS ID #12781343, Peter Drossos, Peter Drossos Real Estate. MRED as distributed by MLS GRID
