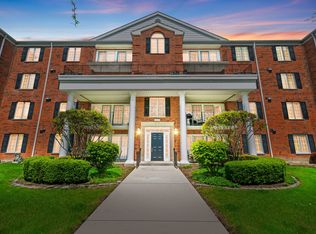
Experience elevated living in this exceptional condo ideally situated in the heart of Downtown Clarendon Hills-arguably one of the most desirable locations within the entire building. Crafted with superior quality, the building showcases timeless all-brick and stone construction, thoughtfully sourced to reflect the charm and character of the surrounding downtown and nearby train station. Perched on the 4th floor, this residence offers a rare level of privacy with no units above, creating a peaceful, top-floor retreat. Its premium positioning-farthest from the train tracks-makes it one of the quietest and most serene units available, perfect for those seeking both convenience and tranquility. Inside, you'll find a beautifully designed two-bedroom, two-bath layout featuring a spacious open-concept floor plan. The seamless flow between the kitchen, dining, and living areas creates an inviting space ideal for both everyday living and entertaining. A private balcony extends your living space outdoors, while a versatile den area offers the perfect spot for a home office, reading nook, or flex space. Adding to its appeal, this is one of the select units in the building that features a cozy fireplace-bringing warmth and character to the living area. The home also includes the convenience of an assigned garage parking space, ensuring comfort and ease year-round. This is a rare opportunity to own a quiet, top-floor condo with premium features in an unbeatable downtown location-where style, comfort, and convenience come together effortlessly. Being Sold AS-IS
Contingent
$399,900
400 McDaniels Cir APT 405, Clarendon Hills, IL 60514
2beds
1,558sqft
Condominium, Single Family Residence
Built in 2003
-- sqft lot
$-- Zestimate®
$257/sqft
$625/mo HOA
What's special
Spacious open-concept floor planRare level of privacy
- -- |
- 210
- views |
- 3
- saves |
Zillow last checked:
Listing updated:
Listed by:
Brent Jensen 630-408-4871,
Coldwell Banker Realty
Source: MRED as distributed by MLS GRID,MLS#: 12697913
Facts & features
Interior
Bedrooms & bathrooms
- Bedrooms: 2
- Bathrooms: 2
- Full bathrooms: 2
Rooms
- Room types: No additional rooms
Primary bedroom
- Features: Bathroom (Full)
- Level: Main
- Area: 192 Square Feet
- Dimensions: 16X12
Bedroom 2
- Level: Main
- Area: 160 Square Feet
- Dimensions: 10X16
Dining room
- Level: Main
- Area: 100 Square Feet
- Dimensions: 10X10
Kitchen
- Level: Main
- Area: 144 Square Feet
- Dimensions: 12X12
Living room
- Level: Main
- Area: 342 Square Feet
- Dimensions: 19X18
Heating
- Natural Gas, Forced Air
Cooling
- Central Air
Features
- Basement: None
- Number of fireplaces: 1
- Fireplace features: Gas Log, Gas Starter, Living Room
Interior area
- Total structure area: 0
- Total interior livable area: 1,558 sqft
Property
Parking
- Total spaces: 1
- Parking features: Yes, Garage Owned, Attached, Garage
- Attached garage spaces: 1
Accessibility
- Accessibility features: No Disability Access
Details
- Additional parcels included: 0910415219
- Parcel number: 0910415204
- Special conditions: None
Construction
Type & style
- Home type: Condo
- Property subtype: Condominium, Single Family Residence
Materials
- Brick, Stone
Condition
- New construction: No
- Year built: 2003
Utilities & green energy
- Electric: Circuit Breakers
- Sewer: Public Sewer
- Water: Lake Michigan
Community & HOA
HOA
- Has HOA: Yes
- Services included: Heat, Water, Insurance, Exterior Maintenance, Lawn Care, Snow Removal, Internet
- HOA fee: $625 monthly
Location
- Region: Clarendon Hills
Financial & listing details
- Price per square foot: $257/sqft
- Tax assessed value: $105,212
- Annual tax amount: $7,165
- Date on market: 7/7/2026
- Ownership: Condo
Estimated market value
Not available
Estimated sales range
Not available
Not available
Price history
| Date | Event | Price |
|---|---|---|
| 7/7/2026 | Listing removed | $409,900$263/sqft |
Source:  MRED as distributed by MLS GRID #12688090 Report a problem MRED as distributed by MLS GRID #12688090 Report a problem | ||
| 6/25/2026 | Listed for sale | $409,900-4.7%$263/sqft |
Source: MRED as distributed by MLS GRID #12688090 Report a problem | ||
| 6/25/2026 | Listing removed | $429,900$276/sqft |
Source: MRED as distributed by MLS GRID #12661341 Report a problem | ||
| 6/16/2026 | Contingent | $429,900$276/sqft |
Source: MRED as distributed by MLS GRID #12661341 Report a problem | ||
| 5/29/2026 | Listed for sale | $429,900$276/sqft |
Source: MRED as distributed by MLS GRID #12661341 Report a problem | ||
| 5/29/2026 | Listing removed | $429,900$276/sqft |
Source: MRED as distributed by MLS GRID #12598031 Report a problem | ||
| 5/9/2026 | Price change | $429,900-4.3%$276/sqft |
Source: MRED as distributed by MLS GRID #12598031 Report a problem | ||
| 4/21/2026 | Listed for sale | $449,000+66.4%$288/sqft |
Source: MRED as distributed by MLS GRID #12598031 Report a problem | ||
| 4/18/2013 | Listing removed | $1,900$1/sqft |
Source: ERA Jensen & Feinstein Realtors LLC #08273039 Report a problem | ||
| 2/19/2013 | Listed for rent | $1,900+8.6%$1/sqft |
Source: ERA Jensen & Feinstein Realtors LLC #08273039 Report a problem | ||
| 3/31/2012 | Listing removed | $1,750$1/sqft |
Source: ERA Jensen & Feinstein Realtors LLC #07997648 Report a problem | ||
| 3/19/2012 | Listing removed | $269,900$173/sqft |
Source: ERA Jensen & Feinstein Realtors LLC #07954973 Report a problem | ||
| 2/17/2012 | Listed for rent | $1,750$1/sqft |
Source: ERA Jensen & Feinstein Realtors LLC #07997648 Report a problem | ||
| 12/6/2011 | Listed for sale | $269,900-6.9%$173/sqft |
Source: ERA Jensen & Feinstein Realtors LLC #07954973 Report a problem | ||
| 4/1/2011 | Listing removed | $289,900$186/sqft |
Source: ERA Jensen & Feinstein Realtors LLC #07726219 Report a problem | ||
| 2/9/2011 | Listed for sale | $289,900-13.8%$186/sqft |
Source: ERA Jensen & Feinstein Realtors LLC #07726219 Report a problem | ||
| 8/30/2007 | Sold | $336,500$216/sqft |
Source: MRED as distributed by MLS GRID #06380573 Report a problem | ||
Public tax history
| Year | Property taxes | Tax assessment |
|---|---|---|
| 2024 | $6,151 +6.6% | $105,212 +8.8% |
| 2023 | $5,771 +4% | $96,720 +2.1% |
| 2022 | $5,547 +3.3% | $94,730 +1.2% |
| 2021 | $5,372 +2% | $93,650 +2% |
| 2020 | $5,269 +0.4% | $91,800 |
| 2019 | $5,248 +1% | -- |
| 2018 | $5,195 +3.2% | $90,350 +3.9% |
| 2017 | $5,035 +1.8% | $86,940 +4.8% |
| 2016 | $4,945 +0.5% | $82,980 +6.3% |
| 2015 | $4,919 +5% | $78,070 +0.8% |
| 2014 | $4,685 -12.4% | $77,460 -12.6% |
| 2013 | $5,347 0% | $88,610 -4.3% |
| 2012 | $5,347 +4.5% | $92,600 -6.1% |
| 2011 | $5,119 +3.9% | $98,610 -5.4% |
| 2010 | $4,928 +3.7% | $104,250 -5.8% |
| 2009 | $4,750 +1.2% | $110,650 |
| 2008 | $4,692 +3.3% | $110,650 +5.9% |
| 2007 | $4,542 -4.1% | $104,490 |
| 2006 | $4,735 +4.9% | $104,490 +7.7% |
| 2005 | $4,515 +7.4% | $97,010 +725.6% |
| 2004 | $4,202 | $11,750 |
Find assessor info on the county website
Monthly payment
Est. payment
Payment breakdown
Explore the cost of this home by adjusting the details. Changes won't be saved.Climate risks
Neighborhood: 60514
Nearby schools
GreatSchools rating
- 9/10Walker SchoolGrades: K-5Distance: 0.3 mi
- 8/10Clarendon Hills Middle SchoolGrades: 6-8Distance: 0.5 mi
- 9/10Hinsdale Central High SchoolGrades: 9-12Distance: 1.5 mi
Schools provided by the listing agent
- District: 181
Source: MRED as distributed by MLS GRID. This data may not be complete. We recommend contacting the local school district to confirm school assignments for this home.
- $548,200-- bd-- ba-- sqft400 McDaniels Cir APT 203, Clarendon Hills, IL 60514Off Market
- $3,242-- bd-- ba-- sqft412 McDaniels Cir #PS30, Clarendon Hills, IL 60514Off Market
- $350,2002 bd2 ba1.3k sqft400 McDaniels Cir APT 406, Clarendon Hills, IL 60514Off Market
- $909,7004 bd5 ba6k sqft400 McDaniels Cir #PS400, Clarendon Hills, IL 60514Off Market
- $4,340-- bd-- ba-- sqft400 McDaniels Cir #PS400, Clarendon Hills, IL 60514Off Market
- $4,340-- bd-- ba-- sqft400 McDaniels Cir #PS400, Clarendon Hills, IL 60514Off Market
- $4,340-- bd-- ba-- sqft400 McDaniels Cir #PS400, Clarendon Hills, IL 60514Off Market
- $4,340-- bd-- ba-- sqft400 McDaniels Cir #PS400, Clarendon Hills, IL 60514Off Market
- $485,300-- bd-- ba-- sqft400 McDaniels Cir #6, Clarendon Hills, IL 60514Off Market
A local agent can set up tours, give advice and negotiate with sellers.
Similar homes
- $299,9002 bd2 ba1.2k sqft326 Park Ave APT 21, Clarendon Hills, IL 60514Active
 MLS ID #12700646, Mark Rediehs, Coldwell Banker Realty. MRED as distributed by MLS GRID
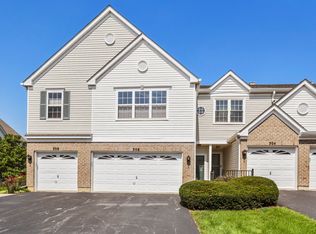
 - $355,0003 bd2 ba1.5k sqft306 Gazebo Ln #0, Lombard, IL 60148New
 MLS ID #12724982, Cindy Heckelsberg, Coldwell Banker Real Estate Group. MRED as distributed by MLS GRID
 - $365,0002 bd2 ba1.4k sqft845 E 22nd St APT 305, Lombard, IL 60148Active
 MLS ID #12730391, John Hwang, RE Net Realty, Inc. MRED as distributed by MLS GRID
 - $264,9003 bd2 ba1k sqft6106 Knoll Valley Dr APT 102, Willowbrook, IL 60527Active
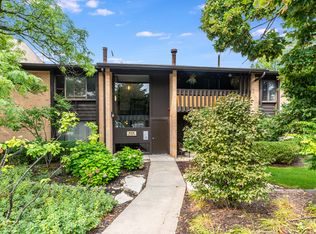 MLS ID #12733736, Brent Wilk, Wilk Real Estate. MRED as distributed by MLS GRID
 - $414,9902 bd3 ba2k sqft1863 Tamahawk Ln, Naperville, IL 60564NewMLS ID #12739075, Timothy Lydon, RE/MAX Plaza. MRED as distributed by MLS GRID
- $467,5003 bd2 ba1.5k sqft6420 Double Eagle Dr Unit 414, Woodridge, IL 60517ActiveMLS ID #12703729, Heidi Bolger, Coldwell Banker Gladstone. MRED as distributed by MLS GRID
- $379,5003 bd3 ba2.2k sqft9411 Albany Ct, Orland Park, IL 60467Re-activatedMLS ID #12453243, Kimberly Katsenes, Coldwell Banker Realty. MRED as distributed by MLS GRID
- $400,0003 bd3 ba1.7k sqft44 Grace Ct, Lemont, IL 60439ActiveMLS ID #12731059, Wendy Pawlak, CSC, Keller Williams Experience. MRED as distributed by MLS GRID
- $400,0002 bd3 ba1.6k sqft2845 Water Tower Ln, Darien, IL 60561ActiveMLS ID #12690099, Vipin Gulati, GRI, RE/MAX Professionals Select. MRED as distributed by MLS GRID
- $519,9993 bd4 ba2.3k sqft1204 Ashbrook Ct, Darien, IL 60561NewMLS ID #12730235, Nicholas DiBrizzi, Berkshire Hathaway HomeServices Chicago. MRED as distributed by MLS GRID
- $449,0002 bd2 ba1.8k sqft13266 Strandhill Dr, Orland Park, IL 60462NewMLS ID #12739711, Kelsey Domina, Crosstown Realtors, Inc.. MRED as distributed by MLS GRID
- $254,9002 bd2 ba1k sqft7525 Nantucket Dr APT 405, Darien, IL 60561ActiveMLS ID #12734978, Hilda Gonzalez, Realty Executives Midwest. MRED as distributed by MLS GRID
- $415,0003 bd3 ba1.8k sqft337 N Commerce St, Aurora, IL 60504ActiveMLS ID #12737860, Piyusha Samani, Real People Realty. MRED as distributed by MLS GRID
- $264,9992 bd2 ba1.1k sqft671 Catherine Ct #31-C, Wood Dale, IL 60191NewMLS ID #12535787, Araceli Alvarado, Realty of America. MRED as distributed by MLS GRID
- $445,0003 bd3 ba2k sqft14303 Crystal Tree Dr, Orland Park, IL 60462NewMLS ID #12734732, Linda Seyller, RE/MAX 10. MRED as distributed by MLS GRID
- $289,9003 bd2 ba1.5k sqft6340 Americana Dr APT 1101, Willowbrook, IL 60527ActiveMLS ID #12675977, Kim Wirtz, ABR,CRS,e-PRO, Wirtz Real Estate Group Inc.. MRED as distributed by MLS GRID
- $349,0002 bd2 ba1.5k sqft8580 W Foster Ave Unit 706, Norridge, IL 60706ActiveMLS ID #12723286, Lumi Boldovici, Lumi Boldovici LLC. MRED as distributed by MLS GRID
- $405,0002 bd3 ba1.5k sqft87 Townsend Cir, Naperville, IL 60565ActiveMLS ID #12726840, Damian Bugajski, Advantage Realty Group. MRED as distributed by MLS GRID
- $379,9002 bd2 ba1.4k sqft(Undisclosed Address), Park Ridge, IL 60068ActiveMLS ID #12617459, Sean O'Neill, E-PRO,GRI,PSA, American Realty Services, Inc.. MRED as distributed by MLS GRID
- $500,0003 bd2 ba1.3k sqft7804 Florence Ave, Darien, IL 60561Re-activatedMLS ID #12696885, Donna Blagojevic, Village Realty Inc. MRED as distributed by MLS GRID
