PRICE REDUCED!
Tucked away at the end of a quiet cul-de-sac and nestled among the trees, this exceptional mountain retreat combines timeless charm with thoughtful upgrades in an unbeatable location — just a short walk to the lake and The Village at Lake Arrowhead. Built by renowned builder Ron Dolman, the home showcases quality craftsmanship and inviting mountain character throughout.
A welcoming covered front porch and desirable level entry lead into a warm, light-filled interior featuring soaring vaulted ceilings accented with dramatic dark wood beams, rich wood flooring throughout, skylights, ceiling fans, and a comfortable layout designed for both entertaining and everyday living. The spacious floor plan includes 4 bedrooms plus an office/den, along with 3 walk-in closets and over 300 square feet of storage space. Primary bedroom suite is located on the main floor.
The beautifully remodeled kitchen and guest bath feature elegant quartzite countertops and stainless steel appliances, blending modern convenience with sophisticated mountain charm. Additional upgrades include surround sound speakers, newer furnace and water heater, air conditioning, and a whole-house generator for year-round comfort and peace of mind.
Outdoor living is equally impressive with five separate seating areas that invite you to relax and enjoy the serene forest setting. Landscape lighting enhances the evening views. Professionally landscaped grounds with front and rear irrigation enhance the property’s curb appeal, while the garage features an epoxy floor and custom built-in cabinetry for exceptional organization and functionality.
This is mountain living at its finest — private, beautifully maintained, and close to everything Lake Arrowhead has to offer. Lake Rights included.
Pending
Listed by: Windermere Real Estate • Laureen Wagner • Contact: 909-273-5408
Price cut: $25K (7/8)
$925,000
400 Merrimack Dr, Lake Arrowhead, CA 92352
4beds
2,334sqft
:
Get pre-qualified$6,054/mo
Single Family Residence
Built in 1996
10,260 Square Feet Lot
$894,700 Zestimate®
$396/sqft
$-- HOA
What's special
- 64 days |
- 233 |
- 12 |
Zillow last checked:
Listing updated:
Listed by:
Laureen Wagner DRE #01828330 909-273-5408,
Windermere Real Estate
Source: CRMLS,MLS#: IG26109315 Originating MLS: California Regional MLS
Originating MLS: California Regional MLSFacts & features
Interior
Bedrooms & bathrooms
- Bedrooms: 4
- Bathrooms: 3
- Full bathrooms: 2
- 1/2 bathrooms: 1
- Main level bathrooms: 2
- Main level bedrooms: 1
Rooms
- Room types: Entry/Foyer, Family Room, Kitchen, Laundry, Living Room, Primary Bathroom, Primary Bedroom, Office, Other
Primary bedroom
- Features: Main Level Primary
Bathroom
- Features: Bathroom Exhaust Fan, Bathtub, Dual Sinks, Jetted Tub, Linen Closet, Quartz Counters, Remodeled, Separate Shower, Tub Shower, Walk-In Shower
Family room
- Features: Separate Family Room
Kitchen
- Features: Quartz Counters, Remodeled, Updated Kitchen
Other
- Features: Walk-In Closet(s)
Heating
- Central, Forced Air, Fireplace(s)
Cooling
- Central Air
Appliances
- Included: Convection Oven, Dishwasher, Gas Cooktop, Disposal, Gas Water Heater, Microwave, Range Hood, Self Cleaning Oven, Water To Refrigerator, Water Heater, Warming Drawer
- Laundry: Washer Hookup, Electric Dryer Hookup, Gas Dryer Hookup, Inside, Laundry Room
Features
- Beamed Ceilings, Breakfast Bar, Balcony, Ceiling Fan(s), Cathedral Ceiling(s), Eat-in Kitchen, Living Room Deck Attached, Multiple Staircases, Quartz Counters, Recessed Lighting, Storage, Unfurnished, Wired for Sound, Main Level Primary, Walk-In Closet(s)
- Flooring: Wood
- Windows: Double Pane Windows
- Has fireplace: Yes
- Fireplace features: Family Room, Gas Starter, Living Room, Wood Burning
- Common walls with other units/homes: No Common Walls
Interior area
- Total interior livable area: 2,334 sqft
Video & virtual tour
Property
Parking
- Total spaces: 2
- Parking features: Direct Access, Driveway Level, Door-Single, Driveway, Garage Faces Front, Garage, Garage Door Opener
- Attached garage spaces: 2
Accessibility
- Accessibility features: Safe Emergency Egress from Home, Parking, Accessible Entrance
Features
- Levels: Two
- Stories: 2
- Entry location: Street
- Patio & porch: Deck, Front Porch, Wood
- Exterior features: Lighting, Rain Gutters
- Pool features: None
- Fencing: Chain Link,Excellent Condition,Partial
- Has view: Yes
- View description: Trees/Woods
- Waterfront features: Lake, Lake Privileges
Lot
- Size: 10,260 Square Feet
- Features: 0-1 Unit/Acre, Cul-De-Sac, Sloped Down, Sprinklers In Rear, Sprinklers In Front, Landscaped, Sprinklers Timer, Sprinkler System, Street Level, Trees
Details
- Additional structures: Storage
- Parcel number: 0331343110000
- Special conditions: Standard
Construction
Type & style
- Home type: SingleFamily
- Architectural style: Tudor
- Property subtype: Single Family Residence
Materials
- Copper Plumbing
- Roof: Composition
Condition
- Updated/Remodeled,Turnkey
- New construction: No
- Year built: 1996
Utilities & green energy
- Electric: Electricity - On Property, 220 Volts in Kitchen, Standard
- Sewer: Public Sewer
- Water: Public
- Utilities for property: Cable Connected, Electricity Connected, Natural Gas Connected, Sewer Connected, Water Connected, Overhead Utilities
Community & HOA
Community
- Features: Golf, Hiking, Lake, Mountainous, Near National Forest, Park, Rural, Water Sports, Fishing
- Security: Prewired, Carbon Monoxide Detector(s), Smoke Detector(s)
- Subdivision: Arrowhead Woods (Awhw)
Location
- Region: Lake Arrowhead
Financial & listing details
- Price per square foot: $396/sqft
- Tax assessed value: $643,884
- Annual tax amount: $7,318
- Date on market: 5/20/2026
- Cumulative days on market: 64 days
- Listing terms: Cash,Cash to New Loan
- Inclusions: Furnished per Inventory
- Road surface type: Paved
Estimated market value
$894,700
$850,000 - $939,000
$3,609/mo
Price history
| Date | Event | Price |
|---|---|---|
| 7/20/2026 | Pending sale | $925,000$396/sqft |
Source:  CRMLS #IG26109315 Report a problem CRMLS #IG26109315 Report a problem | ||
| 7/8/2026 | Price change | $925,000-2.6%$396/sqft |
Source: CRMLS #IG26109315 Report a problem | ||
| 5/20/2026 | Listed for sale | $950,000+61.3%$407/sqft |
Source: CRMLS #IG26109315 Report a problem | ||
| 6/30/2005 | Sold | $589,000+91.9%$252/sqft |
Source: Public Record Report a problem | ||
| 10/23/1998 | Sold | $307,000$132/sqft |
Source: Public Record Report a problem | ||
Public tax history
| Year | Property taxes | Tax assessment |
|---|---|---|
| 2025 | $7,318 +5.7% | $643,884 +2% |
| 2024 | $6,926 +1% | $631,259 +2% |
| 2023 | $6,857 +2.1% | $618,881 +2% |
| 2022 | $6,716 +1.1% | $606,746 +2% |
| 2021 | $6,640 +4% | $594,849 +5.2% |
| 2020 | $6,387 +3.7% | $565,200 +3% |
| 2019 | $6,160 -0.3% | $548,700 |
| 2018 | $6,179 +4.7% | $548,700 +5% |
| 2017 | $5,903 | $522,600 +6% |
| 2016 | $5,903 +5.7% | $493,100 +6% |
| 2015 | $5,584 -0.4% | $465,200 +3% |
| 2014 | $5,608 | $451,700 |
Find assessor info on the county website
Monthly payment
Est. payment
Payment breakdown
Explore the cost of this home by adjusting the details. Changes won't be saved.Climate risks
Neighborhood: Cedar Glen
Nearby schools
GreatSchools rating
- 4/10Lake Arrowhead Elementary SchoolGrades: K-5Distance: 1.9 mi
- 3/10Mary P. Henck Intermediate SchoolGrades: 6-8Distance: 2.5 mi
- 6/10Rim Of The World Senior High SchoolGrades: 9-12Distance: 2.3 mi
- $629,2004 bd3 ba1.6k sqft388 Merrimack Dr, Lake Arrowhead, CA 92352Off Market

- $--0.295 Acres1 Merrimack Dr, Lake Arrowhead, CA 92352Off Market
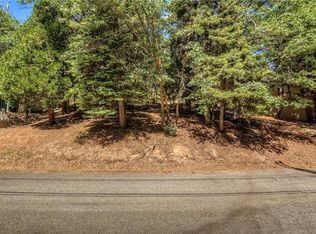
- $70,5459,931 Square Feet410 Merrimack Dr, Lake Arrowhead, CA 92352Off Market
- $60,0000.257 Acres0 Merrimack Dr #112, Lake Arrowhead, CA 92352Sold
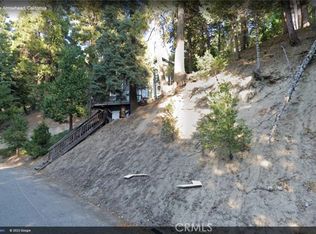
- $635,2004 bd4 ba2.6k sqft418 Merrimack Dr, Lake Arrowhead, CA 92352Off Market
- $885,0003 bd3 ba2k sqft28730 Potomac Dr, Lake Arrowhead, CA 92352Sold
- $709,0003 bd2 ba2.1k sqft428 Merrimac Dr, Lake Arrowhead, CA 92352Off Market
- $708,7002 bd1 ba-- sqft28734 Potomac Dr, Lake Arrowhead, CA 92352Off Market
A local agent can set up tours, give advice and negotiate with sellers.
Similar homes
- $948,0004 bd3 ba2.6k sqft28637 Shenandoah Dr, Lake Arrowhead, CA 92352For Sale
 MLS ID #IG26025944, SueEllen Knapp, KELLER WILLIAMS REALTY. CRMLS
 - $965,0004 bd3 ba2k sqft349 Castle Gate Rd, Lake Arrowhead, CA 92352For Sale
 MLS ID #IG26112487, BARRY LIEBERMAN, RE/MAX LAKESIDE. CRMLS
 - $949,9003 bd3 ba2.7k sqft27360 Elmwood Dr, Lake Arrowhead, CA 92352For Sale
 MLS ID #IG26141372, KARLI MARTINEZ, COLDWELL BANKER SKY RIDGE REALTY. CRMLS
 - $950,0004 bd4 ba3.2k sqft1254 Calgary Dr, Lake Arrowhead, CA 92352For Sale
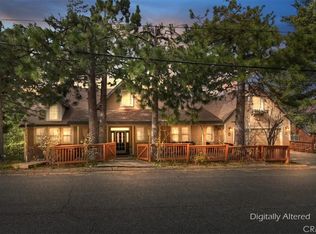 MLS ID #IG26038846, BARRY LIEBERMAN, RE/MAX LAKESIDE. CRMLS
 - $750,0003 bd3 ba2.2k sqft28940 Potomac Dr, Lake Arrowhead, CA 92352For SaleMLS ID #IG26099974, PATTIE LOVE, KELLER WILLIAMS LAKE ARROWHEAD. CRMLS
- $915,0004 bd3 ba2.6k sqft28070 W Shore Rd, Lake Arrowhead, CA 92352For SaleMLS ID #IG26021991, Miguel Diaz, REDFIN. CRMLS
- $929,0004 bd4 ba2.5k sqft197 Massive Rd, Lake Arrowhead, CA 92352For SaleMLS ID #IG26067149, Sarah Polley, Windermere Real Estate. CRMLS
- $920,0004 bd4 ba3k sqft813 Brentwood Dr, Lake Arrowhead, CA 92352For SaleMLS ID #IG26066940, MEGHAN HARDIN, COLDWELL BANKER SKY RIDGE REALTY. CRMLS
- $888,0004 bd4 ba3.4k sqft28449 Fresh Spring Ln, Lake Arrowhead, CA 92352For SaleMLS ID #IG25235797, Angela Cheng Yap, RE/MAX LAKESIDE. CRMLS
- $949,0004 bd4 ba2.6k sqft26355 Augusta Dr, Lake Arrowhead, CA 92352For SaleMLS ID #IG26133498, Shari Eddinger, Windermere Real Estate. CRMLS
- $948,0005 bd4 ba3k sqft27920 Matterhorn Dr, Lake Arrowhead, CA 92352For SaleMLS ID #CV26011267, Peggy Petta, REALTY ONE GROUP WEST. CRMLS
- $925,0003 bd2 ba1.6k sqft27994 W Shore Rd, Lake Arrowhead, CA 92352For SaleMLS ID #IV26051273, LYNNE WILSON, LYNNE B WILSON & ASSOCIATES. CRMLS
- $865,0004 bd4 ba2.2k sqft415 Golf Course Rd, Lake Arrowhead, CA 92352For SaleMLS ID #IG26070882, BARRY LIEBERMAN, RE/MAX LAKESIDE. CRMLS
- $875,0004 bd4 ba1.6k sqft226 Holiday Dr, Lake Arrowhead, CA 92352For SaleMLS ID #RW24228533, Joe Marquez, PRIME PROPERTIES. CRMLS
- $980,0005 bd4 ba2.6k sqft915 Trinity Dr, Lake Arrowhead, CA 92352For SaleMLS ID #IG26052978, Katie Mead, Vista Sotheby's International Realty. CRMLS
- $995,0003 bd3 ba2.7k sqft196 Hillcrest Ct, Lake Arrowhead, CA 92352For SaleMLS ID #IG26115352, David Mickens, COLDWELL BANKER SKY RIDGE REALTY. CRMLS
- $799,0003 bd3 ba2k sqft244 Corona Cir, Lake Arrowhead, CA 92352For SaleMLS ID #IG25215785, Kim Sellers, COLDWELL BANKER SKY RIDGE REALTY. CRMLS
- $775,0003 bd3 ba1.8k sqft334 Highland Dr, Lake Arrowhead, CA 92352For SaleMLS ID #IG26142918, NOAH BEAUVAIS, KELLER WILLIAMS LAKE ARROWHEAD. CRMLS
- $699,0004 bd3 ba1.8k sqft395 Primrose Cir, Lake Arrowhead, CA 92352For SaleMLS ID #IG26123065, Chrissy Hammer, COLDWELL BANKER SKY RIDGE REALTY. CRMLS
- $985,0004 bd4 ba3k sqft27781 Saint Bernard Ln, Lake Arrowhead, CA 92352For SaleMLS ID #IG25128910, Susan Smart, COLDWELL BANKER SKY RIDGE REALTY. CRMLS
Local buyer's agents are ready to help
