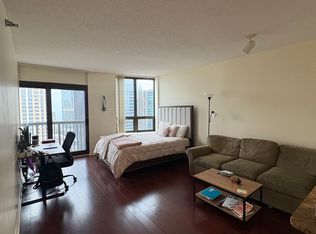
Welcome home to this beautifully renovated 1-bedroom condo in the heart of River North! This move-in-ready residence features brand-new hardwood flooring, fresh paint throughout, and a newer in-unit washer and dryer. The spacious kitchen offers white cabinetry with abundant storage, granite countertops, stainless steel appliances, and a sleek smooth-top range. The open-concept living and dining area provides ample space for a dining table, while the breakfast bar comfortably accommodates additional seating. Enjoy stunning sunset views from your Juliet balcony and appreciate the generous storage offered by the large walk-in bedroom closet and separate coat closet. Updates include: new flooring, microwave, stove/oven, and living room blinds. UNIT COMES WITH STORAGE. Located in one of River North's most desirable full-amenity buildings, residents enjoy 24-hour door staff, a beautiful outdoor pool, hot tub, expansive sundeck with grilling stations, fitness center, party room, onsite dry cleaners, and an attached parking garage with rental options available through a third party. Investor-friendly building with no rental cap. Unbeatable location just steps from River North's renowned restaurants, nightlife, shopping, and entertainment, and Starbucks conveniently located just one block away. Enjoy the best of downtown living with world-class amenities and everything the neighborhood has to offer right outside your door! Close to highway access, and steps from the Chicago River, transit and the Loop.
Pending
$299,000
400 N Lasalle St #1709, Chicago, IL 60614
1beds
--sqft
:
Get pre-qualified$2,886/mo
Condominium, Single Family Residence
Built in 2004
-- sqft lot
$-- Zestimate®
$--/sqft
$615/mo HOA
What's special
Hot tubBeautiful outdoor poolFresh paint throughoutSpacious kitchenGranite countertopsBrand-new hardwood flooringStainless steel appliances
- --
- on Zillow |
- 262
- views |
- 12
- saves |
Zillow last checked:
Listing updated:
Listed by:
Ayushi Kukreja 630-825-4652,
@properties Christie's International Real Estate
Source: MRED as distributed by MLS GRID,MLS#: 12665536
Facts & features
Interior
Bedrooms & bathrooms
- Bedrooms: 1
- Bathrooms: 1
- Full bathrooms: 1
Rooms
- Room types: No additional rooms
Primary bedroom
- Features: Flooring (Wood Laminate)
- Level: Main
- Area: 135 Square Feet
- Dimensions: 9X15
Dining room
- Level: Main
- Dimensions: COMBO
Kitchen
- Features: Flooring (Wood Laminate)
- Level: Main
- Area: 40 Square Feet
- Dimensions: 8X5
Laundry
- Level: Main
- Area: 16 Square Feet
- Dimensions: 4X4
Living room
- Features: Flooring (Wood Laminate)
- Level: Main
- Area: 252 Square Feet
- Dimensions: 12X21
Heating
- Electric, Steam, Zoned
Cooling
- Central Air
Appliances
- Included: Range, Microwave, Dishwasher, Refrigerator, Washer, Dryer, Disposal, Stainless Steel Appliance(s), Cooktop
- Laundry: In Unit
Features
- Basement: None
Interior area
- Total structure area: 0
Property
Parking
- Total spaces: 2
- Parking features: Yes, Leased, Attached, Garage
- Attached garage spaces: 2
Accessibility
- Accessibility features: No Disability Access
Details
- Parcel number: 17092590221111
- Special conditions: None
Construction
Type & style
- Home type: Condo
- Property subtype: Condominium, Single Family Residence
Materials
- Glass
Condition
- New construction: No
- Year built: 2004
Utilities & green energy
- Sewer: Public Sewer
- Water: Lake Michigan
Community & HOA
HOA
- Has HOA: Yes
- Amenities included: Door Person, Elevator in Residence, Exercise Room, Storage, On Site Manager/Engineer, Party Room, Sundeck, Pool, Receiving Room, Service Elevator(s), Valet/Cleaner
- Services included: Heat, Air Conditioning, Water, Insurance, Doorman, Cable TV, Exercise Facilities, Pool, Exterior Maintenance, Lawn Care, Scavenger, Snow Removal, Internet
- HOA fee: $615 monthly
Location
- Region: Chicago
Financial & listing details
- Annual tax amount: $4,941
- Date on market: 6/4/2026
- Ownership: Condo
Estimated market value
Not available
Estimated sales range
Not available
Not available
Price history
| Date | Event | Price |
|---|---|---|
| 6/18/2021 | Sold | $272,000-2.8% |
Source:  MRED as distributed by MLS GRID #11078393 Report a problem MRED as distributed by MLS GRID #11078393 Report a problem | ||
| 6/5/2021 | Pending sale | $279,900 |
Source:  Weichert Pro #11078393 Report a problem Weichert Pro #11078393 Report a problem | ||
| 5/7/2021 | Price change | $279,900-1.8% |
Source: Weichert Pro #11078393 Report a problem | ||
| 2/13/2021 | Price change | $285,000-1.7% |
Source: Chicago - WEICHERT, REALTORS - First Chicago #11078393 Report a problem | ||
| 12/30/2020 | Price change | $289,900-3.3% |
Source: Chicago - WEICHERT, REALTORS - First Chicago #10779108 Report a problem | ||
| 10/20/2020 | Price change | $299,900-4.8% |
Source: Chicago - WEICHERT, REALTORS - First Chicago #10779108 Report a problem | ||
| 7/12/2020 | Listed for sale | $315,000 |
Source: Weichert Realtors-FirstChicago #10779108 Report a problem | ||
Public tax history
Tax history is unavailable.
Monthly payment
Est. payment
Payment breakdown
Explore the cost of this home by adjusting the details. Changes won't be saved.Climate risks
Neighborhood: River North
Nearby schools
GreatSchools rating
- 4/10Ogden Elementary SchoolGrades: PK-8Distance: 0.7 mi
- 1/10Wells Community Academy High SchoolGrades: 9-12Distance: 1.9 mi
Schools provided by the listing agent
- District: 299
Source: MRED as distributed by MLS GRID. This data may not be complete. We recommend contacting the local school district to confirm school assignments for this home.
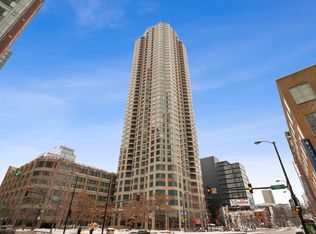
- $226,200-- bd1 ba534 sqft400 N La Salle St #4303, Chicago, IL 60605Off Market
- $311,4001 bd1 ba850 sqft400 N La Salle St #2101, Chicago, IL 60605Off Market
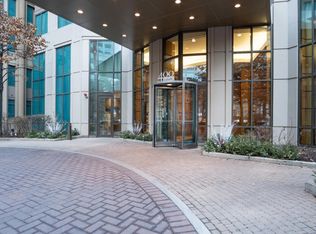
- $549,9002 bd2 ba1.2k sqft400 N Lasalle St #1202, Chicago, IL 60614For Sale

- $--2 bd2 ba1.2k sqft400 N Lasalle Dr UNIT 1002, Chicago, IL 60614Off Market
- $---- bd1 ba500 sqft400 N Lasalle Dr #2206, Chicago, IL 60614Off Market
- $--1 bd1 ba702 sqft400 N Lasalle Dr UNIT 2609, Chicago, IL 60614Off Market
- $--1 bd1 ba740 sqft400 N Lasalle Dr #909, Chicago, IL 60614Off Market
- $--1 bd1 ba-- sqft400 N Lasalle Dr #2610, Chicago, IL 60614Off Market
- $--1 bd1 ba850 sqft400 N Lasalle Dr #3508, Chicago, IL 60614Off Market
A local agent can set up tours, give advice and negotiate with sellers.
A local lender can help you make sure your offer is ready when you are.
Similar homes
- $299,0001 bd1 ba737 sqft400 N La Salle Dr APT 1309, Chicago, IL 60654Active
 MLS ID #12716850, Ayushi Kukreja, @properties Christie's International Real Estate. MRED as distributed by MLS GRID
 - $319,0001 bd1 ba995 sqft10 E Ontario St APT 2111, Chicago, IL 60611New
 MLS ID #12723406, Rafay Qamar, Real Broker LLC. MRED as distributed by MLS GRID
 - $280,0001 bd1 ba760 sqft2626 N Lakeview Ave APT 3609, Chicago, IL 60614New
 MLS ID #12724672, Marla Nyberg, Berkshire Hathaway HomeServices Chicago. MRED as distributed by MLS GRID
 - $345,0001 bd2 ba925 sqft600 N Dearborn St APT 602, Chicago, IL 60654New
 MLS ID #12724756, Joseph Hosch, @properties Christie's International Real Estate. MRED as distributed by MLS GRID
 - $310,0001 bd1 ba-- sqft1360 N Sandburg Ter APT 2603C, Chicago, IL 60610NewMLS ID #12723631, Grigory Pekarsky, Vesta Preferred LLC. MRED as distributed by MLS GRID
- $305,0001 bd1 ba-- sqft222 N Columbus Dr APT 2304, Chicago, IL 60601ActiveMLS ID #12718098, Stacy Terpsma, Compass. MRED as distributed by MLS GRID
- $305,0001 bd1 ba850 sqft545 N Dearborn St #W1703, Chicago, IL 60654ActiveMLS ID #12719379, Amir Fouad, @properties Christie's International Real Estate. MRED as distributed by MLS GRID
- $330,0002 bd2 ba1.3k sqft8 W Monroe St APT 1904, Chicago, IL 60603NewMLS ID #12724386, Jovanna Quinones, eXp Realty. MRED as distributed by MLS GRID
- $310,0001 bd1 ba-- sqft1660 N La Salle St #1807, Chicago, IL 60614ActiveMLS ID #12720756, Layching Quek, Redfin Corporation. MRED as distributed by MLS GRID
- $330,0001 bd1 ba1k sqft520 S State St #804, Chicago, IL 60605NewMLS ID #12719536, Jonathan Lavinier, Baird & Warner. MRED as distributed by MLS GRID
- $299,9991 bd1 ba751 sqft1400 S Michigan Ave APT 1501, Chicago, IL 60605NewMLS ID #12717866, Frank Paganis, Coldwell Banker Real Estate Group. MRED as distributed by MLS GRID
- $350,0001 bd1 ba828 sqft200 N Jefferson St APT 2407, Chicago, IL 60661NewMLS ID #12722027, Mark Jak, ABR, @properties Christie's International Real Estate. MRED as distributed by MLS GRID
- $360,0001 bd1 ba889 sqft405 N Wabash Ave Unit 1014, Chicago, IL 60611For Sale By Owner
- $284,0001 bd1 ba785 sqft30 E Huron St APT 2010, Chicago, IL 60611ActiveMLS ID #12718263, Salman Hakimzadeh, Kale Realty. MRED as distributed by MLS GRID
- $375,0002 bd2 ba1k sqft600 N Kingsbury St APT 1001, Chicago, IL 60654NewMLS ID #12725265, Susan Nice, Baird & Warner. MRED as distributed by MLS GRID
- $325,0001 bd1 ba850 sqft545 N Dearborn St #W1409, Chicago, IL 60654ActiveMLS ID #12713468, Linda Christon, Fulton Grace Realty. MRED as distributed by MLS GRID
- $275,0001 bd1 ba800 sqft401 E Ontario St APT 806, Chicago, IL 60611ActiveMLS ID #12716145, Irene Haddad, @properties Christie's International Real Estate. MRED as distributed by MLS GRID
- $299,5001 bd1 ba-- sqft10 E Ontario St APT 3808, Chicago, IL 60611ActiveMLS ID #12658393, Sharon Kay Rizzo, RE/MAX Premier Luxury Collection. MRED as distributed by MLS GRID
- $349,0001 bd2 ba1k sqft1550 N Lake Shore Dr APT 17B, Chicago, IL 60610NewMLS ID #12717067, Kristina Irvine, CSC, Coldwell Banker Realty. MRED as distributed by MLS GRID
- $314,9001 bd1 ba890 sqft405 N Wabash Ave Unit 314, Chicago, IL 60611ActiveMLS ID #12710860, Haroon Khan, Streeterville Realty, LLC. MRED as distributed by MLS GRID
