Nestled in the heart of Aledo in their highly sought-after A-rated ALEDO ISD, this immaculately maintained single-story offers UPDATES GALORE and unmistakable pride of ownership — cared for year after year by owners who kept the records to prove it. You feel it the moment you arrive. *** The showstopper is a light and airy tiled 320 SQ FT BACK-ROOM ADDITION. Once a screened-in porch, it's now fully enclosed, insulated, and on its own climate zone — a second living space, studio, or game room, with french doors from the living room and primary suite. *** Step inside, where a wood-burning fireplace anchors the living room and a bay window frames the breakfast nook overlooking the backyard. GRANITE COUNTERS pair with cabinetry hand-finished in a rich 8-step stain. Split bedrooms (see Floorplan for layout). Both baths renovated with granite — primary with a jetted tub and fully redone shower. *** Peace of mind comes built in: EVERY WINDOW REPLACED under a transferable lifetime warranty, plus 2025 interior HVAC, and so much more. See LIST OF UPDATES AND UPGRADES for more detail. *** Outside you have a THIRD of an ACRE, mature live oaks and a SimTek high-wind privacy fence set the scene, while chain link leaves the back open to the view of nature — your own private oasis. *** NO HOA! *** Check out the 3D VIRTUAL TOUR! You can walk thru the home like you are there in person! *** Minutes from downtown Aledo with easy highway access to Fort Worth and Weatherford. A MASSIVE RETAIL CENTER is coming to I-20 (about 5 miles away) — bringing HEB and so more. DON'T WAIT until road improvements are complete, as local prices may rise accordingly. Includes AHS 1-Yr home warranty. *** A home that's been loved — and it shows.
Under contract
$375,000
400 Rolling Hills Dr, Aledo, TX 76008
3beds
1,806sqft
:
Get pre-qualified$2,583/mo
Single Family Residence
Built in 1996
0.31 Acres Lot
$366,800 Zestimate®
$208/sqft
$-- HOA
What's special
Immaculately maintained single-storySimtek high-wind privacy fenceYour own private oasisGranite countersMature live oaks
- 3 days |
- 433 |
- 29 |
Likely to sell faster than
Zillow last checked:
Listing updated:
Listed by:
Susan Dewbrew 0627255 817-807-2246,
Dewbrew Realty, Inc 817-807-2246
Source: NTREIS,MLS#: 21338221
Facts & features
Interior
Bedrooms & bathrooms
- Bedrooms: 3
- Bathrooms: 2
- Full bathrooms: 2
Primary bedroom
- Features: Walk-In Closet(s)
- Level: First
- Dimensions: 12 x 16
Bedroom
- Level: First
- Dimensions: 10 x 14
Bedroom
- Level: First
- Dimensions: 15 x 15
Primary bathroom
- Features: Jetted Tub, Stone Counters, Separate Shower
- Level: First
- Dimensions: 6 x 16
Dining room
- Level: First
- Dimensions: 10 x 10
Family room
- Level: First
- Dimensions: 21 x 18
Kitchen
- Features: Pantry, Stone Counters
- Level: First
- Dimensions: 10 x 9
Living room
- Features: Ceiling Fan(s), Fireplace
- Level: First
- Dimensions: 15 x 21
Heating
- Central, Electric
Cooling
- Central Air, Electric
Appliances
- Included: Dishwasher, Electric Range, Electric Water Heater, Disposal, Microwave
- Laundry: Laundry in Utility Room
Features
- Granite Counters, High Speed Internet, Pantry
- Flooring: Laminate, Tile
- Windows: Bay Window(s), Window Coverings
- Has basement: No
- Number of fireplaces: 1
- Fireplace features: Wood Burning
Interior area
- Total interior livable area: 1,806 sqft
Video & virtual tour
Property
Parking
- Total spaces: 2
- Parking features: Epoxy Flooring
- Attached garage spaces: 2
Features
- Levels: One
- Stories: 1
- Exterior features: Private Yard, Rain Gutters, Storage
- Pool features: None
- Fencing: Chain Link,Vinyl
Lot
- Size: 0.31 Acres
- Features: Back Yard, Corner Lot, Lawn, Sprinkler System
Details
- Parcel number: R000005070
Construction
Type & style
- Home type: SingleFamily
- Architectural style: Traditional,Detached
- Property subtype: Single Family Residence
Materials
- Brick
- Foundation: Slab
- Roof: Composition
Condition
- Year built: 1996
Utilities & green energy
- Sewer: Public Sewer
- Water: Public
- Utilities for property: Sewer Available, Water Available
Community & HOA
Community
- Subdivision: Cornerstone
HOA
- Has HOA: No
Location
- Region: Aledo
Financial & listing details
- Price per square foot: $208/sqft
- Tax assessed value: $359,800
- Annual tax amount: $6,277
- Date on market: 7/23/2026
- Cumulative days on market: 4 days
- Listing terms: Cash,Conventional,FHA,VA Loan
- Exclusions: Water filtration system under kitchen sink. TVs and mounts. 3 medium rocks seller has moved to each house (can share picture upon request)
Estimated market value
$366,800
$348,000 - $385,000
$2,220/mo
Price history
| Date | Event | Price |
|---|---|---|
| 7/25/2026 | Contingent | $375,000$208/sqft |
Source: NTREIS #21338221 Report a problem | ||
| 7/23/2026 | Listed for sale | $375,000$208/sqft |
Source: NTREIS #21338221 Report a problem | ||
| 7/17/2014 | Sold | -- |
Source: Agent Provided Report a problem | ||
Public tax history
| Year | Property taxes | Tax assessment |
|---|---|---|
| 2025 | $2,407 -23.3% | $359,800 +15.2% |
| 2024 | $3,138 +5.5% | $312,210 |
| 2023 | $2,976 -30.8% | $312,210 +32.4% |
| 2022 | $4,301 +5.7% | $235,770 |
| 2021 | $4,070 +1.4% | $235,770 +28.5% |
| 2020 | $4,014 -0.2% | $183,420 |
| 2019 | $4,022 +4.5% | $183,420 +16% |
| 2018 | $3,848 -9.9% | $158,100 |
| 2017 | $4,271 -1.1% | $158,100 |
| 2016 | $4,317 +52.8% | $158,100 |
| 2015 | $2,825 | $158,100 +32.8% |
| 2014 | $2,825 | $119,050 -6.2% |
| 2013 | -- | $126,870 -5.3% |
| 2012 | -- | $134,000 +10.8% |
| 2011 | -- | $120,980 -3.3% |
| 2010 | -- | $125,160 |
| 2009 | -- | $125,160 |
| 2008 | -- | -- |
| 2007 | -- | -- |
| 2006 | -- | -- |
| 2004 | -- | $113,050 |
| 2003 | -- | $113,050 |
| 2002 | -- | $113,050 +9.6% |
| 2001 | -- | $103,160 +6.6% |
| 2000 | -- | $96,780 |
| 1999 | -- | -- |
Find assessor info on the county website
Monthly payment
Est. payment
Payment breakdown
Explore the cost of this home by adjusting the details. Changes won't be saved.Climate risks
Neighborhood: 76008
Nearby schools
GreatSchools rating
- 10/10Coder Elementary SchoolGrades: K-5Distance: 1.6 mi
- 9/10Aledo Middle SchoolGrades: 6-8Distance: 0.6 mi
- 8/10Don R Daniel Ninth Grade CampusGrades: 9Distance: 1.4 mi
Schools provided by the listing agent
- Elementary: Coder
- Middle: Aledo
- High: Aledo
- District: Aledo ISD
Source: NTREIS. This data may not be complete. We recommend contacting the local school district to confirm school assignments for this home.
- $296,000-- bd-- ba2.1k sqft133 Rolling Hills Dr, Aledo, TX 76008Off Market
- $373,000-- bd-- ba2.1k sqft303 Rolling Hills Dr, Aledo, TX 76008Off Market
- $296,000-- bd-- ba2.1k sqft101 Rolling Hills Dr, Aledo, TX 76008Off Market
- $296,000-- bd-- ba2.1k sqft149 Rolling Hills Dr, Aledo, TX 76008Off Market
- $344,7003 bd3 ba1.5k sqft408 Hillside Dr, Aledo, TX 76008Off Market
- $296,000-- bd-- ba2.1k sqft165 Rolling Hills Dr, Aledo, TX 76008Off Market
- $349,9004 bd2 ba1.6k sqft401 Hillside Dr, Aledo, TX 76008Pending
- $312,500-- bd-- ba1.9k sqft301 Rolling Hills Dr, Aledo, TX 76008Off Market
A local agent can set up tours, give advice and negotiate with sellers.
Similar homes
- $375,0003 bd2 ba1.9k sqft205 Wayne Dr, Aledo, TX 76008For Sale By Owner
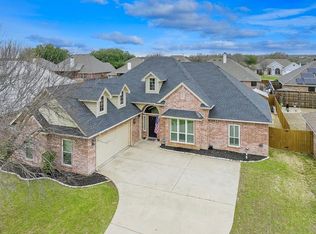
- $435,0004 bd2 ba1.8k sqft425 Hillside Dr, Aledo, TX 76008For Sale
 MLS ID #21327490, Sloan Yorek. NTREIS
 - $399,0003 bd3 ba1.6k sqft220 Rolling Hills Dr, Aledo, TX 76008For Sale
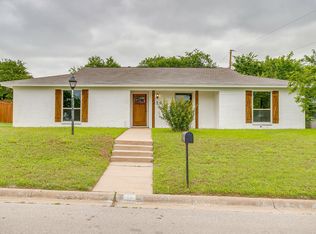 MLS ID #21250622, Jeffries Anderson. NTREIS
 - $423,0004 bd3 ba2.1k sqft603 Rolling Hills Dr, Aledo, TX 76008For Sale
 MLS ID #21279165, Nicole Mayfield. NTREIS
 - $290,0003 bd2 ba1.6k sqft216 Rolling Hills Dr, Aledo, TX 76008For SaleMLS ID #21240447, Adriana Fraire. NTREIS
- $299,9993 bd2 ba1.2k sqft205 Scenic Dr, Aledo, TX 76008For SaleMLS ID #21287237, Brianne Glick. NTREIS
- $520,0004 bd3 ba2.4k sqft11816 River View Way, Aledo, TX 76008For SaleMLS ID #21326775, Andrea Reynolds. NTREIS
- $385,0003 bd2 ba2k sqft14944 Chipwood Dr, Aledo, TX 76008For SaleMLS ID #21236279, Tori Shelton. NTREIS
- $489,9003 bd2 ba1.9k sqft214 Observation Dr, Aledo, TX 76008For SaleMLS ID #21339550, Lori Beal. NTREIS
- $359,9004 bd2 ba1.8k sqft273 Mineral Point Dr, Aledo, TX 76008For SaleMLS ID #21328126, Amanda Collins. NTREIS
- $430,0004 bd3 ba2.3k sqft14917 Gentry Dr, Aledo, TX 76008For SaleMLS ID #21336568, Melissa Serna. NTREIS
- $385,0004 bd2 ba2.1k sqft225 Palmerston Dr, Aledo, TX 76008For SaleMLS ID #21304299, Sandra Hemmerling. NTREIS
- $399,0004 bd2 ba2.3k sqft11832 Ferndale Ln, Aledo, TX 76008For SaleMLS ID #21170020, Denise Haeussler. NTREIS
- $299,0003 bd2 ba1.3k sqft121 Meadow Ln, Aledo, TX 76008For SaleMLS ID #21113937, Conner Gopffarth. NTREIS
- $449,0004 bd2 ba2.5k sqft116 Clyde Dr, Aledo, TX 76008For SaleMLS ID #21302745, Aaron Valencia. NTREIS
- $449,0003 bd3 ba2.2k sqft3800 Snow Creek Dr, Aledo, TX 76008For SaleMLS ID #21305753, Reecinda Smith. NTREIS
- $384,9003 bd3 ba1.7k sqft14221 Walsh Ave, Aledo, TX 76008For SaleMLS ID #21236397, Erin Buck. NTREIS
- $445,0004 bd2 ba2.1k sqft504 Sagebrush Ct, Aledo, TX 76008For SaleMLS ID #21292870, Sanford Finkelstein. NTREIS
- $383,3304 bd2 ba2.1k sqft15053 Korob Dr, Aledo, TX 76008For SaleCentury 21 Mike Bowman Inc.
- $445,0003 bd3 ba2.1k sqft14948 Gentry Dr, Aledo, TX 76008For SaleMLS ID #21328432, Rebecca Porras. NTREIS
