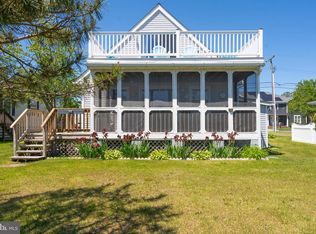
Classic coastal contemporary home in the Cat Hill community, just a short walk or bike ride to the beach. Beautiful hardwood floors welcome you into a spacious floor plan featuring a large kitchen that opens to the great room with a custom fireplace—ideal for everyday living and entertaining. Quality craftsmanship is evident throughout with custom stairways and railings, Andersen windows, and thoughtful architectural details. A spacious screened porch overlooks a serene coastal environmental area, creating the perfect setting for relaxing or gathering with family and friends. Generously sized bedrooms and a large second-floor bonus gathering room provide ample space for guests and extended family. Cat Hill is one of the Bethany Beach area's most established and desirable neighborhoods, this home offers an exceptional opportunity to enjoy the coastal lifestyle while adding your own personal touches. Property is being sold as part of an estate/inheritance sale and is being conveyed in its present condition. Sellers will make no repairs.
Under contract
$895,000
400 Tamarack Dr, Bethany Beach, DE 19930
3beds
2,100sqft
:
Get pre-qualified$5,883/mo
Single Family Residence
Built in 1994
4,792 Square Feet Lot
$911,100 Zestimate®
$426/sqft
$-- HOA
What's special
Custom fireplaceCustom stairways and railingsAndersen windowsQuality craftsmanshipThoughtful architectural detailsSpacious floor planGenerously sized bedrooms
- 28 days |
- 861 |
- 34 |
Zillow last checked:
Listing updated:
Listed by:
Jim Coulter 410-279-4533,
Long & Foster Real Estate, Inc. (302) 539-9040
Source: Bright MLS,MLS#: DESU2115068
Facts & features
Interior
Bedrooms & bathrooms
- Bedrooms: 3
- Bathrooms: 2
- Full bathrooms: 2
- Main level bathrooms: 1
- Main level bedrooms: 2
Basement
- Area: 0
Heating
- Forced Air, Electric
Cooling
- Central Air, Electric
Appliances
- Included: Electric Water Heater
Features
- Dry Wall
- Flooring: Hardwood, Carpet, Ceramic Tile
- Has basement: No
- Number of fireplaces: 1
- Fireplace features: Mantel(s), Screen, Wood Burning
Interior area
- Total structure area: 2,100
- Total interior livable area: 2,100 sqft
- Finished area above ground: 2,100
- Finished area below ground: 0
Property
Parking
- Total spaces: 4
- Parking features: Crushed Stone, Off Street
Accessibility
- Accessibility features: None
Features
- Levels: Two
- Stories: 2
- Patio & porch: Deck, Porch, Screened
- Pool features: None
- Has view: Yes
- View description: Panoramic
Lot
- Size: 4,792 Square Feet
- Dimensions: 46.00 x 109.00
- Features: Adjoins - Open Space
Details
- Additional structures: Above Grade, Below Grade
- Parcel number: 13417.00188.00
- Zoning: RESIDENTIAL
- Special conditions: Standard
Construction
Type & style
- Home type: SingleFamily
- Architectural style: Coastal,Contemporary
- Property subtype: Single Family Residence
Materials
- Frame
- Foundation: Pilings
- Roof: Architectural Shingle
Condition
- Excellent
- New construction: No
- Year built: 1994
Utilities & green energy
- Sewer: Public Sewer
- Water: Public
Community & HOA
Community
- Subdivision: Cat Hill
HOA
- Has HOA: No
Location
- Region: Bethany Beach
Financial & listing details
- Price per square foot: $426/sqft
- Tax assessed value: $946,200
- Annual tax amount: $2,021
- Date on market: 7/10/2026
- Listing agreement: Exclusive Right To Sell
- Listing terms: Cash,Conventional
- Ownership: Fee Simple
Estimated market value
$911,100
$866,000 - $957,000
$2,265/mo
Price history
| Date | Event | Price |
|---|---|---|
| 7/13/2026 | Contingent | $895,000$426/sqft |
Source:  Bright MLS #DESU2115068 Report a problem Bright MLS #DESU2115068 Report a problem | ||
| 7/10/2026 | Listed for sale | $895,000$426/sqft |
Source: Bright MLS #DESU2115068 Report a problem | ||
Public tax history
| Year | Property taxes | Tax assessment |
|---|---|---|
| 2025 | $2,021 +74.3% | $473,100 +1586.6% |
| 2024 | $1,160 +0.1% | $28,050 |
| 2023 | $1,159 +1.6% | $28,050 |
| 2022 | $1,140 +3.1% | $28,050 |
| 2021 | $1,106 +4.8% | $28,050 |
| 2020 | $1,055 | $28,050 |
| 2019 | $1,055 +0.4% | $28,050 |
| 2018 | $1,050 -1% | $28,050 |
| 2017 | $1,061 +12.5% | $28,050 |
| 2016 | $942 -3% | $28,050 |
| 2015 | $971 +1.5% | $28,050 |
| 2014 | $957 -1.1% | $28,050 |
| 2013 | $967 +3.4% | $28,050 |
| 2012 | $936 +0.9% | $28,050 |
| 2011 | $927 | $28,050 |
| 2010 | $927 +0.4% | $28,050 |
| 2009 | $923 | $28,050 |
| 2008 | -- | -- |
| 2007 | -- | -- |
| 2006 | -- | -- |
| 2005 | -- | -- |
| 2004 | -- | -- |
| 2003 | -- | -- |
| 2002 | -- | -- |
| 2001 | -- | -- |
Find assessor info on the county website
Monthly payment
Est. payment
Payment breakdown
Explore the cost of this home by adjusting the details. Changes won't be saved.Climate risks
Neighborhood: 19930
Nearby schools
GreatSchools rating
- 8/10Lord Baltimore Elementary SchoolGrades: K-5Distance: 2.6 mi
- 7/10Selbyville Middle SchoolGrades: 6-8Distance: 8.8 mi
- 6/10Indian River High SchoolGrades: 9-12Distance: 9.1 mi
Schools provided by the listing agent
- District: Indian River
Source: Bright MLS. This data may not be complete. We recommend contacting the local school district to confirm school assignments for this home.
- $900,8003 bd-- ba1.5k sqft402 Tamarack Dr, Bethany Beach, DE 19930Off Market
- $942,6003 bd2 ba1.7k sqft404 Tamarack Dr, Bethany Beach, DE 19930Off Market
- $1,004,5004 bd3 ba1.7k sqft406 Tamarack Dr, Bethany Beach, DE 19930Off Market
- $931,6004 bd2 ba1.8k sqft121 Canal Dr, Bethany Beach, DE 19930Off Market
- $827,1003 bd-- ba1.2k sqft123 Canal Dr, Bethany Beach, DE 19930Off Market
- $999,3003 bd2 ba1.8k sqft119 Canal Dr, Bethany Beach, DE 19930Off Market
- $1,032,1004 bd3 ba1.6k sqft401 Tamarack Dr, Bethany Beach, DE 19930Off Market
- $992,3003 bd-- ba2k sqft125 Canal Dr, Bethany Beach, DE 19930Off Market
A local agent can set up tours, give advice and negotiate with sellers.
A local lender can help you make sure your offer is ready when you are.
Similar homes
- $1,050,0003 bd2 ba1k sqftNone Available, Bethany Beach, DE 19930For Sale
 MLS ID #DESU2111686, Michele Petrillo, Long & Foster Real Estate, Inc.. Bright MLS
 - $949,9005 bd4 ba2.2k sqftNone Available, Bethany Beach, DE 19930For Sale
 MLS ID #DESU2116746, Patrick Sommer, McWilliams/Ballard, Inc.. Bright MLS
 - $839,0004 bd3 ba1.7k sqftNone Available, Bethany Beach, DE 19930For Sale
 MLS ID #DESU2112000, KATHY GOODMAN, RE/MAX Coastal. Bright MLS
 - $875,0003 bd3 ba2.6k sqftNone Available, Selbyville, DE 19975For Sale
 MLS ID #DESU2115960, Joseph Lagano, Long & Foster Real Estate, Inc.. Bright MLS
 - $899,9004 bd3 ba1.9k sqftNone Available, Ocean View, DE 19970For SaleMLS ID #DESU2116864, Lee Ann Wilkinson, Berkshire Hathaway HomeServices PenFed Realty. Bright MLS
- $849,0004 bd3 ba3k sqftNone Available, Frankford, DE 19945For SaleMLS ID #DESU2115020, Dustin Oldfather, Compass. Bright MLS
- $899,9003 bd2 ba1.4k sqftNone Available, Ocean City, MD 21842For SaleMLS ID #MDWO2039952, Nancy Reither, Coldwell Banker Realty. Bright MLS
- $575,0003 bd2 ba1.6k sqftNone Available, Frankford, DE 19945For SaleMLS ID #DESU2114278, Vince DiPietro, Northrop Realty. Bright MLS
- $599,9994 bd3 ba1.9k sqftNone Available, Frankford, DE 19945For SaleMLS ID #DESU2115742, KIM BOWDEN, Patterson-Schwartz-OceanView. Bright MLS
- $995,0004 bd4 ba3k sqftNone Available, Selbyville, DE 19975For SaleMLS ID #DESU2116284, Christine MCCOY, Coldwell Banker Realty. Bright MLS
- $769,9005 bd4 ba2.3k sqftNone Available, Ocean View, DE 19970For SaleMLS ID #DESU2115408, Inese DONOFRIO, Coldwell Banker Realty. Bright MLS
- $850,0003 bd2 ba1.9k sqftNone Available, Ocean View, DE 19970For SaleMLS ID #DESU2106310, Krystal Casey, Keller Williams Realty. Bright MLS
- $750,0003 bd3 ba2.9k sqftNone Available, Millville, DE 19967For SaleMLS ID #DESU2116652, Joseph Loughran, Long & Foster Real Estate, Inc.. Bright MLS
- $1,050,0003 bd2 ba2.2k sqft35717 Farm House Ln, Frankford, DE 19945For SaleMLS ID #DESU2104478, Tom Erbe, House of Real Estate. Bright MLS
- $675,0003 bd2 ba1.6k sqftNone Available, Frankford, DE 19945For SaleMLS ID #DESU2111508, LESLIE KOPP, Long & Foster Real Estate, Inc.. Bright MLS
- $719,0003 bd3 ba2.2k sqftNone Available, Ocean View, DE 19970For SaleMLS ID #DESU2107394, SUZANNE MACNAB, RE/MAX Coastal. Bright MLS
- $1,195,0005 bd4 ba2.7k sqftNone Available, Bethany Beach, DE 19930For SaleMLS ID #DESU2113872, LESLIE KOPP, Long & Foster Real Estate, Inc.. Bright MLS
- $615,0003 bd3 ba2.4k sqftNone Available, Dagsboro, DE 19939For SaleMLS ID #DESU2116756, Sarah Shoemaker, Keller Williams Realty. Bright MLS
- $895,0004 bd3 ba3.1k sqftNone Available, Lewes, DE 19958For SaleMLS ID #DESU2112094, Lee Ann Wilkinson, Berkshire Hathaway HomeServices PenFed Realty. Bright MLS
- $859,9004 bd3 ba2.8k sqftNone Available, Rehoboth Beach, DE 19971For SaleMLS ID #DESU2114956, Zane Jones, Jack Lingo - Rehoboth. Bright MLS
