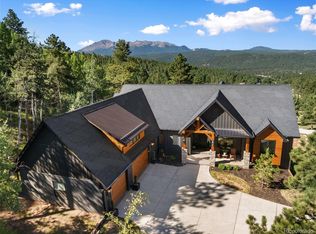
Some homes offer square footage. This one offers an experience. Sarah Susanka's renderings inspired local craftsman Tom Day to create a home where architecture embraces the landscape. Monument Creek flows below the property, Chautauqua Mountain fills the view, and 2.21 wooded acres become part of everyday life. Handcrafted alder millwork, custom glass transoms, bamboo flooring and built-ins reflect rare craftsmanship. The welcoming front porch leads to a home thoughtfully designed to live larger than its footprint. The kitchen features custom birch cabinetry, slab granite, an oversized island and a huge walk-in pantry, opening to a dining room with custom built-ins, a slab granite buffet and statement mirror before flowing into the living room with a gas fireplace. Visitors often remark on the spacious living areas, abundant storage and how the home lives far larger than its footprint. The composite deck includes a natural gas hookup for grilling. A main-level office with built-ins, spacious bedrooms, bonus spaces and a private guest suite with its own staircase from the garage provide flexibility. The walk-out lower level offers a wood-burning fireplace, wet bar, guest bedroom and full bath. Radiant heat, tankless on-demand hot water, whole-house audio, central vacuum, hardwired internet and additional rear parking continue the thoughtful design. Private trails lead to secluded sitting areas, a picnic table beside the creek and direct access to the Palmer Lake Reservoir Trail. Walk to Palmer Lake for kayaking, paddleboarding, fishing, disc golf or the shoreline trail, then cross the pedestrian bridge into town for coffee, restaurants and community events. Glen Park, with tennis, pickleball and playgrounds, is just around the corner. Wake to mountain views, spend the day in Palmer Lake, then return to your own trails, your own creek and your own quiet corner beneath the Milky Way. It's the rare opportunity to walk to town while still feeling secluded in the woods.
For sale
$1,795,000
400 Valley Crescent St, Palmer Lake, CO 80133
5beds
4,459sqft
:
Get pre-qualified$10,536/mo
Single Family Residence
Built in 2001
2.21 Acres Lot
$-- Zestimate®
$403/sqft
$-- HOA
What's special
- 10 days |
- 480 |
- 13 |
Zillow last checked:
Listing updated:
Listed by:
Julie Ragusa 228-304-2319,
Engel & Volkers Denver
Source: elevateMLS,MLS#: 7983934
Facts & features
Interior
Bedrooms & bathrooms
- Bedrooms: 5
- Bathrooms: 5
- Full bathrooms: 4
- 1/2 bathrooms: 1
Other
- Level: Upper
- Area: 289 Square Feet
- Dimensions: 17 x 17
Heating
- Hot Water, Radiant
Cooling
- Attic Fan, Ceiling Fan(s)
Appliances
- Included: Dishwasher, Disposal, Double Oven, Dryer, Microwave, Range, Refrigerator, Washer
- Laundry: Upper Level
Features
- 5-Pc Bath, 6-Panel Doors, 9Ft + Ceilings, Crown Molding, French Doors, Great Room, Breakfast Bar, Central Vacuum, High Speed Internet, Pantry, Secondary Suite w/in Home, Wet Bar
- Flooring: Carpet, Ceramic Tile, Wood
- Basement: Partial,Finished
- Attic: Storage
- Has fireplace: Yes
- Fireplace features: Basement, Gas
Interior area
- Total structure area: 4,459
- Total interior livable area: 4,459 sqft
- Finished area above ground: 3,531
- Finished area below ground: 928
Video & virtual tour
Property
Parking
- Total spaces: 2
- Parking features: Attached, Oversized, Workshop in Garage, Paved Driveway, RV Access/Parking
- Attached garage spaces: 2
Features
- Levels: Two
- Stories: 2
- Patio & porch: Composite, Concrete
- Exterior features: Auto Sprinkler System
- Fencing: Front Yard
- Has view: Yes
- View description: Panoramic, Mountain(s)
- Waterfront features: Stream/Creek
Lot
- Size: 2.21 Acres
- Features: Foothill, Sloped, Wooded, Hiking Trail, Near Park, Landscaped
Details
- Additional structures: Workshop
- Parcel number: 7105315009
Construction
Type & style
- Home type: SingleFamily
- Property subtype: Single Family Residence
Materials
- Stucco, Wood Siding, Frame
- Foundation: Walk Out
- Roof: Composite Shingle
Condition
- Existing Home
- New construction: No
- Year built: 2001
Utilities & green energy
- Water: Municipal
- Utilities for property: Electricity Connected, Natural Gas Connected
Community & HOA
Location
- Region: Palmer Lake
Financial & listing details
- Price per square foot: $403/sqft
- Tax assessed value: $1,050,950
- Annual tax amount: $5,049
- Date on market: 7/14/2026
- Listing terms: Cash,Conventional,VA Loan
- Electric utility on property: Yes
Estimated market value
Not available
Estimated sales range
Not available
Not available
Price history
| Date | Event | Price |
|---|---|---|
| 7/14/2026 | Listed for sale | $1,795,000+0.6%$403/sqft |
Source:  elevateMLS #7983934 Report a problem elevateMLS #7983934 Report a problem | ||
| 6/16/2026 | Listing removed | $1,785,000$400/sqft |
Source: elevateMLS #8718293 Report a problem | ||
| 5/1/2026 | Price change | $1,785,000-3.5%$400/sqft |
Source: elevateMLS #8718293 Report a problem | ||
| 3/25/2026 | Price change | $1,850,000-5.1%$415/sqft |
Source: elevateMLS #8718293 Report a problem | ||
| 8/29/2025 | Listed for sale | $1,950,000+202.3%$437/sqft |
Source: elevateMLS #8718293 Report a problem | ||
| 8/7/2006 | Sold | $645,000+207.1%$145/sqft |
Source: Agent Provided Report a problem | ||
| 8/24/2000 | Sold | $210,000$47/sqft |
Source: Agent Provided Report a problem | ||
Public tax history
| Year | Property taxes | Tax assessment |
|---|---|---|
| 2024 | $4,470 +48.4% | $70,410 |
| 2023 | $3,011 -3.9% | $70,410 +63.8% |
| 2022 | $3,134 | $42,980 -2.8% |
| 2021 | -- | $44,220 +16.7% |
| 2020 | $2,796 +0.5% | $37,900 |
| 2019 | $2,783 +2.4% | $37,900 +8.2% |
| 2018 | $2,718 +0.2% | $35,040 |
| 2017 | $2,711 -0.2% | $35,040 +3.9% |
| 2016 | $2,718 +1.3% | $33,740 |
| 2015 | $2,683 +12.2% | $33,740 +10% |
| 2014 | $2,391 | $30,680 |
| 2013 | -- | -- |
| 2012 | -- | $30,680 |
| 2011 | $2,603 | $30,680 -8% |
| 2010 | -- | $33,350 |
| 2009 | -- | $33,350 +2% |
| 2008 | -- | $32,690 |
| 2006 | -- | $32,690 |
Find assessor info on the county website
Monthly payment
Est. payment
Payment breakdown
Explore the cost of this home by adjusting the details. Changes won't be saved.Climate risks
Neighborhood: 80133
Nearby schools
GreatSchools rating
- 8/10Palmer Lake Elementary SchoolGrades: PK-6Distance: 0.3 mi
- 5/10Lewis-Palmer Middle SchoolGrades: 7-8Distance: 3.3 mi
- 8/10Palmer Ridge High SchoolGrades: 9-12Distance: 3 mi
Schools provided by the listing agent
- Elementary: Palmer Lake
- Middle: Lewis Palmer
- High: Palmer Ridge
- District: Lewis-Palmer-38
Source: elevateMLS. This data may not be complete. We recommend contacting the local school district to confirm school assignments for this home.
- $582,9003 bd2 ba2.7k sqft201 S Valley Rd, Palmer Lake, CO 80133Off Market
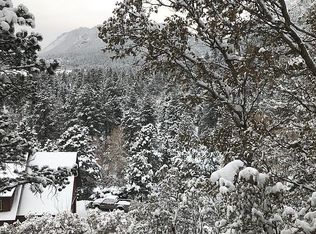
- $--2 bd1 ba-- sqft201 S Valley Rd, Palmer Lake, CO 80133Off Market
- $535,0002 bd1 ba1k sqft205 S Valley Rd, Palmer Lake, CO 80133Sold
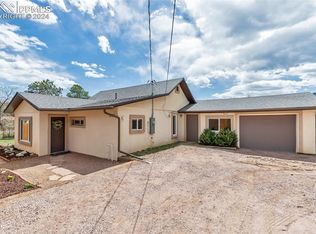
- $497,6002 bd2 ba1.8k sqft195 S Valley Rd, Palmer Lake, CO 80133Off Market
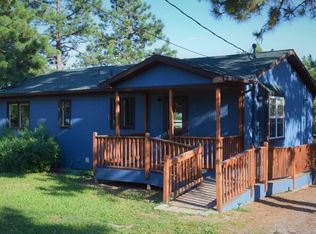
- $561,9003 bd2 ba2k sqft265 S Valley Rd, Palmer Lake, CO 80133Off Market
- $471,0003 bd2 ba1.6k sqft203 S Valley Rd, Palmer Lake, CO 80133Off Market
- $416,1002 bd1 ba1.5k sqft175 S Valley Rd, Palmer Lake, CO 80133Off Market
- $812,6003 bd2 ba2.1k sqft207 S Valley Rd, Palmer Lake, CO 80133Off Market
A local agent can set up tours, give advice and negotiate with sellers.
Similar homes
- $1,215,5005 bd4 ba3.5k sqft4840 Limestone Rd, Monument, CO 80132For Sale

 MLS ID #4232466, Lisa Yens C2EX CRS GRI MRP SFR , ERA Shields Real Estate. elevateMLS
 - $1,325,0004 bd4 ba5.3k sqft19460 Bardsley Pl, Monument, CO 80132For Sale
 MLS ID #5729020, Garrett Jones, 8Z Real Estate LLC. elevateMLS
 - $1,849,0005 bd6 ba5.8k sqft18030 Bankhurst Ct, Monument, CO 80132For Sale
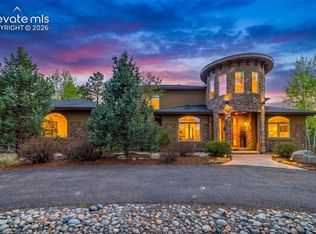 MLS ID #3044287, Jackie Parr MRP SFR , The Platinum Group. elevateMLS
 - $1,795,0005 bd5 ba5.8k sqft1005 Locklin Way, Woodland Park, CO 80863For Sale
 MLS ID #3073365, Tracy Molleur, Compass - Denver. REcolorado as distributed by MLS GRID
 - $1,825,0005 bd5 ba5.6k sqft16242 Timber Meadow Dr, Colorado Springs, CO 80908For SaleMLS ID #2176341, Carmen Molitor MRP SRES , REMAX PROPERTIES. elevateMLS
- $1,799,9005 bd4 ba5.9k sqft16092 Waving Branch Way, Colorado Springs, CO 80908For SaleMLS ID #2130454, Aimee Fletcher CLHMS GRI , Exp Realty LLC. elevateMLS
- $1,699,0004 bd5 ba3.7k sqft5090 S Perry Park Rd, Sedalia, CO 80135For SaleMLS ID #3678270, Ben Wolfe, Wolfe Realty Group, Inc.. elevateMLS
- $1,299,0005 bd4 ba5.1k sqft19032 Harrogate Ct, Monument, CO 80132For SaleMLS ID #3620376, Kevin Patterson CRS GRI RSPS SFR , The Patterson Group. elevateMLS
- $1,358,5005 bd6 ba5.3k sqft19052 Malmsbury Ct, Monument, CO 80132For SaleMLS ID #9610888, Hector Hernandez, Inside Edge Real Estate Inc. elevateMLS
- $1,589,0004 bd5 ba5k sqft20356 Royal Troon Dr, Monument, CO 80132For SaleMLS ID #3332020, Lela Nemmers GRI SFR , Keller Williams Clients Choice Realty. elevateMLS
- $1,650,0005 bd5 ba5.3k sqft17512 Pond View Pl, Colorado Springs, CO 80908For SaleMLS ID #6019983, Mike Rosenhahn, The Cutting Edge. elevateMLS
- $1,690,0004 bd6 ba5.9k sqft4961 High Forest Rd, Colorado Springs, CO 80908For SaleMLS ID #1138475, Jeffrey Johnson, Keller Williams Premier Realty. elevateMLS
- $935,0005 bd3 ba4.2k sqft855 Pebble Creek Ct, Monument, CO 80132For SaleMLS ID #4871840, Jeffrey Johnson, Keller Williams Premier Realty. elevateMLS
- $899,0005 bd4 ba3.5k sqft1530 Windwood Ct, Colorado Springs, CO 80921For SaleMLS ID #2165682, Levi Hunt, Real Broker, LLC DBA Real. elevateMLS
- $1,950,0004 bd6 ba4.3k sqft17885 Brick Hts, Colorado Springs, CO 80908For SaleMLS ID #1211520, Michael Turner, LIV Sotheby's International Realty CO Springs. elevateMLS
- $909,0004 bd3 ba3.2k sqft1675 Oakwood Dr, Monument, CO 80132For SaleMLS ID #7876425, Erin Bergen, Price & Co. Real Estate. elevateMLS
- $1,050,0005 bd5 ba5.2k sqft20439 Taversham Ct, Monument, CO 80132For SaleMLS ID #7809009, Aimee Fletcher CLHMS GRI , Exp Realty LLC. elevateMLS
- $1,169,0006 bd4 ba5k sqft19610 Rathbone Cir, Monument, CO 80132For SaleMLS ID #4604423, Lauren Atkins, Realty One Group Apex. elevateMLS
- $1,775,0004 bd5 ba5.5k sqft6905 Alpaca Hts, Colorado Springs, CO 80908For SaleMLS ID #5711242, Michael Turner, LIV Sotheby's International Realty CO Springs. elevateMLS
- $1,395,0005 bd5 ba5.4k sqft20088 Wissler Ranch Rd, Colorado Springs, CO 80908For SaleMLS ID #8802287, Aimee Fletcher CLHMS GRI , Exp Realty LLC. elevateMLS
