Welcome to your front-row seat to the Rockies. Perched on a premium 1.77-acre lot filled with towering pines and golden aspens, this 5,898-square-foot mountain ranch estate offers a rare combination of grand scale and thoughtful, main-level living. With unobstructed, panoramic views of Pikes Peak and direct access to the National Forest, this is a property designed for those who want the wilderness at their doorstep without sacrificing luxury. The heart of the home is a chef’s kitchen that’s as functional as it is beautiful, featuring a premium Wolf range, dual dishwashers, custom cabinetry, and wide-plank French oak flooring. The layout flows effortlessly into a grand living room defined by vaulted ceilings and a custom slate fireplace. Three expansive sliding glass door systems frame the mountains like living art, blurring the lines between indoors and out. Step through them onto a massive covered deck—complete with a second fireplace and built-in TV wall—to enjoy Colorado’s famous golden sunsets. The main level is designed for ease, hosting a luxurious primary suite retreat and two versatile rooms that easily transition between dedicated offices or quiet guest spaces. Downstairs, the walkout lower level serves as the ultimate guest retreat or entertainment hub. It’s a space that breathes, catching cool mountain breezes through large windows. It features an expansive recreation room, a full wet bar with a full-sized refrigerator, and a dedicated media area. Accommodations include a massive custom bunk room and additional view-filled bedrooms that can easily adapt into a home gym or art studio. Outside, the lower deck is reinforced and prepped for a hot tub, leading to a fenced dog run and immediate access to miles of trails. While you’ll feel worlds away, you’re only 20 minutes from Colorado Springs and a scenic drive from world-class skiing in Breckenridge. This is mountain living, elevated! Copy/Paste Tour: https://youtu.be/o6lkIZETHYs
Under contract
$1,795,000
1005 Locklin Way, Woodland Park, CO 80863
5beds
5,898sqft
:
Get pre-qualified$10,307/mo
Single Family Residence
Built in 2021
1.77 Acres Lot
$-- Zestimate®
$304/sqft
$-- HOA
What's special
- 1 day |
- 198 |
- 8 |
Likely to sell faster than
Zillow last checked:
Listing updated:
Listed by:
Jennifer Erdley 719-339-4583,
The Compass Team REAL ESTATE GROUP LLC
Source: elevateMLS,MLS#: 8185085
Facts & features
Interior
Bedrooms & bathrooms
- Bedrooms: 5
- Bathrooms: 5
- Full bathrooms: 4
- 1/2 bathrooms: 1
Other
- Level: Main
- Area: 255 Square Feet
- Dimensions: 15 x 17
Heating
- Forced Air, Natural Gas
Cooling
- Ceiling Fan(s), Central Air
Appliances
- Included: Cooktop, Dishwasher, Disposal, Double Oven, Dryer, Gas in Kitchen, Exhaust Fan, Microwave, Refrigerator, Washer
- Laundry: Electric Hook-up, Main Level
Features
- 9Ft + Ceilings, Great Room, Vaulted Ceiling(s), Breakfast Bar, High Speed Internet, Pantry, Secondary Suite w/in Home, Wet Bar
- Flooring: Carpet, Wood
- Windows: Window Coverings
- Basement: Full,Finished
- Number of fireplaces: 2
- Fireplace features: Gas, Two
Interior area
- Total structure area: 5,898
- Total interior livable area: 5,898 sqft
- Finished area above ground: 2,949
- Finished area below ground: 2,949
Video & virtual tour
Property
Parking
- Total spaces: 3
- Parking features: Attached, Even with Main Level, Garage Door Opener, Oversized, Workshop in Garage, See Remarks, Concrete Driveway
- Attached garage spaces: 3
Features
- Patio & porch: Composite, Covered
- Fencing: Back Yard
- Has view: Yes
- View description: Mountain(s), View of Pikes Peak
Lot
- Size: 1.77 Acres
- Features: Borders Natl Forest, Cul-De-Sac, Sloped, Wooded, Hiking Trail, Near Fire Station, Near Hospital, Near Park, Near Schools, Near Shopping Center, Landscaped
Details
- Additional structures: Kennel/Dog Run
- Parcel number: 6431191040040
Construction
Type & style
- Home type: SingleFamily
- Architectural style: Ranch
- Property subtype: Single Family Residence
Materials
- Fiber Cement, Stone, Wood Siding, Frame
- Foundation: Garden Level, Walk Out
- Roof: Composite Shingle
Condition
- Existing Home
- New construction: No
- Year built: 2021
Details
- Builder model: Colonel Cottage Modified
Utilities & green energy
- Water: Municipal
- Utilities for property: Cable Connected, Electricity Connected, Natural Gas Connected
Community & HOA
Community
- Features: Hiking or Biking Trails
- Security: Security System
Location
- Region: Woodland Park
Financial & listing details
- Price per square foot: $304/sqft
- Tax assessed value: $1,554,685
- Annual tax amount: $10,512
- Date on market: 7/27/2026
- Listing terms: Cash,Conventional
- Electric utility on property: Yes
Estimated market value
Not available
Estimated sales range
Not available
Not available
Price history
| Date | Event | Price |
|---|---|---|
| 7/28/2026 | Contingent | $1,795,000$304/sqft |
Source:  elevateMLS #8185085 Report a problem elevateMLS #8185085 Report a problem | ||
| 7/28/2026 | Pending sale | $1,795,000$304/sqft |
Source:  REcolorado as distributed by MLS GRID #3073365 Report a problem REcolorado as distributed by MLS GRID #3073365 Report a problem | ||
| 7/17/2026 | Listed for sale | $1,795,000-16.3%$304/sqft |
Source: REcolorado as distributed by MLS GRID #3073365 Report a problem | ||
| 6/26/2026 | Listing removed | $2,145,000$364/sqft |
Source: elevateMLS #8380998 Report a problem | ||
| 5/6/2026 | Price change | $2,145,000-6.7%$364/sqft |
Source: elevateMLS #8380998 Report a problem | ||
| 4/1/2026 | Listed for sale | $2,300,000+1214.3%$390/sqft |
Source: elevateMLS #8380998 Report a problem | ||
| 9/28/2020 | Sold | $175,000$30/sqft |
Source: Public Record Report a problem | ||
Public tax history
| Year | Property taxes | Tax assessment |
|---|---|---|
| 2024 | $7,345 -8.2% | $100,480 -4.5% |
| 2023 | $8,002 | $105,180 +17.4% |
| 2022 | $8,002 +494.8% | $89,560 +18.3% |
| 2021 | $1,345 +0.5% | $75,680 |
| 2020 | $1,338 | $75,680 +484.4% |
| 2019 | $1,338 | $12,950 |
Find assessor info on the county website
Monthly payment
Est. payment
Payment breakdown
Explore the cost of this home by adjusting the details. Changes won't be saved.Climate risks
Neighborhood: 80863
Nearby schools
GreatSchools rating
- 8/10Gateway Elementary SchoolGrades: PK-6Distance: 0.6 mi
- 8/10Woodland Park Middle SchoolGrades: 7-8Distance: 1.2 mi
- 6/10Woodland Park High SchoolGrades: 9-12Distance: 0.6 mi
Schools provided by the listing agent
- High: Woodland Park
- District: Woodland Park RE2
Source: elevateMLS. This data may not be complete. We recommend contacting the local school district to confirm school assignments for this home.
- $1,482,5006 bd5 ba2.9k sqft985 Locklin Way, Woodland Park, CO 80863Off Market
- $1,067,0003 bd3 ba2.9k sqft1015 Locklin Way, Woodland Park, CO 80863For Sale

- $1,296,0004 bd3 ba3k sqft975 Locklin Way, Woodland Park, CO 80863Off Market
- $1,145,0003 bd3 ba5.2k sqft1010 Locklin Way, Woodland Park, CO 80863Sold
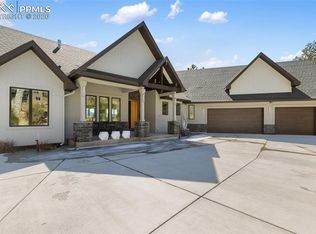
- $1,423,3504 bd4 ba4.4k sqft1025 Locklin Way, Woodland Park, CO 80863Sold
- $195,52928.667 Acres101 Woodland Ave, Woodland Park, CO 80863Off Market
- $1,345,1574 bd4 ba5.6k sqft1020 Locklin Way, Woodland Park, CO 80863Sold
- $1,541,6003 bd3 ba2.5k sqft955 Locklin Way, Woodland Park, CO 80863Off Market
A local agent can set up tours, give advice and negotiate with sellers.
Similar homes
- $1,650,0006 bd5 ba5.1k sqft620 Chipmunk Drive, Woodland Park, CO 80863For Sale
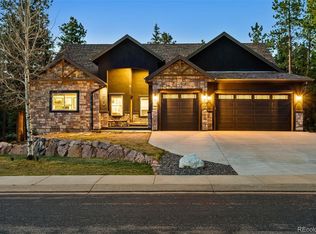
 MLS ID #3638027, Justin Black, LIV Sothebys International Realty- Breckenridge. REcolorado as distributed by MLS GRID
 - $1,875,0006 bd5 ba6.6k sqft580 Sunny Glen Ct, Woodland Park, CO 80863For Sale

 MLS ID #5211398, Monica Breckenridge ABR CDPE CLHMS GRI MRP PSA RSPS SFR SRES , Pink Realty Inc. elevateMLS
 - $1,749,0004 bd4 ba4.3k sqft1340 Blue Haven Pl, Woodland Park, CO 80863New Construction
 MLS ID #9167469, Jennifer Erdley, The Compass Team REAL ESTATE GROUP LLC. elevateMLS
 - $1,098,0004 bd4 ba4.2k sqft775 Skyline Dr, Woodland Park, CO 80863For Sale
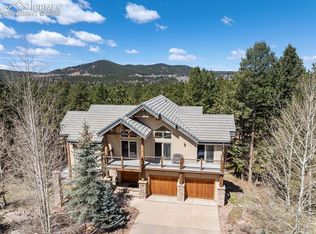 MLS ID #8310570, Jennifer Erdley, The Compass Team REAL ESTATE GROUP LLC. elevateMLS
 - $1,230,0004 bd5 ba3.8k sqft12810 Rampart Range Rd, Woodland Park, CO 80863For SaleMLS ID #9476212, Tammy Smidt CRS GRI , Coldwell Banker 1st Choice Realty. elevateMLS
- $1,025,0004 bd4 ba4.5k sqft8465 Aspenglow Ln, Cascade, CO 80809For SaleMLS ID #3928571, Michael Dale Bottenfield, Manchester Properties, LLC. elevateMLS
- $1,825,0005 bd5 ba5.6k sqft16242 Timber Meadow Dr, Colorado Springs, CO 80908For SaleMLS ID #2176341, Carmen Molitor MRP SRES , REMAX PROPERTIES. elevateMLS
- $1,695,0004 bd5 ba4.7k sqft3306 Mesa Top Dr, Monument, CO 80132For SaleMLS ID #2967386, Jenn Eisenhart, RE/MAX Real Estate Group LLC. elevateMLS
- $1,849,0005 bd6 ba5.8k sqft18030 Bankhurst Ct, Monument, CO 80132For SaleMLS ID #3044287, Jackie Parr MRP SFR , The Platinum Group. elevateMLS
- $1,799,9005 bd4 ba5.9k sqft16092 Waving Branch Way, Colorado Springs, CO 80908For SaleMLS ID #2130454, Aimee Fletcher CLHMS GRI , Exp Realty LLC. elevateMLS
- $1,699,0005 bd6 ba7k sqft17507 Colonial Park Dr, Monument, CO 80132For SaleMLS ID #6960461, Michael Turner, LIV Sotheby's International Realty CO Springs. elevateMLS
- $1,325,0004 bd4 ba5.3k sqft19460 Bardsley Pl, Monument, CO 80132For SaleMLS ID #5729020, Garrett Jones, 8Z Real Estate LLC. elevateMLS
- $1,215,5005 bd4 ba3.5k sqft4840 Limestone Rd, Monument, CO 80132For SaleMLS ID #4232466, Lisa Yens C2EX CRS GRI MRP SFR , ERA Shields Real Estate. elevateMLS
- $2,099,9996 bd5 ba5.1k sqft3655 Mesa Top Dr, Monument, CO 80132For SaleMLS ID #7458174, Aimee Fletcher CLHMS GRI , Exp Realty LLC. elevateMLS
- $1,690,0004 bd6 ba5.9k sqft4961 High Forest Rd, Colorado Springs, CO 80908For SaleMLS ID #1138475, Jeffrey Johnson, Keller Williams Premier Realty. elevateMLS
- $1,799,9986 bd5 ba6.4k sqft16860 Thompson Rd, Colorado Springs, CO 80908For SaleMLS ID #4008300, Christy Musser, Engel & Voelkers Pikes Peak. elevateMLS
- $1,589,0004 bd5 ba5k sqft20356 Royal Troon Dr, Monument, CO 80132For SaleMLS ID #3332020, Lela Nemmers GRI SFR , Keller Williams Clients Choice Realty. elevateMLS
- $1,995,0004 bd4 ba5.3k sqft4694 Settlers Ranch Rd, Colorado Springs, CO 80908For SaleMLS ID #3202509, Robert Wagner, Engel & Volkers Denver. elevateMLS
- $1,625,0006 bd5 ba4.6k sqft5449 Haes Haven Vw, Colorado Springs, CO 80908For SaleMLS ID #6696071, Jennifer Boushell, Engel & Voelkers Pikes Peak. elevateMLS
- $1,375,0005 bd4 ba6k sqft1055 Hidden Valley Rd, Colorado Springs, CO 80919For SaleMLS ID #8985314, Michael Labout C2EX CIPS CRS CSP EPRO GRI , ERA Shields Real Estate. elevateMLS
