Turnkey and move-in ready low maintenance Ranch house conveniently located less than 3 miles from Stella's Grocery, The Veil, Vasen Brewing, Blanchard's Coffee, Riverside Tavern, Little Nickel, Janet's and much more! Freshly renovated, this cozy home offers new flooring throughout, New kitchen with quartz counters and stainless steel appliances, two brand new FULL baths, new roof, new siding, newer heat pump, fresh paint inside and out, and more. Easy drive to downtown, Midlothian, The Fan, Museum District and Carytown and several parks.
Pending
$279,000
400 Vevadel Dr, Richmond, VA 23225
3beds
1,039sqft
:
Get pre-qualified$1,820/mo
Single Family Residence
Built in 1972
0.31 Acres Lot
$281,100 Zestimate®
$269/sqft
$-- HOA
What's special
Newer heat pumpNew flooring throughoutLow maintenance ranch houseNew sidingNew roofStainless steel appliances
- 35 days |
- 350 |
- 27 |
Likely to sell faster than
Zillow last checked:
Listing updated:
Listed by:
Matthew Smith 804-833-6377,
MSE Properties 804-358-0747,
Baylee Laine 804-385-2440,
MSE Properties
Source: CVRMLS,MLS#: 2617936 Originating MLS: Central Virginia Regional MLS
Originating MLS: Central Virginia Regional MLSFacts & features
Interior
Bedrooms & bathrooms
- Bedrooms: 3
- Bathrooms: 2
- Full bathrooms: 2
Other
- Description: Tub & Shower
- Level: First
Heating
- Electric, Heat Pump
Cooling
- Central Air
Appliances
- Included: Dishwasher, Electric Water Heater
Features
- Bedroom on Main Level
- Flooring: Vinyl
- Basement: Crawl Space
- Attic: Pull Down Stairs
Interior area
- Total interior livable area: 1,039 sqft
- Finished area above ground: 1,039
- Finished area below ground: 0
Property
Parking
- Parking features: Off Street
Features
- Levels: One
- Stories: 1
- Patio & porch: Front Porch
- Pool features: None
- Fencing: None
Lot
- Size: 0.31 Acres
- Features: Level
Details
- Parcel number: C0050921016
- Zoning description: R-3
Construction
Type & style
- Home type: SingleFamily
- Architectural style: Ranch
- Property subtype: Single Family Residence
Materials
- Brick, Drywall, Frame, Vinyl Siding
- Roof: Composition
Condition
- Resale
- New construction: No
- Year built: 1972
Utilities & green energy
- Sewer: Public Sewer
- Water: Public
Community & HOA
Community
- Subdivision: Keaneland Farms
Location
- Region: Richmond
Financial & listing details
- Price per square foot: $269/sqft
- Tax assessed value: $157,000
- Annual tax amount: $1,884
- Date on market: 6/30/2026
- Ownership: Individuals
- Ownership type: Sole Proprietor
Estimated market value
$281,100
$267,000 - $295,000
$2,289/mo
Price history
| Date | Event | Price |
|---|---|---|
| 7/8/2026 | Pending sale | $279,000$269/sqft |
Source:  CVRMLS #2617936 Report a problem CVRMLS #2617936 Report a problem | ||
| 7/1/2026 | Listed for sale | $279,000+55%$269/sqft |
Source: CVRMLS #2617936 Report a problem | ||
| 3/19/2026 | Sold | $180,000+111.8%$173/sqft |
Source: Public Record Report a problem | ||
| 2/5/2013 | Listing removed | $825$1/sqft |
Source: ERA Woody Hogg Report a problem | ||
| 1/23/2013 | Listed for rent | $825$1/sqft |
Source: ERA Woody Hogg Report a problem | ||
| 6/1/2012 | Listing removed | $825$1/sqft |
Source: ERA Woody Hogg Report a problem | ||
| 4/19/2012 | Price change | $825+4.4%$1/sqft |
Source: ERA Woody Hogg Report a problem | ||
| 4/8/2012 | Listed for rent | $790$1/sqft |
Source: ERA Woody Hogg Report a problem | ||
| 7/27/2005 | Sold | $85,000$82/sqft |
Source: Public Record Report a problem | ||
Public tax history
| Year | Property taxes | Tax assessment |
|---|---|---|
| 2025 | $1,884 +6.1% | $157,000 +6.1% |
| 2024 | $1,776 +5% | $148,000 +5% |
| 2023 | $1,692 | $141,000 |
| 2022 | $1,692 +42.4% | $141,000 +42.4% |
| 2021 | $1,188 +2.1% | $99,000 +2.1% |
| 2020 | $1,164 +7.8% | $97,000 +7.8% |
| 2019 | $1,080 +2.3% | $90,000 +2.3% |
| 2018 | $1,056 -9.3% | $88,000 |
| 2017 | $1,164 | $88,000 |
| 2016 | $1,164 | $88,000 -9.3% |
| 2015 | $1,164 | $97,000 |
| 2014 | $1,164 | $97,000 |
| 2013 | -- | $97,000 -9.3% |
| 2012 | -- | $107,000 -6.1% |
| 2011 | -- | $114,000 |
| 2010 | -- | $114,000 -4% |
| 2009 | -- | $118,700 |
| 2008 | -- | $118,700 +11.2% |
| 2007 | -- | $106,700 +15.4% |
| 2006 | -- | $92,500 +7.8% |
| 2005 | -- | $85,800 +30.8% |
| 2003 | -- | $65,600 +15.1% |
| 2002 | -- | $57,000 |
| 2001 | $815 | $57,000 |
Find assessor info on the county website
Monthly payment
Est. payment
Payment breakdown
Explore the cost of this home by adjusting the details. Changes won't be saved.Climate risks
Neighborhood: Beaufont
Nearby schools
GreatSchools rating
- 1/10Miles Jones Elementary SchoolGrades: PK-5Distance: 0.2 mi
- 1/10Lucille M. Brown Middle SchoolGrades: 6-8Distance: 0.9 mi
- 2/10Huguenot High SchoolGrades: 9-12Distance: 2.2 mi
Schools provided by the listing agent
- Elementary: Miles Jerome Jones
- Middle: Lucille Brown
- High: Huguenot
Source: CVRMLS. This data may not be complete. We recommend contacting the local school district to confirm school assignments for this home.
- $320,1003 bd3 ba1.7k sqft402 Beaufont Hills Dr, Richmond, VA 23225Off Market
- $279,9003 bd2 ba1.3k sqft408 Vevadel Dr, Richmond, VA 23225Off Market
- $289,4003 bd3 ba1.2k sqft6202 Beaufont Hills Ct, Richmond, VA 23225Off Market
- $259,6003 bd1 ba1.2k sqft6204 Beaufont Hills Ct, Richmond, VA 23225Off Market
- $288,2003 bd3 ba1.3k sqft400 Beaufont Hills Dr, Richmond, VA 23225Off Market
- $317,8003 bd3 ba1.7k sqft6206 Beaufont Hills Ct, Richmond, VA 23225Off Market
- $337,4003 bd2 ba1.4k sqft401 June Dr, Richmond, VA 23225Off Market
- $307,6003 bd2 ba1.4k sqft409 June Dr, Richmond, VA 23225Off Market
A local agent can set up tours, give advice and negotiate with sellers.
Similar homes
- $279,9504 bd2 ba1.2k sqft5322 Germain Rd, Richmond, VA 23224For Sale
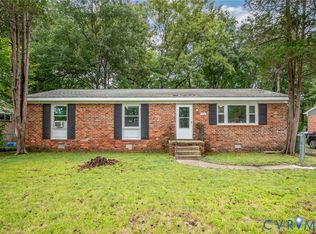 MLS ID #2620018, Robby Stockwell, CapCenter. CVRMLS
 - $269,9503 bd2 ba1k sqft1730 Gross Ave, Richmond, VA 23224For Sale
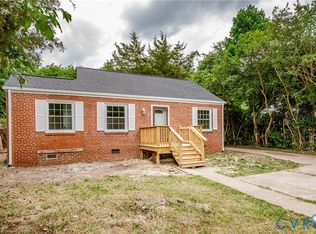 MLS ID #2614188, Issac Abdelmalak, Virginia Capital Realty. CVRMLS
 - $315,0003 bd2 ba1k sqft3924 Lamplighter Dr, North Chesterfield, VA 23234For Sale
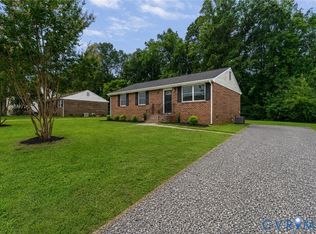 MLS ID #2619816, James Nay, River City Elite Properties - Real Broker. CVRMLS
 - $290,0003 bd2 ba1.1k sqft716 E Gladstone Ave, Richmond, VA 23222For Sale
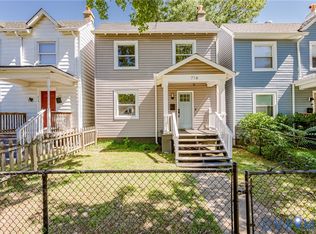 MLS ID #2620467, Stephanie Johnson, Real Broker LLC. CVRMLS
 - $370,0004 bd2 ba1.3k sqft1112 Irby Dr, Richmond, VA 23225For SaleMLS ID #2617354, Brigit Lane, Liz Moore & Associates. CVRMLS
- $299,9503 bd2 ba941 sqft4502 Bunn Ave, Richmond, VA 23231For SaleMLS ID #2620690, Teshia Wright, Ivy League Realty LLC. CVRMLS
- $299,0004 bd2 ba1.2k sqft1516 Silver Ave, Richmond, VA 23224For SaleMLS ID #2618672, Bilal Hosn, The Sasso Group. CVRMLS
- $299,9002 bd2 ba1.3k sqft3011 Midlothian Tpke, Richmond, VA 23224For SaleMLS ID #2619252, Keri Maxwell, Weichert Home Run Realty. CVRMLS
- $295,0003 bd1 ba1k sqft6302 Phobus Ct, North Chesterfield, VA 23234For SaleMLS ID #2620799, Vickie Coleman, Real Broker LLC. CVRMLS
- $250,0003 bd2 ba1.1k sqft2015 Mansion Ave, Richmond, VA 23224For SaleMLS ID #2609470, Daniel Keeton, Keeton & Co Real Estate. CVRMLS
- $314,9503 bd2 ba1.2k sqft5210 Clarence St, Richmond, VA 23225New ConstructionMLS ID #2532447, Will Guza, Joyner Fine Properties. CVRMLS
- $310,0003 bd2 ba1.3k sqft1723 Porter St, Richmond, VA 23224For SaleMLS ID #2619628, Shonda Howie, ICON Realty Group, ERA Powered. CVRMLS
- $322,0003 bd2 ba1.1k sqft22 E 31st St, Richmond, VA 23224For SaleMLS ID #2616824, Daniel Hicks, Real Broker LLC. CVRMLS
- $295,0003 bd2 ba1.2k sqft3304 Carlton Rd, Richmond, VA 23223For SaleMLS ID #2619953, Amanda Brennan, Coldwell Banker Premier. CVRMLS
- $324,9503 bd2 ba1.2k sqft9806 Woodman Rd, Henrico, VA 23228For SaleMLS ID #2618872, Seth Schemahorn, Keller Williams Realty. CVRMLS
- $297,4003 bd1 ba1.2k sqft2928 W Strathmore Rd, North Chesterfield, VA 23237For SaleMLS ID #2619430, Bryson Bowen, River City Elite Properties - Real Broker. CVRMLS
- $275,9003 bd1 ba1.1k sqft5208 Coxson Rd, Henrico, VA 23231For SaleMLS ID #2618695, Mike Hogan, The Hogan Group Real Estate. CVRMLS
- $270,0003 bd1 ba1k sqft617 S Holly Ave, Henrico, VA 23075For SaleMLS ID #2612419, Kacie Jenkins, Real Broker LLC. CVRMLS
- $249,9503 bd2 ba1.2k sqft2307 Whitcomb St, Richmond, VA 23223For SaleMLS ID #2619169, John Boushra, A Plus Realty and Associates Inc. CVRMLS
- $279,9503 bd1 ba1k sqft2800 Seibel Rd, Richmond, VA 23223For SaleMLS ID #2615396, Chuck Jenkins, Long & Foster REALTORS. CVRMLS
