Welcome to this charming ranch nestled on an expansive half-acre lot in the heart of Burlington! Offering approximately 1,600 square feet of comfortable main-level living, this home combines everyday convenience with an exceptional outdoor setting.The inviting living room features a wood-burning stove, creating a cozy gathering space during the colder months.Step outside & discover what truly sets this property apart-a spacious, park-like backyard with open green space beyond, offering plenty of room to relax, entertain, or enjoy the peaceful surroundings.The 2-car garage offers excellent parking, storage, & hobby space.The property's generous lot & desirable location provide a rare combination of space, privacy, & convenience, while still being close to everything Burlington has to offer!
Pending
$325,000
400 W Market STREET, Burlington, WI 53105
3beds
1,636sqft
Single Family Residence
Built in 1946
0.5 Acres Lot
$331,000 Zestimate®
$199/sqft
$-- HOA
What's special
Wood-burning stoveExpansive half-acre lot
- 37 days
- 76
- 3
Likely to sell faster than
Zillow last checked:
Listing updated:
Listed by:
Jordan Shelton 262-804-3230,
Keller Williams Realty-Lake Country
Source: WIREX MLS,MLS#: 1982760 Originating MLS: Metro MLS
Facts & features
Interior
Bedrooms & bathrooms
- Bedrooms: 3
- Bathrooms: 2
- Full bathrooms: 1
- 1/2 bathrooms: 2
- Main level bedrooms: 3
Primary bedroom
- Level: Main
- Area: 176
- Dimensions: 16 x 11
Bedroom 2
- Level: Main
- Area: 165
- Dimensions: 15 x 11
Bedroom 3
- Level: Main
- Area: 80
- Dimensions: 10 x 8
Bathroom
- Features: Tub Only, Ceramic Tile, Whirlpool, Shower Stall
Dining room
- Level: Main
- Area: 99
- Dimensions: 11 x 9
Kitchen
- Level: Main
- Area: 112
- Dimensions: 16 x 7
Living room
- Level: Main
- Area: 285
- Dimensions: 19 x 15
Heating
- Natural Gas, Forced Air
Cooling
- Central Air
Appliances
- Included: Dishwasher, Dryer, Microwave, Oven, Refrigerator, Washer
Features
- Pantry
- Flooring: Wood
- Basement: Block,Full,Partially Finished
Interior area
- Total structure area: 1,636
- Total interior livable area: 1,636 sqft
- Finished area above ground: 1,441
- Finished area below ground: 195
Property
Parking
- Total spaces: 2
- Parking features: Detached, 2 Car
- Garage spaces: 2
Features
- Levels: One
- Stories: 1
- Patio & porch: Patio
- Has spa: Yes
- Spa features: Bath
Lot
- Size: 0.5 Acres
Details
- Additional structures: Garden Shed
- Parcel number: 206021906062030
- Zoning: M-1
Construction
Type & style
- Home type: SingleFamily
- Architectural style: Ranch
- Property subtype: Single Family Residence
Materials
- Vinyl Siding
Condition
- 21+ Years
- New construction: No
- Year built: 1946
Utilities & green energy
- Sewer: Public Sewer
- Water: Public
- Utilities for property: Cable Available
Community & HOA
Location
- Region: Burlington
- Municipality: Burlington
Financial & listing details
- Price per square foot: $199/sqft
- Tax assessed value: $245,400
- Annual tax amount: $3,485
- Date on market: 10/1/2026
- Inclusions: Refrigerator, Stove, Microwave, Dishwasher, Wood Burner, China Cabinet, Swingset, Table & Saw In Garage, Refrigerator In Basement, Washer, Dryer
- Exclusions: Seller's Personal Property, Carpet Squares In Play Room (In Basement), Curtains In Living Room & Dining Room
Estimated market value
$331,000
$314,000 - $348,000
$2,082/mo
Price history
| Date | Event | Price |
|---|---|---|
| 10/6/2026 | Pending sale | $325,000$199/sqft |
Source:  WIREX MLS #1982760 Report a problem | ||
| 10/1/2026 | Listed for sale | $325,000+34.2%$199/sqft |
Source: WIREX MLS #1982760 Report a problem | ||
| 5/20/2022 | Sold | $242,127+5.3%$148/sqft |
Source: WIREX MLS #1787527 Report a problem | ||
| 4/18/2022 | Pending sale | $229,900$141/sqft |
Source: WIREX MLS #1787527 Report a problem | ||
| 4/17/2022 | Price change | $229,900+9.5%$141/sqft |
Source: WIREX MLS #1787527 Report a problem | ||
| 4/14/2022 | Listed for sale | $210,000$128/sqft |
Source: WIREX MLS #1787527 Report a problem | ||
Public tax history
| Year | Property taxes | Tax assessment |
|---|---|---|
| 2025 | $3,486 +7.2% | $245,400 +1.3% |
| 2024 | $3,252 -2% | $242,200 |
| 2023 | $3,320 +33.2% | $242,200 +52.2% |
| 2022 | $2,492 +5.4% | $159,100 +10.6% |
| 2021 | $2,363 | $143,800 +5.7% |
| 2020 | -- | $136,100 +6.1% |
| 2019 | $2,332 +4.6% | $128,300 +7.8% |
| 2018 | $2,230 -8.2% | $119,000 +6% |
| 2017 | $2,428 +2.6% | $112,300 +2.8% |
| 2016 | $2,366 | $109,200 |
| 2015 | $2,366 +2.2% | $109,200 |
| 2014 | $2,314 -37.3% | $109,200 -32.3% |
| 2013 | $3,693 +31.8% | $161,300 +18.3% |
| 2012 | $2,801 -0.2% | $136,300 |
| 2011 | $2,807 +3.8% | $136,300 |
| 2010 | $2,703 +1.3% | $136,300 |
| 2009 | $2,668 -0.8% | $136,300 |
| 2008 | $2,690 -0.8% | $136,300 |
| 2007 | $2,712 +9% | $136,300 |
| 2006 | $2,489 +1.2% | $136,300 +23.3% |
| 2005 | $2,461 -0.3% | $110,500 |
| 2004 | $2,468 +4.3% | $110,500 |
| 2003 | $2,365 -3.4% | $110,500 |
| 2002 | $2,450 +10.2% | $110,500 +28.6% |
| 2001 | $2,222 +2.4% | $85,900 |
| 2000 | $2,170 | $85,900 |
Find assessor info on the county website
Monthly payment
Est. payment
Payment breakdown
Explore the cost of this home by adjusting the details. Changes won't be saved.Climate risks
Neighborhood: 53105
Nearby schools
Schools provided by the listing agent
- Elementary: Waller
- Middle: Nettie E Karcher
- High: Burlington
- District: Burlington Area
Source: WIREX MLS. This data may not be complete. We recommend contacting the local school district to confirm school assignments for this home.
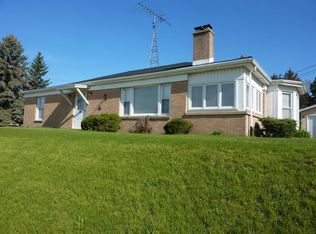

Similar homes
- $320,0004 bd4 ba1.8k sqftN6294 County Road DD, Burlington, WI 53105Active
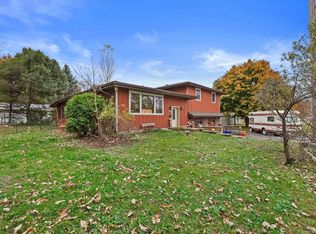 MLS ID #1987098, Susan Adams. WIREX MLS
- $339,9003 bd2 ba1.7k sqft324 Conkey STREET, Burlington, WI 53105Active
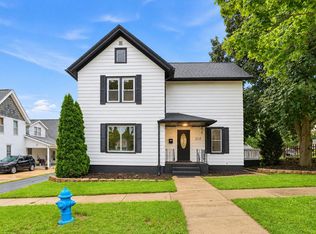 MLS ID #1984449, Ina Acuca. WIREX MLS
- $399,9004 bd2 ba2.1k sqft217 W Jefferson St, Burlington, WI 53105Active
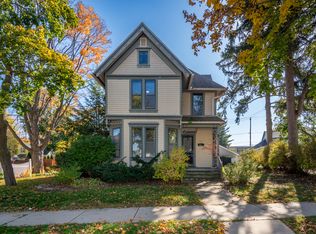 MLS ID #12798041, Lisa Howe, Re/Max Advantage. MRED as distributed by MLS GRID
- $399,9004 bd3 ba2.4k sqft33940 Lagoon DRIVE, Burlington, WI 53105Active
 MLS ID #1983715, Michelle Frederick. WIREX MLS
