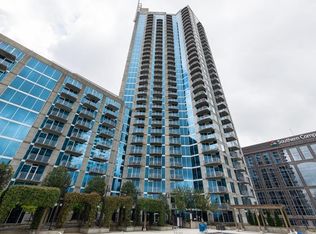
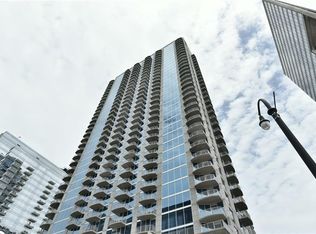

This Amazing One Bedroom Home Features a Very Spacious Layout with Incredible VIEWS Facing East, SE, & SW! Home has Hardwood Floors in Living & Kitchen Area, Concrete in Bedroom & Tile in Bathroom, Granite Counter Tops in Kitchen & Bath, Stainless Steel Appliances (Frig, Stove, Dishwasher, & Microwave) along with Stackable Front Load Washer/Dryer, 10' Ceiling Heights (with Ceiling to Floor Windows), BOTH Living Room/Kitchen & Bedroom have Windows & Views, Large Private Balcony (with no neighboring Balconies beside you), and One Assigned Covered Parking Space (#204, Level 2 - right across from elevator access into building). Amenities Galore: 24/7 Concierge, Gym, Business Center, Media Room, Outdoor Pool, Doggie Park, and much more! Walk to Mercedes Benz, Centennial Park, Piedmont Park, Shops, Restaurants, along with short drive to Publix, Whole Foods, Trader Joe's, Fox Theatre, and much much more!
Active
$219,900
400 W Peachtree St NW Unit 1712, Atlanta, GA 30308
1beds
743sqft
Condominium, Residential
Built in 2007
-- sqft lot
$217,700 Zestimate®
$296/sqft
$420/mo HOA
What's special
Spacious layout
- 33 days |
- 375 |
- 28 |
Zillow last checked:
Listing updated:
Listed by:
GAY BENNETT,
Above Atlanta, LLC. 404-226-5158
Source: FMLS GA,MLS#: 7806450
Facts & features
Interior
Bedrooms & bathrooms
- Bedrooms: 1
- Bathrooms: 1
- Full bathrooms: 1
- Main level bathrooms: 1
- Main level bedrooms: 1
Rooms
- Room types: Other
Primary bedroom
- Features: Master on Main, Oversized Master
- Level: Master on Main, Oversized Master
Bedroom
- Features: Master on Main, Oversized Master
Primary bathroom
- Features: Tub/Shower Combo, Other
Dining room
- Features: Great Room, Other
Kitchen
- Features: Breakfast Bar, Cabinets Stain, Kitchen Island, Solid Surface Counters, View to Family Room, Other
Heating
- Electric
Cooling
- Ceiling Fan(s), Electric
Appliances
- Included: Dishwasher, Disposal, Dryer, Electric Range, Microwave, Refrigerator, Self Cleaning Oven, Washer, Other
- Laundry: Laundry Closet, Other
Features
- High Ceilings 10 ft Main, Walk-In Closet(s), Other
- Flooring: Concrete, Hardwood, Other
- Windows: Double Pane Windows
- Basement: None
- Has fireplace: No
- Fireplace features: None
- Common walls with other units/homes: 2+ Common Walls
Interior area
- Total structure area: 743
- Total interior livable area: 743 sqft
Video & virtual tour
Property
Parking
- Total spaces: 1
- Parking features: Assigned, Covered, Drive Under Main Level
- Has attached garage: Yes
Accessibility
- Accessibility features: Accessible Hallway(s)
Features
- Levels: One
- Stories: 1
- Patio & porch: Covered
- Exterior features: Balcony, Other
- Pool features: In Ground
- Spa features: None
- Fencing: None
- Has view: Yes
- View description: City
- Waterfront features: None
- Body of water: None
Lot
- Features: Other
Details
- Additional structures: None
- Parcel number: 14 007900132305
- Special conditions: Real Estate Owned
- Other equipment: None
- Horse amenities: None
Construction
Type & style
- Home type: Condo
- Architectural style: Other
- Property subtype: Condominium, Residential
- Attached to another structure: Yes
Materials
- Concrete
- Foundation: Slab
- Roof: Tar/Gravel
Condition
- Resale
- New construction: No
- Year built: 2007
Utilities & green energy
- Electric: Other
- Sewer: Public Sewer
- Water: Public
- Utilities for property: Cable Available, Electricity Available, Phone Available, Sewer Available, Underground Utilities, Water Available
Green energy
- Energy efficient items: None
- Energy generation: None
Community & HOA
Community
- Features: Barbecue, Business Center, Concierge, Dog Park, Fitness Center, Near Beltline, Near Public Transport, Near Schools, Near Shopping, Park, Pool
- Security: Fire Alarm, Fire Sprinkler System, Key Card Entry, Secured Garage/Parking, Security Gate, Smoke Detector(s)
- Subdivision: Twelve Centennial Park
HOA
- Has HOA: Yes
- Services included: Maintenance Grounds, Maintenance Structure, Reserve Fund, Security, Swim, Tennis
- HOA fee: $420 monthly
- HOA phone: 404-418-1261
Location
- Region: Atlanta
Financial & listing details
- Price per square foot: $296/sqft
- Annual tax amount: $3,805
- Date on market: 7/16/2026
- Cumulative days on market: 33 days
- Ownership: Condominium
- Electric utility on property: Yes
- Road surface type: Paved
Foreclosure details
Estimated market value
$217,700
$207,000 - $229,000
$1,958/mo
Price history
Price history is unavailable.
Public tax history
Tax history is unavailable.
Monthly payment
Climate risks
Neighborhood: Downtown
Nearby schools
GreatSchools rating
- 6/10Centennial AcademyGrades: K-8Distance: 0.5 mi
- 9/10Midtown High SchoolGrades: 9-12Distance: 1.4 mi
Schools provided by the listing agent
- Elementary: Centennial Place
- Middle: David T Howard
- High: Midtown
Source: FMLS GA. This data may not be complete. We recommend contacting the local school district to confirm school assignments for this home.
- $470,8002 bd2 ba1.2k sqft400 W Peachtree St NW UNIT 3401, Atlanta, GA 30308Sold
- $2,7502 bd2 ba1k sqft400 W Peachtree St NW UNIT 711, Atlanta, GA 30308For Rent
- $369,5002 bd2 ba1.1k sqft400 W Peachtree St NW UNIT 2704, Atlanta, GA 30308Sold

- $360,0002 bd2 ba1k sqft400 W Peachtree St NW UNIT 1011, Atlanta, GA 30308For Sale

- $238,0001 bd1 ba729 sqft400 W Peachtree St NW UNIT 1715, Atlanta, GA 30308Sold
- $420,0002 bd2 ba1.3k sqft400 W Peachtree St NW UNIT 3801, Atlanta, GA 30308Sold
- $294,9001 bd1 ba763 sqft400 W Peachtree St NW UNIT 1908, Atlanta, GA 30308Sold
- $1,9951 bd1 ba730 sqft400 W Peachtree St NW UNIT 3707, Atlanta, GA 30308For Rent
- $2,1001 bd1 ba743 sqft400 W Peachtree St NW UNIT 2905, Atlanta, GA 30308For Rent
A local agent can set up tours, give advice and negotiate with sellers.
Similar homes
- $239,9001 bd1 ba743 sqft400 W Peachtree St NW Unit 1812, Atlanta, GA 30308Active

 MLS ID #10825386, Justin Landis, Bolst, Inc.. GAMLS
 - $235,9001 bd1 ba729 sqft400 W Peachtree St NW Unit 3115, Atlanta, GA 30308For Sale

 MLS ID #7819821, KAPIL DAVE BHANDARI, Must Sell Realty, Inc.. FMLS GA
 - $230,0001 bd1 ba730 sqft400 W Peachtree St NW Unit 2012, Atlanta, GA 30308For Sale
 MLS ID #7784930, ANDREA GINN, Wynd Realty, LLC. FMLS GA
 - $230,0001 bd1 ba743 sqft400 W Peachtree St NW Unit 3214, Atlanta, GA 30308Active
 MLS ID #10708167, Synethea Hunter, Coldwell Banker Realty. GAMLS
 - $199,8001 bd1 ba721 sqft300 W Peachtree St NW #23E, Atlanta, GA 30308ActiveMLS ID #10820492, Jonathan Minerick, Homecoin.com. GAMLS
- $214,9002 bd1 ba992 sqft620 Peachtree St NE APT 706, Atlanta, GA 30308For SaleMLS ID #7815833, Caroline Nalisnick, HOME Luxury Real Estate. FMLS GA
- $240,0001 bd1 ba729 sqft400 W Peachtree St NW Unit 1702, Atlanta, GA 30308ActiveMLS ID #10715472, Elizabeth Avello, Azure Realty. GAMLS
- $223,0001 bd1 ba803 sqft120 Ralph McGill Blvd NE APT 1502, Atlanta, GA 30308ActiveMLS ID #10756761, Heather Rich, Ansley RE|Christie's Int'l RE. GAMLS
- $220,0001 bd1 ba899 sqft285 Centennial Olympic Park Dr NW #203, Atlanta, GA 30313For SaleMLS ID #7817147, Julie Lynn Terry, US Realty Hub, LLC. FMLS GA
- $220,0001 bd1 ba813 sqft120 Ralph McGill Blvd NE APT 1009, Atlanta, GA 30308ActiveMLS ID #10701929, Karen Mastrangelo, Century 21 Results. GAMLS
- $210,0001 bd1 ba582 sqft120 Ralph McGill Blvd NE APT 405, Atlanta, GA 30308ActiveMLS ID #10784829, Josh Pitre, Engel & V?lkers Atlanta. GAMLS
- $199,9991 bd1 ba641 sqft300 Peachtree St NE APT 10O, Atlanta, GA 30308ActiveMLS ID #10804402, Jerri Peterson, Century 21 Results. GAMLS
- $209,9001 bd1 ba745 sqft384 Ralph McGill Blvd NE Unit 123, Atlanta, GA 30312ActiveMLS ID #10827511, Brian C Woodworth, BHHS Georgia Properties. GAMLS
- $221,0002 bd1 ba992 sqft620 Peachtree St NE APT 1106, Atlanta, GA 30308ActiveMLS ID #10785196, Carter Phillips, Coldwell Banker Realty. GAMLS
- $220,0001 bd1 ba895 sqft285 Centennial Olympic Park Dr NW Unit 1107, Atlanta, GA 30313ActiveMLS ID #10807655, Kereen Henry, Keller Williams Realty Atl. Partners. GAMLS
- $219,0001 bd1 ba775 sqft800 Peachtree St NE APT 1517, Atlanta, GA 30308ActiveMLS ID #10742472, Michaela Campbell, Compass. GAMLS
- $199,9001 bd1 ba830 sqft200 Renaissance Pkwy NE APT 310, Atlanta, GA 30308ActiveMLS ID #10779208, Jakeem Hawkins, Engel & V?lkers Atlanta. GAMLS
- $239,9001 bd1 ba873 sqft240 Renaissance Pkwy NE APT 211, Atlanta, GA 30308ActiveMLS ID #10812634, Carol V Ellis, City Limits Realty, LLC. GAMLS
- $235,0002 bd1 ba992 sqft620 Peachtree St NE APT 2011, Atlanta, GA 30308For SaleMLS ID #7798355, William L Bedgood, Peachtree Town & Country. FMLS GA
- $199,0001 bd1 ba786 sqft620 Peachtree St NE APT 1009, Atlanta, GA 30308ActiveMLS ID #10802565, Chris Rigole, Keller Williams Realty. GAMLS
