Welcome home to this spacious property in the desirable Woodland Valley neighborhood of Derby! Situated on a large corner lot, this well-maintained home offers over 2,500 square feet of living space, along with additional finished basement areas that provide even more room to spread out. Major update already completed with a newer roof installed in 2022, offering peace of mind for years to come. This home features 4 bedrooms and 2.5 bathrooms. The main living areas showcase vaulted ceilings and a comfortable flow that makes everyday living and entertaining feel effortless. The finished walk-out basement adds valuable extra living space, perfect for a second living area, recreation room, or hobby space. A great opportunity for added value, the half bath has the potential to be converted into a full bathroom with a tub/shower combo, giving future buyers even more functionality. Step outside to enjoy the oversized corner lot with mature trees and plenty of space for outdoor activities, entertaining, or future customization. Located in the highly sought-after Derby school district, this home offers convenient access to schools, parks, shopping, and quick routes into Wichita—making everyday commuting and errands simple and efficient. Schedule your private showing today and see all this home has to offer!
Pending
Price cut: $9.9K (6/20)
$275,000
400 W White Tail St, Derby, KS 67037
4beds
2,510sqft
:
Get pre-qualified$1,828/mo
Single Family Onsite Built
Built in 1993
0.3 Acres Lot
$273,400 Zestimate®
$110/sqft
$-- HOA
What's special
- 126 days |
- 299 |
- 18 |
Zillow last checked:
Listing updated:
Listed by:
Tim Horn 316-680-8331,
Reece Nichols South Central Kansas,
Shane Phillips 316-295-0696,
Reece Nichols South Central Kansas
Source: SCKMLS as distributed by MLS GRID,MLS#: 669955
Facts & features
Interior
Bedrooms & bathrooms
- Bedrooms: 4
- Bathrooms: 3
- Full bathrooms: 2
- 1/2 bathrooms: 1
Primary bedroom
- Description: Luxury Vinyl
- Level: Main
- Area: 176
- Dimensions: 16x11
Bedroom
- Description: Carpet
- Level: Upper
- Area: 266
- Dimensions: 14x19
Bedroom
- Description: Carpet
- Level: Lower
- Area: 168
- Dimensions: 12x14
Bedroom
- Description: Carpet
- Level: Lower
- Area: 143
- Dimensions: 13x11
Dining room
- Description: Tile
- Level: Main
- Area: 90
- Dimensions: 10x9
Kitchen
- Description: Tile
- Level: Main
- Area: 130
- Dimensions: 13x10
Living room
- Description: Luxury Vinyl
- Level: Main
- Area: 195
- Dimensions: 15x13
Heating
- Forced Air, Natural Gas
Cooling
- Central Air, Electric
Appliances
- Included: Dishwasher, Disposal
- Laundry: Lower Level, 220 equipment
Features
- Ceiling Fan(s), Walk-In Closet(s), Vaulted Ceiling(s)
- Doors: Storm Door(s)
- Windows: Storm Window(s)
- Basement: Finished
- Number of fireplaces: 2
- Fireplace features: Two, Living Room, Family Room, Gas, Glass Doors
Interior area
- Total interior livable area: 2,510 sqft
- Finished area above ground: 1,452
- Finished area below ground: 1,058
Property
Parking
- Total spaces: 2
- Parking features: RV Access/Parking, Attached, Garage Door Opener
- Garage spaces: 2
Features
- Levels: Quad-Level
- Patio & porch: Deck
- Exterior features: Balcony, Guttering - ALL, Irrigation Well
Lot
- Size: 0.3 Acres
- Features: Corner Lot
Details
- Parcel number: 2410102302024.00
Construction
Type & style
- Home type: SingleFamily
- Architectural style: Traditional
- Property subtype: Single Family Onsite Built
Materials
- Frame w/Less than 50% Mas
- Foundation: Full, Walk Out At Grade, View Out
- Roof: Composition
Condition
- Year built: 1993
Utilities & green energy
- Gas: Natural Gas Available
- Utilities for property: Sewer Available, Natural Gas Available, Public
Community & HOA
Community
- Subdivision: WOODLAND VALLEY
HOA
- Has HOA: No
Location
- Region: Derby
Financial & listing details
- Price per square foot: $110/sqft
- Tax assessed value: $278,600
- Annual tax amount: $4,332
- Date on market: 3/19/2026
- Cumulative days on market: 78 days
- Ownership: Individual
- Road surface type: Paved
Estimated market value
$273,400
$260,000 - $287,000
$2,167/mo
Price history
Price history is unavailable.
Public tax history
| Year | Property taxes | Tax assessment |
|---|---|---|
| 2025 | $4,691 +3.2% | $32,040 +4.9% |
| 2024 | $4,544 +7.7% | $30,544 +10.9% |
| 2023 | $4,217 +4.9% | $27,554 |
| 2022 | $4,021 +34.8% | -- |
| 2021 | $2,984 | -- |
| 2020 | -- | $20,781 +8% |
| 2019 | -- | $19,240 +5% |
| 2018 | -- | $18,320 |
| 2017 | -- | -- |
| 2016 | -- | -- |
| 2015 | -- | -- |
| 2014 | -- | -- |
| 2013 | -- | -- |
| 2012 | -- | -- |
| 2011 | -- | $16,399 +0.4% |
| 2008 | -- | $16,330 |
| 2007 | -- | $16,330 -8.7% |
| 2006 | -- | $17,894 +3% |
| 2005 | -- | $17,377 +6% |
| 2004 | -- | $16,388 |
| 2003 | -- | $16,388 |
| 2002 | -- | $16,388 +6% |
| 2000 | -- | $15,456 |
Find assessor info on the county website
Monthly payment
Est. payment
Payment breakdown
Explore the cost of this home by adjusting the details. Changes won't be saved.Climate risks
Neighborhood: 67037
Nearby schools
GreatSchools rating
- 8/10Swaney Elementary SchoolGrades: PK-5Distance: 1.7 mi
- 5/10Derby Middle SchoolGrades: 6-8Distance: 1.2 mi
- 6/10Derby High SchoolGrades: 9-12Distance: 2 mi
Schools provided by the listing agent
- Elementary: Derby Hills
- Middle: Derby
- High: Derby
Source: SCKMLS as distributed by MLS GRID. This data may not be complete. We recommend contacting the local school district to confirm school assignments for this home.
- $266,5004 bd2 ba1.6k sqft406 W White Tail St, Derby, KS 67037Off Market

- $247,1003 bd2 ba1k sqft1213 N Valley St, Derby, KS 67037Off Market
- $242,4004 bd3 ba1.6k sqft1201 N Valley St, Derby, KS 67037Off Market
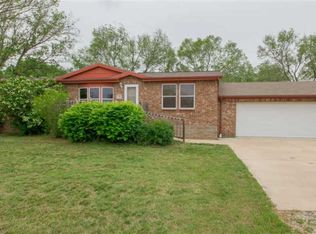
- $271,7004 bd2 ba1 sqft1201 Valley St, Derby, KS 67037Off Market

- $239,0003 bd2 ba1.6k sqft1212 N Valley St, Derby, KS 67037Off Market
- $212,4003 bd2 ba870 sqft1218 N Valley St, Derby, KS 67037Off Market
- $244,9003 bd3 ba1k sqft412 W White Tail St, Derby, KS 67037Off Market
- $199,9002 bd2 ba996 sqft1206 N Valley St, Derby, KS 67037Off Market
A local agent can set up tours, give advice and negotiate with sellers.
A local lender can help you make sure your offer is ready when you are.
Similar homes
- $280,0003 bd3 ba2.5k sqft605 N Willow Dr, Derby, KS 67037For Sale
 MLS ID #675869, Justin Crafton, Heritage 1st Realty. SCKMLS as distributed by MLS GRID
 - $254,9003 bd2 ba2.8k sqft701 N Oak Forest Ln, Derby, KS 67037For Sale
 MLS ID #675635, Sundee Dunn, Lange Real Estate. SCKMLS as distributed by MLS GRID
 - $325,0005 bd4 ba2.8k sqft224 E Forest Park Ct, Derby, KS 67037For Sale
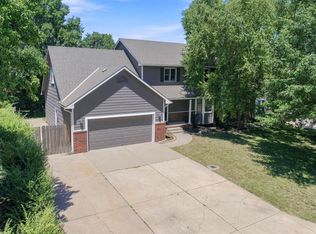 MLS ID #675841, Shane Phillips, Reece Nichols South Central Kansas. SCKMLS as distributed by MLS GRID
 - $320,0005 bd3 ba2.8k sqft1707 E Oxford Cir, Derby, KS 67037For Sale
 MLS ID #675613, Debbie Schraeder-Stroh, Berkshire Hathaway PenFed Realty. SCKMLS as distributed by MLS GRID
 - $237,5003 bd2 ba1.9k sqft500 S Derby Ave, Derby, KS 67037For SaleMLS ID #675486, Jean Kouame, Keller Williams Hometown Partners. SCKMLS as distributed by MLS GRID
- $320,0003 bd3 ba2.3k sqft1243 N Dry Creek Dr, Derby, KS 67037For SaleBHHS broker feed
- $379,5004 bd3 ba2.7k sqft1301 E Rushwood Dr, Derby, KS 67037For SaleMLS ID #675702, Amy Endres, Heritage 1st Realty. SCKMLS as distributed by MLS GRID
- $362,9004 bd3 ba3.4k sqft519 S Partridge Ln, Derby, KS 67037For SaleMLS ID #669657, Justus Kidd, Real Broker, LLC. SCKMLS as distributed by MLS GRID
- $365,0005 bd3 ba2.4k sqft1206 N High Park Dr, Derby, KS 67037For SaleMLS ID #675609, Brook Reynolds, Keller Williams Signature Partners, LLC. SCKMLS as distributed by MLS GRID
- $350,0005 bd3 ba2k sqft2637 E Mason Ridge Dr, Derby, KS 67037For SaleMLS ID #674298, Cullen McCafferty, RE/MAX Premier. SCKMLS as distributed by MLS GRID
- $400,0005 bd3 ba3.3k sqft2216 N Newberry St, Derby, KS 67037For SaleMLS ID #674251, Cheyenne Harvey, Elite Real Estate Experts. SCKMLS as distributed by MLS GRID
- $267,5003 bd2 ba1.9k sqft1815 N Country Walk Ln, Mulvane, KS 67110For SaleMLS ID #676189, Heidi Mort, Berkshire Hathaway PenFed Realty. SCKMLS as distributed by MLS GRID
- $350,0005 bd3 ba2.3k sqft3518 Laughlin St, Derby, KS 67037For SaleMLS ID #674088, Joy Amore-Bishop, Heritage 1st Realty. SCKMLS as distributed by MLS GRID
- $269,0004 bd2 ba1.8k sqft214 E Country Walk Ln, Mulvane, KS 67110For SaleMLS ID #675193, Christi Mills, LPT Realty, LLC. SCKMLS as distributed by MLS GRID
- $279,0005 bd3 ba2.3k sqft1006 N Park Rd, Rose Hill, KS 67133For SaleMLS ID #675684, Stefanie Roth, Lange Real Estate. SCKMLS as distributed by MLS GRID
- $379,9005 bd3 ba2.9k sqft2113 N Walnut Creek Dr, Derby, KS 67037For SaleMLS ID #672825, Tara Maxwell, Berkshire Hathaway PenFed Realty. SCKMLS as distributed by MLS GRID
- $--4 bd3 ba2.8k sqft6306 N Bella Rd, Wichita, KS 67204AuctionMLS ID #675681, Gina Nutile, Lange Real Estate. SCKMLS as distributed by MLS GRID
- $275,0004 bd2 ba2.1k sqft7006 E Stonegate St, Wichita, KS 67206For SaleMLS ID #675158, Alison Moore, Reece Nichols South Central Kansas. SCKMLS as distributed by MLS GRID
- $290,0004 bd3 ba2k sqft1920 S Leeanne Ln, Wichita, KS 67207For SaleMLS ID #675376, Dan Madrigal, Berkshire Hathaway PenFed Realty. SCKMLS as distributed by MLS GRID
- $270,0004 bd2 ba2.1k sqft11502 W Lydia Cir, Wichita, KS 67209For SaleMLS ID #676049, Amanda Wells, Keller Williams Hometown Partners. SCKMLS as distributed by MLS GRID
