Welcome to the well maintained 400 West Ave., Unit I1, in West Seneca! This desirable first-floor end-unit condo offers the perfect blend of comfort, convenience, and low-maintenance living. The inviting living room is highlighted by a cozy gas fireplace, creating the perfect space to relax and unwind on cooler evenings. Featuring 2 spacious bedrooms and 2 full bathrooms, the thoughtfully designed layout includes in-unit laundry, central air conditioning, and a covered balcony, ideal for enjoying your morning coffee or relaxing outdoors. A rare bonus is the private full basement, providing exceptional storage space and endless possibilities for a workshop, home gym, or hobby area. With two dedicated parking spaces and the ease of first-floor living, this home truly stands out. Major mechanical updates offer added peace of mind, including a brand-new furnace, central air conditioner, and hot water tank, all installed in 2026. Enjoy a prime West Seneca location with convenient access to the Route 400 Expressway, public transportation, shopping, fitness centers, dining, and all the everyday amenities you need just minutes away. Appliances included: refrigerator, stove, dishwasher, washer/dryer combo. The seller will review offers as they are received, so don't miss this fantastic opportunity!
Pending
$209,900
400 West Ave Unit I1, West Seneca, NY 14224
2beds
1,175sqft
Condominium, Apartment
Built in 1993
-- sqft lot
$217,000 Zestimate®
$179/sqft
$310/mo HOA
What's special
Covered balconyCozy gas fireplaceCentral air conditioningTwo dedicated parking spacesPrivate full basementExceptional storage spaceIn-unit laundry
- 23 days |
- 494 |
- 18 |
Zillow last checked:
Listing updated:
Listed by:
Howard Hanna WNY Inc. 716-662-2000,
Mark D Komosinski 716-984-4759
Source: NYSAMLSs,MLS#: B1704160 Originating MLS: Buffalo
Originating MLS: BuffaloFacts & features
Interior
Bedrooms & bathrooms
- Bedrooms: 2
- Bathrooms: 2
- Full bathrooms: 2
- Main level bathrooms: 2
- Main level bedrooms: 2
Bedroom 1
- Level: First
- Dimensions: 14.00 x 12.00
Bedroom 2
- Level: First
- Dimensions: 12.00 x 10.00
Dining room
- Level: First
- Dimensions: 13.00 x 10.00
Kitchen
- Level: First
- Dimensions: 14.00 x 9.00
Living room
- Level: First
- Dimensions: 17.00 x 17.00
Heating
- Gas, Forced Air
Cooling
- Central Air
Appliances
- Included: Dryer, Dishwasher, Free-Standing Range, Gas Oven, Gas Range, Gas Water Heater, Oven, Refrigerator, Washer
- Laundry: Main Level
Features
- Ceiling Fan(s), Entrance Foyer, Separate/Formal Living Room, Galley Kitchen, Kitchen Island, Living/Dining Room, Sliding Glass Door(s), Bedroom on Main Level, Bath in Primary Bedroom, Main Level Primary, Primary Suite
- Flooring: Carpet, Ceramic Tile, Luxury Vinyl, Tile, Varies
- Doors: Sliding Doors
- Basement: Full
- Number of fireplaces: 1
Interior area
- Total structure area: 1,175
- Total interior livable area: 1,175 sqft
Video & virtual tour
Property
Parking
- Parking features: Assigned, No Garage, Two Spaces
Features
- Levels: One
- Stories: 1
- Patio & porch: Covered, Deck, Open, Porch
- Exterior features: Deck
Lot
- Size: 435 Square Feet
- Dimensions: 25 x 25
- Features: Near Public Transit, Rectangular, Rectangular Lot
Details
- Parcel number: 1468001340700003016211I1
- Special conditions: Standard
Construction
Type & style
- Home type: Condo
- Property subtype: Condominium, Apartment
Materials
- Vinyl Siding, Copper Plumbing
Condition
- Resale
- Year built: 1993
Utilities & green energy
- Electric: Circuit Breakers
- Sewer: Connected
- Water: Connected, Public
- Utilities for property: Cable Available, Electricity Connected, High Speed Internet Available, Sewer Connected, Water Connected
Community & HOA
Community
- Subdivision: Victorian Spgs Condo Ph I
HOA
- Services included: Common Area Maintenance, Common Area Insurance, Insurance, Maintenance Structure, Reserve Fund, Sewer, Snow Removal, Trash, Water
- HOA fee: $310 monthly
- HOA name: Lmn Company
- HOA phone: 716-693-4670
Location
- Region: West Seneca
Financial & listing details
- Price per square foot: $179/sqft
- Tax assessed value: $25,273
- Annual tax amount: $2,599
- Date on market: 8/4/2026
- Cumulative days on market: 23 days
- Listing terms: Cash,Conventional,FHA,VA Loan
Estimated market value
$217,000
$206,000 - $228,000
$1,863/mo
Price history
| Date | Event | Price |
|---|---|---|
| 8/8/2026 | Pending sale | $209,900$179/sqft |
Source:  NYSAMLSs #B1704160 Report a problem NYSAMLSs #B1704160 Report a problem | ||
| 8/4/2026 | Listed for sale | $209,900+67.9%$179/sqft |
Source: NYSAMLSs #B1704160 Report a problem | ||
| 9/17/2019 | Sold | $125,000-2%$106/sqft |
Source: Public Record Report a problem | ||
| 6/28/2019 | Pending sale | $127,500$109/sqft |
Source: WNY Metro Crown Realty Sales & Appraisal Corp #B1197682 Report a problem | ||
| 5/31/2019 | Price change | $127,500-1.8%$109/sqft |
Source: WNY Metro Crown Realty Sales & Appraisal Corp #B1197682 Report a problem | ||
| 12/3/2018 | Listed for sale | $129,900+28.9%$111/sqft |
Source: WNY Metro Crown Realty #B1162789 Report a problem | ||
| 2/28/2015 | Sold | $100,800-6.6%$86/sqft |
Source: NYSAMLSs #B457146 Report a problem | ||
| 10/28/2014 | Price change | $107,900-1%$92/sqft |
Source: RealtyUSA #B457146 Report a problem | ||
| 7/22/2014 | Listed for sale | $109,000$93/sqft |
Source: RealtyUSA #B457146 Report a problem | ||
Public tax history
| Year | Property taxes | Tax assessment |
|---|---|---|
| 2025 | -- | $25,273 |
| 2024 | -- | $25,273 |
| 2023 | -- | $25,273 |
| 2022 | -- | $25,273 |
| 2021 | -- | $25,273 |
| 2020 | -- | $25,273 |
| 2019 | -- | $25,273 |
| 2018 | -- | $25,273 |
| 2017 | -- | $25,273 |
| 2016 | $1,115 | $25,273 |
| 2015 | -- | $25,273 |
| 2014 | -- | $25,273 |
| 2013 | -- | $25,273 |
| 2012 | -- | $25,273 |
| 2011 | -- | $25,273 |
| 2010 | -- | $25,273 |
| 2009 | -- | $25,273 |
| 2008 | -- | $25,273 |
| 2007 | -- | $25,273 |
| 2006 | -- | $25,273 |
| 2005 | -- | $25,273 |
| 2004 | -- | $25,273 |
| 2003 | -- | $25,273 |
| 2002 | -- | $25,273 |
| 2001 | -- | $25,273 |
| 2000 | -- | $25,273 |
Find assessor info on the county website
Monthly payment
Climate risks
Neighborhood: 14224
Nearby schools
GreatSchools rating
- 4/10Winchester Elementary SchoolGrades: PK-5Distance: 2.7 mi
- 5/10West Middle SchoolGrades: 6-8Distance: 1 mi
- 6/10West Seneca West Senior High SchoolGrades: 9-12Distance: 1.5 mi
Schools provided by the listing agent
- Middle: West Middle
- High: West Seneca West Senior High
- District: West Seneca
Source: NYSAMLSs. This data may not be complete. We recommend contacting the local school district to confirm school assignments for this home.
- $205,5002 bd2 ba1.1k sqft400 West Ave UNIT A1, West Seneca, NY 14224Off Market
- $170,6002 bd2 ba1.1k sqft400 West Ave UNIT A2, West Seneca, NY 14224Off Market
- $190,7002 bd2 ba1.1k sqft400 West Ave UNIT A3, West Seneca, NY 14224Off Market

- $187,0002 bd2 ba1.1k sqft400 West Ave UNIT A4, West Seneca, NY 14224Sold

- $170,6002 bd2 ba1.1k sqft400 West Ave UNIT D1, West Seneca, NY 14224Off Market
- $190,9002 bd2 ba1.1k sqft400 West Ave UNIT D2, West Seneca, NY 14224Off Market
- $203,2002 bd2 ba1.1k sqft400 West Ave UNIT D3, West Seneca, NY 14224Off Market
- $185,0002 bd2 ba1.1k sqft400 West Ave UNIT D5, West Seneca, NY 14224Off Market
- $199,3002 bd2 ba1.1k sqft400 West Ave UNIT D6, West Seneca, NY 14224Off Market
A local agent can set up tours, give advice and negotiate with sellers.
Similar homes
- $191,0002 bd2 ba1.1k sqft400 West Ave Unit E3, West Seneca, NY 14224For Sale

 MLS ID #B1704403, Roseanne Driscoll, Listing by: Howard Hanna WNY Inc.. NYSAMLSs
 - $245,0003 bd2 ba1.3k sqft253 Kirkwood Dr, Buffalo, NY 14224For Sale
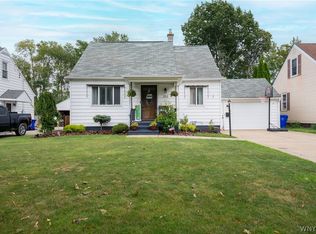 MLS ID #B1708061, Jenna Casillo, Listing by: WNY Metro Roberts Realty. NYSAMLSs
 - $214,9003 bd1 ba1k sqft109 Summit Ave, West Seneca, NY 14224For Sale
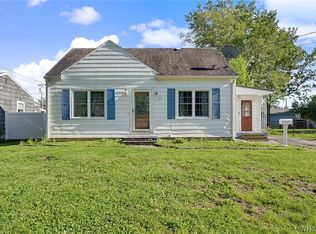 MLS ID #B1682685, David G Schultz, Listing by: Howard Hanna WNY Inc.. NYSAMLSs
 - $219,0003 bd1 ba1.1k sqft43 Barone Cir, Cheektowaga, NY 14225For Sale
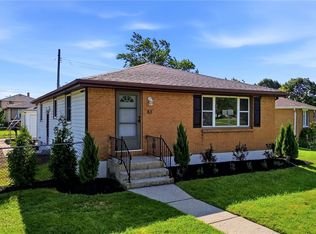 MLS ID #B1710430, Dante Santora, Listing by: HUNT Real Estate ERA. NYSAMLSs
 - $245,0004 bd2 ba1.6k sqft42 Wichita Rd, Buffalo, NY 14224For SaleMLS ID #B1704546, Christie J Steger, Listing by: Howard Hanna WNY Inc.. NYSAMLSs
- $194,9003 bd1 ba1k sqft13 Colby St, Cheektowaga, NY 14206For SaleMLS ID #B1709954, Joshua James, Listing by: Keller Williams Realty WNY. NYSAMLSs
- $219,9002 bd1 ba1k sqft191 Cass Ave, Cheektowaga, NY 14206For SaleMLS ID #B1705852, Gayle L Sprague, Listing by: Howard Hanna WNY Inc.. NYSAMLSs
- $189,9992 bd2 ba972 sqft2 Keph Dr APT 5, Amherst, NY 14228For SaleMLS ID #B1700097, Kathleen M Aronica, Listing by: HUNT Real Estate ERA. NYSAMLSs
- $269,9003 bd2 ba1.5k sqft149 Le Havre Dr, Cheektowaga, NY 14227For SaleMLS ID #B1708985, Jenny Pfeiffer, Listing by: Howard Hanna WNY Inc.. NYSAMLSs
- $259,9993 bd2 ba1.2k sqft40 Norwood Dr, Buffalo, NY 14224For SaleMLS ID #B1698281, Barry Morris, Listing by: HUNT Real Estate ERA. NYSAMLSs
- $240,0002 bd2 ba966 sqft270 Buffalo Rd APT 22, East Aurora, NY 14052For SaleMLS ID #B1709606, Deacon Tasker, Listing by: HUNT Real Estate ERA. NYSAMLSs
- $109,9002 bd1 ba978 sqft1040 Reserve Rd APT 1, Buffalo, NY 14224For SaleMLS ID #B1700949, Jessica Reed, Listing by: WNY Metro Roberts Realty. NYSAMLSs
- $299,9002 bd1 ba1k sqft71 Carla Ln, Buffalo, NY 14224For SaleMLS ID #B1704874, Liana Buscaglia, Listing by: Keller Williams Realty WNY. NYSAMLSs
- $224,9003 bd1 ba1k sqft127 Madaline Ln, Depew, NY 14043For SaleMLS ID #B1709215, David N Perrelli, Listing by: WNY Metro Roberts Realty. NYSAMLSs
- $199,0003 bd2 ba1.6k sqft173 Girard Ave, Cheektowaga, NY 14227For SaleMLS ID #B1672593, Gary E Gorski, Listing by: HUNT Real Estate ERA. NYSAMLSs
- $199,0002 bd2 ba1k sqft120 Old Lyme Dr APT 4, Buffalo, NY 14221For SaleMLS ID #B1700923, Lidia Egleston, Listing by: WNY Metro Roberts Realty. NYSAMLSs
- $249,9003 bd2 ba1.4k sqft18 Lille Ln, Buffalo, NY 14227For SaleMLS ID #B1701333, Timothy Dove, Listing by: Superlative Real Estate, Inc.. NYSAMLSs
- $199,0003 bd2 ba1.1k sqft117 Delmar Mitchell Dr, Buffalo, NY 14204For SaleMLS ID #B1705992, Ahmad Nieves, Listing by: Red Door Real Estate WNY LLC. NYSAMLSs
- $239,9992 bd2 ba1.1k sqft51 Stoneledge Ct, Amherst, NY 14221For SaleMLS ID #B1707814, Gregory Styliades, Listing by: Howard Hanna WNY Inc.. NYSAMLSs
- $225,0003 bd2 ba1.1k sqft25 Crownview Ter APT D, Hamburg, NY 14075For SaleMLS ID #B1706251, Robyn Sansone, Listing by: WNYbyOwner.com. NYSAMLSs
