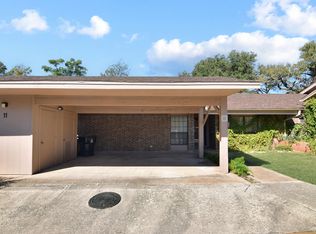

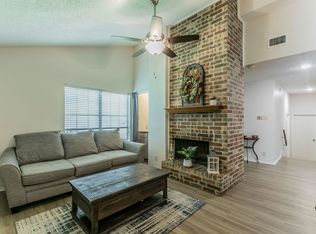
Rare opportunity for well-treed, upscale 3 door townhome package, each with beautiful private porches and recently remodeled. The only view from each window is a beautiful series of mature trees, giving each porch a sense of seclusion while centrally located in beautiful Temple and close to Lion's Park. All have new roofs, porches and appliances. Two units are 3/2 and one 2/2.
HOA covers roof insurance and yard maintenance for $150 a month per unit or $450 for the package per month. Tenants pay utilities.
Active
$791,833
4000 Hickory Rd #6-9-10, Temple, TX 76502
8beds
6baths
5,019sqft
Townhouse, Triplex, Multi Family, Multi Family
Built in 1979
0.36 Acres Lot
$-- Zestimate®
$158/sqft
$1,800/mo HOA
What's special
Recently remodeledBeautiful private porchesNew roofs
- 9 days
- 72
- 10
Likely to sell faster than
Zillow last checked:
Listing updated:
Listed by:
Rose Durham 254-718-8604,
Pete & Larry
Source: Central Texas MLS,MLS#: 624978 Originating MLS: Temple Belton Board of REALTORS
Originating MLS: Temple Belton Board of REALTORSFacts & features
Interior
Bedrooms & bathrooms
- Bedrooms: 8
- Bathrooms: 6
Heating
- Central, Electric, Fireplace(s), Multiple Heating Units
Cooling
- Electric, 3+ Units
Appliances
- Included: Dryer, Dishwasher, Electric Cooktop, Multiple Water Heaters, Refrigerator, Range Hood, Some Electric Appliances, Built-In Oven, Microwave, Range
- Laundry: Electric Dryer Hookup
Features
- Ceiling Fan(s), Cathedral Ceiling(s), Dining Area, Separate/Formal Dining Room, Dumbwaiter, Entrance Foyer, Pantry, Storage, Tub Shower, Vaulted Ceiling(s), Walk-In Closet(s), Breakfast Area, Eat-in Kitchen, Kitchen/Dining Combo, Solid Surface Counters
- Flooring: Carpet
- Attic: None
- Number of fireplaces: 2
- Fireplace features: Family Room
Interior area
- Total interior livable area: 5,019 sqft
Property
Parking
- Total spaces: 2
- Parking features: Attached Carport
- Carport spaces: 2
Accessibility
- Accessibility features: None
Features
- Levels: Two
- Stories: 2
- Patio & porch: Balcony, Covered, Deck, Patio
- Exterior features: Balcony, Covered Patio, Deck, Private Yard
- Pool features: None
- Spa features: None
- Fencing: Back Yard,Wrought Iron
- Has view: Yes
- View description: Creek/Stream, Seasonal View, Trees/Woods, Water
- Has water view: Yes
- Water view: Creek/Stream,Water
- Body of water: Creek-Seasonal,Creek/Stream,Water Access,Water Vie
Lot
- Size: 0.36 Acres
Details
- Additional parcels included: 52552,44984
- Parcel number: 131879,52552,44984
- Zoning description: MF
Construction
Type & style
- Home type: Townhouse
- Property subtype: Townhouse, Triplex, Multi Family, Multi Family
- Attached to another structure: Yes
Materials
- Brick, Masonry
- Foundation: Slab
- Roof: Composition,Shingle
Condition
- Resale
- Year built: 1979
Utilities & green energy
- Sewer: Not Connected (at lot), Public Sewer
- Water: Not Connected (at lot), Public
- Utilities for property: Above Ground Utilities, Electricity Available, Fiber Optic Available, Trash Collection Public
Community & HOA
Community
- Features: None
- Subdivision: Hickory Heights
HOA
- Has HOA: Yes
- Services included: Maintenance Grounds, Other, See Remarks
- HOA fee: $5,400 quarterly
- HOA name: Hickory Villas
Location
- Region: Temple
Financial & listing details
- Price per square foot: $158/sqft
- Date on market: 9/11/2026
- Cumulative days on market: 13 days
- Listing agreement: Exclusive Right To Sell
- Listing terms: Cash,Conventional,Owner May Carry
- Tenant pays: Cable TV, Electricity, Internet, Sewer, Trash Collection, Water
- Electric utility on property: Yes
- Road surface type: Concrete
Estimated market value
Not available
Estimated sales range
Not available
Not available
Price history
| Date | Event | Price |
|---|---|---|
| 9/14/2026 | Listed for sale | $791,833$158/sqft |
Source:  Central Texas MLS #624978 Report a problem Central Texas MLS #624978 Report a problem | ||
Public tax history
Tax history is unavailable.
Monthly payment
Est. payment
Payment breakdown
Explore the cost of this home by adjusting the details. Changes won't be saved.Climate risks
Neighborhood: 76502
Nearby schools
Schools provided by the listing agent
- Elementary: Thornton Elementary
- Middle: Bonham Middle School
- High: Temple High School
- District: Temple ISD
Source: Central Texas MLS. This data may not be complete. We recommend contacting the local school district to confirm school assignments for this home.
Similar homes
- $799,0005 bd4 ba3k sqft3510 Lions Ridge Dr, Temple, TX 76502Active

 MLS ID #623160, Deedra Rawls, Realty of America, LLC. Central Texas MLS
 - $799,0006 bd4 ba3.8k sqft2518 Marlandwood Rd, Temple, TX 76502Active
 MLS ID #610986, Lauren Douglas, Kolibri Realty, LLC. Central Texas MLS
 - $699,9005 bd4 ba4k sqft4000 Wendy Oaks Dr, Temple, TX 76502Active
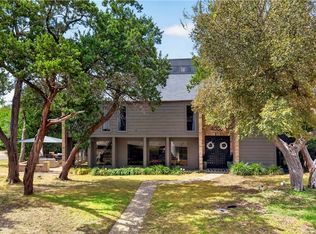 MLS ID #624756, Jimmy Torres, Vista Real Estate Group-Compass RE Texas, LLC. Central Texas MLS
 - $850,0005 bd3 ba3.6k sqft617 Bluebonnet Ln, Temple, TX 76502Active
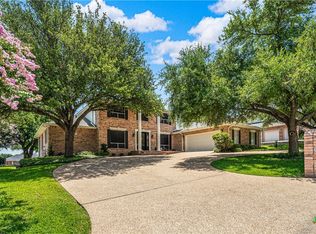 MLS ID #622248, Matthew McLeod, The Mcleod Company. Central Texas MLS
 - $615,0005 bd3 ba2.6k sqft3012 Keifer Marshall Dr, Temple, TX 76502ActiveMLS ID #623905, Crystal Rymer, All City Real Estate Ltd. Co. Central Texas MLS
- $599,0006 bd4 ba4.1k sqft517 Pumpkin Dr, Temple, TX 76502ActiveMLS ID #625010, Carina Eufracio, Always Here Properties, Llc. Central Texas MLS
- $525,0005 bd4 ba2.9k sqft1220 Larkspur Ln, Temple, TX 76502ActiveMLS ID #603858, Lisa Truitt, ERA Brokers Consolidated. Central Texas MLS
- $829,9005 bd4 ba3.6k sqft409 Northcliffe Dr, Belton, TX 76513ActiveMLS ID #617070, Patrick Johnson, Vista Real Estate Group-Compass RE Texas, LLC. Central Texas MLS
- $474,6556 bd4 ba2.7k sqft1120 Ribeye Rd, Temple, TX 76502ActiveCentral Texas MLS
- $455,0005 bd3 ba2.8k sqft105 Blackfoot Dr, Temple, TX 76504ActiveMLS ID #601571, Tabitha Cartwright, Hometown Realty. Central Texas MLS
- $583,0005 bd4 ba3k sqft2617 River Oaks Dr, Belton, TX 76513ActiveMLS ID #623948, Jimmy Ashby, Ashby Real Estate Group. Central Texas MLS
- $399,0008 bd4 ba3.5k sqft2214 Saulsbury Dr, Temple, TX 76504Active
 MLS ID #1488432, Scott Hayes, Compass RE Texas, LLC. Unlock MLS
 - $537,0005 bd3 ba2.6k sqft267 Sand Flat Ln, Temple, TX 76502ActiveMLS ID #613196, Craig Pepper, 6th Ave Homes. Central Texas MLS
- $818,0005 bd4 ba3.4k sqft4360 Flint Oak Dr, Belton, TX 76513ActiveMLS ID #579585, Jessie Walters, JD Walters Real Estate. Central Texas MLS
- $520,0005 bd3 ba3.1k sqft400 E 22nd Ave, Belton, TX 76513ActiveMLS ID #622325, Jeany Warneke, Covington Real Estate, Inc.. Central Texas MLS
- $899,5005 bd3 ba3.1k sqft11320 Welch Cv, Harker Heights, TX 76513ActiveMLS ID #621076, Donna Gormley, Centroplex Investors, Inc.. Central Texas MLS
- $459,8506 bd4 ba2.7k sqft1112 Ribeye Rd, Temple, TX 76502ActiveCentral Texas MLS
