OPEN HOUSE June 20th 4pm to 5:30pm This house is a car lover's dream!! Features a 2 car detached garage with a private driveway, 1 car garage attached for everyday use, AND additional parking for up to 10 cars total! Lets not forget about the extra bonus shed for your gardening tools... And the refreshed kitchen is not to be ignored either.
Pending
$250,000
4001 S 39th St, Omaha, NE 68107
2beds
1,452sqft
Single Family Residence
Built in 1958
8,276 Square Feet Lot
$258,700 Zestimate®
$172/sqft
$-- HOA
What's special
- 108 days
- 25
- 5
Likely to sell faster than
Zillow last checked:
Listing updated:
Listed by:
Lynn Daugherty 402-677-8197,
eXp Realty LLC,
Kari Witt 402-578-5274,
eXp Realty LLC
Source: GPRMLS,MLS#: 22617383
Facts & features
Interior
Bedrooms & bathrooms
- Bedrooms: 2
- Bathrooms: 2
- Full bathrooms: 1
- 1/4 bathrooms: 1
- Main level bathrooms: 1
Primary bedroom
- Features: Wall/Wall Carpeting, Window Covering, Ceiling Fan(s)
- Level: Main
- Area: 170.24
- Dimensions: 13.3 x 12.8
Bedroom 2
- Features: Wall/Wall Carpeting, Window Covering, Ceiling Fan(s)
- Level: Main
- Area: 131.08
- Dimensions: 11.6 x 11.3
Great room
- Features: Wall/Wall Carpeting, Window Covering
- Level: Basement
Kitchen
- Features: Ceramic Tile Floor, Window Covering, Ceiling Fan(s)
- Level: Main
- Area: 172.05
- Dimensions: 18.5 x 9.3
Living room
- Features: Wall/Wall Carpeting, Window Covering, Fireplace, Ceiling Fan(s)
- Level: Main
- Area: 260.4
- Dimensions: 18.6 x 14
Basement
- Area: 400
Heating
- Natural Gas, Forced Air
Cooling
- Central Air
Features
- Windows: Window Coverings
- Basement: Partially Finished
- Number of fireplaces: 1
- Fireplace features: Living Room
Interior area
- Total structure area: 1,452
- Total interior livable area: 1,452 sqft
- Finished area above ground: 1,052
- Finished area below ground: 400
Property
Parking
- Total spaces: 3
- Parking features: Attached
- Attached garage spaces: 3
Features
- Patio & porch: Patio
- Fencing: Chain Link,Full
Lot
- Size: 8,276 Square Feet
- Dimensions: 65 x 130
- Features: Up to 1/4 Acre.
Details
- Additional structures: Shed(s)
- Parcel number: 042453000
Construction
Type & style
- Home type: SingleFamily
- Architectural style: Raised Ranch
- Property subtype: Single Family Residence
Materials
- Vinyl Siding
- Foundation: Block
Condition
- Not New and NOT a Model
- New construction: No
- Year built: 1958
Utilities & green energy
- Sewer: Public Sewer
- Water: Public
Community & HOA
Community
- Subdivision: South Omaha City
HOA
- Has HOA: No
Location
- Region: Omaha
Financial & listing details
- Price per square foot: $172/sqft
- Tax assessed value: $198,400
- Annual tax amount: $3,317
- Date on market: 6/19/2026
- Listing terms: VA Loan,FHA,Conventional,Cash
- Ownership: Fee Simple
Estimated market value
$258,700
$241,000 - $279,000
$1,803/mo
Price history
| Date | Event | Price |
|---|---|---|
| 6/28/2026 | Pending sale | $250,000$172/sqft |
Source:  GPRMLS #22617383 Report a problem GPRMLS #22617383 Report a problem | ||
| 6/19/2026 | Listed for sale | $250,000$172/sqft |
Source: GPRMLS #22617383 Report a problem | ||
| 6/10/2026 | Listing removed | $250,000$172/sqft |
Source: eXp Realty #22613200 Report a problem | ||
| 6/6/2026 | Listed for sale | $250,000+29.5%$172/sqft |
Source: GPRMLS #22613200 Report a problem | ||
| 6/16/2021 | Sold | $193,000+26.1%$133/sqft |
Source: GPRMLS #22108154 Report a problem | ||
| 6/16/2017 | Sold | $153,000$105/sqft |
Source: GPRMLS #21707771 Report a problem | ||
| 5/11/2017 | Price change | $153,000+2.1%$105/sqft |
Source: BHHS Ambassador Real Estate #21707771 Report a problem | ||
| 5/4/2017 | Listed for sale | $149,900$103/sqft |
Source: BHHS Ambassador Real Estate #21707771 Report a problem | ||
Public tax history
| Year | Property taxes | Tax assessment |
|---|---|---|
| 2025 | $3,317 +1% | $198,400 |
| 2024 | $3,286 -9.6% | $198,400 +15.1% |
| 2023 | $3,635 +2.7% | $172,300 +3.9% |
| 2022 | $3,539 +27.3% | $165,800 +26.2% |
| 2021 | $2,781 -1.1% | $131,400 |
| 2020 | $2,813 +10.8% | $131,400 +11.2% |
| 2019 | $2,538 -0.1% | $118,200 |
| 2018 | $2,542 +82.1% | $118,200 +24.9% |
| 2017 | $1,396 | $94,600 |
| 2016 | $1,396 +83.5% | $94,600 |
| 2015 | $761 | $94,600 |
| 2014 | -- | $94,600 -13.8% |
| 2013 | -- | $109,800 |
| 2012 | -- | $109,800 |
| 2011 | -- | $109,800 -3.9% |
| 2009 | -- | $114,200 |
| 2008 | -- | $114,200 +15% |
| 2005 | -- | $99,300 +8.4% |
| 2004 | -- | $91,600 |
Find assessor info on the county website
Monthly payment
Est. payment
Payment breakdown
Explore the cost of this home by adjusting the details. Changes won't be saved.Climate risks
Neighborhood: Burlington Road
Nearby schools
Schools provided by the listing agent
- Elementary: Ashland Park/Robbins
- Middle: Norris
- High: South
- District: Omaha
Source: GPRMLS. This data may not be complete. We recommend contacting the local school district to confirm school assignments for this home.

Similar homes
- $230,0002 bd2 ba1.5k sqft3933 X St, Omaha, NE 68107For Sale

 MLS ID #22627882, Manuel Abundis, Abundis Realty. GPRMLS
 - $200,0003 bd1 ba1.1k sqft4205 D St, Omaha, NE 68107For Sale
 MLS ID #22626166, Miles Hemphill, Toast Real Estate. GPRMLS
 - $250,0003 bd2 ba1.6k sqft12305 Weir St, Omaha, NE 68137For Sale
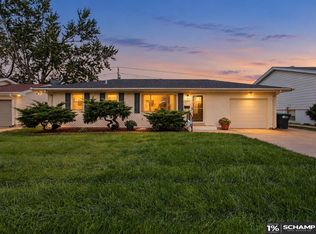 MLS ID #22628557, Brian Schamp, Schamp Real Estate Co.. GPRMLS
 - $249,9004 bd2 ba1.3k sqft5825 N St, Omaha, NE 68117For Sale
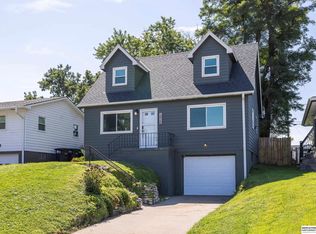 MLS ID #22625799, Brett Haney, BHHS Ambassador Real Estate. GPRMLS
 - $235,0003 bd1 ba1.4k sqft2109 S 47th St, Omaha, NE 68106For SaleMLS ID #22622513, Greg Eloge, eXp Realty LLC. GPRMLS
- $275,0003 bd2 ba1.6k sqft2608 Gindy Dr, Bellevue, NE 68147For SaleMLS ID #22628543, Natalie Kovar, Better Homes and Gardens R.E.. GPRMLS
- $245,0003 bd2 ba1.4k sqft6759 Lafayette Ave, Omaha, NE 68132For SaleMLS ID #22627081, Jonathon Nguyen, Nebraska Realty. GPRMLS
- $229,0003 bd2 ba953 sqft6015 Oak St, Omaha, NE 68106For SaleMLS ID #22626698, Kurt Sare, BHHS Ambassador Real Estate. GPRMLS
- $270,0004 bd1 ba1.2k sqft5217 Mason St, Omaha, NE 68106For SaleMLS ID #22627545, Ben Smail, Better Homes and Gardens R.E.. GPRMLS
- $315,0003 bd2 ba1.6k sqft919 N 69th St, Omaha, NE 68132For SaleMLS ID #22628645, Angie Reineke, KW Siouxland. GPRMLS
- $275,0003 bd2 ba1.9k sqft12129 N St, Omaha, NE 68137For SaleMLS ID #22628152, Michelle Gustafson, BHHS Ambassador Real Estate. GPRMLS
- $220,0003 bd2 ba1.3k sqft8919 Valley St, Omaha, NE 68124For SaleMLS ID #22625327, Mike Lewis, RE/MAX Results. GPRMLS
- $244,9003 bd2 ba1.6k sqft9478 Wirt St, Omaha, NE 68134For SaleMLS ID #22626518, Jenna Friesen, BHHS Ambassador Real Estate. GPRMLS
- $285,0003 bd2 ba1.6k sqft8006 Nina St, Omaha, NE 68124For SaleMLS ID #22626320, Skylar Lybarger, Better Homes and Gardens R.E.. GPRMLS
- $287,0003 bd2 ba1.6k sqft5207 Gertrude St, Omaha, NE 68157For SaleMLS ID #22621690, Kristine Nichols, Nebraska Realty. GPRMLS
- $225,0002 bd2 ba1.4k sqft2035 N 69th St, Omaha, NE 68104For SaleMLS ID #22626250, Joele Engel, BHHS Ambassador Real Estate. GPRMLS
- $275,0003 bd2 ba1.5k sqft8205 Clairmont Ave, Ralston, NE 68127For SaleMLS ID #22622568, Nico Marasco, BHHS Ambassador Real Estate. GPRMLS
- $295,0003 bd3 ba1.9k sqft5305 Hascall St, Omaha, NE 68106For SaleMLS ID #22625405, Maria Polinsky, NP Dodge RE Sales Inc Sarpy. GPRMLS
- $255,0003 bd3 ba1.6k sqft9127 Spaulding St, Omaha, NE 68134For SaleMLS ID #22623342, Tony Terp, Milford Real Estate. GPRMLS
