First time on the market — original-owner estate at 4002 Smithfield Dr in the highly sought-after Forest Oaks neighborhood. This all-brick beauty sits on a generous .92-acre lot with mature landscaping, a large driveway, and a 2-car garage, just minutes from Forest Oaks Country Club and golf course. Boasting nearly 4,000 sq ft of well-built living space, the home offers 4 bedrooms and 3 full baths, plus a main-level bonus room currently used as a second primary suite/5th bedroom. The dramatic living room features soaring vaulted ceilings and impressive presence with a wet bar. Upstairs, discover a massive 500 sq ft third-floor bonus room — a perfect blank canvas for a home office, media room, or additional living space. Key updates include granite counters, trex decking, and a RainSoft water system. All appliances remain. While some finishes are slightly dated, the solid bones and excellent overall condition make this a standout opportunity — a cosmetic refresh and it will shine.
Pending
Price cut: $25.1K (7/8)
$599,900
4002 Smithfield Dr, Greensboro, NC 27406
4beds
3,936sqft
Stick/Site Built, Residential, Single Family Residence
Built in 1988
0.92 Acres Lot
$576,800 Zestimate®
$--/sqft
$-- HOA
What's special
Trex deckingLarge drivewaySoaring vaulted ceilingsAll-brick beautyGranite countersMature landscapingWet bar
- 68 days |
- 236 |
- 5 |
Zillow last checked:
Listing updated:
Listed by:
Jason Coleman 336-601-6995,
eXp Realty
Source: Triad MLS,MLS#: 1224153
Facts & features
Interior
Bedrooms & bathrooms
- Bedrooms: 4
- Bathrooms: 3
- Full bathrooms: 3
- Main level bathrooms: 1
Heating
- Fireplace(s), Forced Air, Electric, Natural Gas
Cooling
- Central Air
Appliances
- Included: Microwave, Oven, Cooktop, Dishwasher, Electric Water Heater
- Laundry: Dryer Connection, Main Level, Washer Hookup
Features
- Ceiling Fan(s), Dead Bolt(s), Kitchen Island, Separate Shower, Vaulted Ceiling(s)
- Flooring: Carpet
- Basement: Crawl Space
- Attic: Floored
- Number of fireplaces: 1
- Fireplace features: Great Room
Interior area
- Total structure area: 3,936
- Total interior livable area: 3,936 sqft
- Finished area above ground: 3,936
Property
Parking
- Total spaces: 2
- Parking features: Garage, Paved, Driveway, Attached
- Attached garage spaces: 2
- Has uncovered spaces: Yes
Features
- Levels: Three Or More
- Stories: 3
- Patio & porch: Porch
- Exterior features: Lighting
- Pool features: None
- Fencing: None
Lot
- Size: 0.92 Acres
- Features: Cleared, Subdivided, Not in Flood Zone, Subdivision
Details
- Parcel number: 122005
- Zoning: RS-40
- Special conditions: Owner Sale
Construction
Type & style
- Home type: SingleFamily
- Property subtype: Stick/Site Built, Residential, Single Family Residence
Materials
- Brick
Condition
- Year built: 1988
Utilities & green energy
- Sewer: Septic Tank
- Water: Well
Community & HOA
Community
- Subdivision: Forest Oaks
HOA
- Has HOA: No
Location
- Region: Greensboro
Financial & listing details
- Tax assessed value: $554,500
- Annual tax amount: $4,011
- Date on market: 6/12/2026
- Cumulative days on market: 46 days
- Listing agreement: Exclusive Right To Sell
- Listing terms: Cash,Conventional,FHA,USDA Loan,VA Loan
Estimated market value
$576,800
$548,000 - $606,000
$3,055/mo
Price history
| Date | Event | Price |
|---|---|---|
| 7/22/2026 | Pending sale | $599,900 |
Source:  Triad MLS #1224153 Report a problem Triad MLS #1224153 Report a problem | ||
| 7/8/2026 | Price change | $599,900-4% |
Source: Triad MLS #1224153 Report a problem | ||
| 6/12/2026 | Listed for sale | $625,000+166% |
Source: Triad MLS #1224153 Report a problem | ||
| 5/15/1989 | Sold | $235,000$60/sqft |
Source: Agent Provided Report a problem | ||
Public tax history
| Year | Property taxes | Tax assessment |
|---|---|---|
| 2025 | $4,011 +7.3% | $421,900 |
| 2024 | $3,738 | $421,900 |
| 2023 | $3,738 | $421,900 |
| 2022 | $3,738 +38.1% | $421,900 +38.1% |
| 2021 | $2,707 | $305,500 |
| 2018 | -- | $305,500 |
| 2017 | $2,413 | $305,500 +7.7% |
| 2016 | $2,413 | $283,700 |
| 2015 | $2,413 -2.2% | $283,700 |
| 2014 | $2,468 | $283,700 |
| 2013 | -- | $283,700 |
| 2012 | -- | $283,700 +6.3% |
| 2011 | -- | $266,800 |
| 2010 | -- | $266,800 |
| 2009 | -- | $266,800 |
| 2008 | -- | $266,800 |
| 2007 | -- | $266,800 |
| 2006 | -- | $266,800 |
| 2005 | -- | $266,800 |
| 2004 | -- | $266,800 +2.5% |
| 2002 | -- | $260,200 |
| 2001 | -- | $260,200 |
Find assessor info on the county website
Monthly payment
Est. payment
Payment breakdown
Explore the cost of this home by adjusting the details. Changes won't be saved.Climate risks
Neighborhood: Forest Oaks
Nearby schools
GreatSchools rating
- 6/10Alamance Elementary SchoolGrades: PK-5Distance: 1.3 mi
- 3/10Southeast Guilford Middle SchoolGrades: 6-8Distance: 1.9 mi
- 7/10Southeast Guilford High SchoolGrades: 9-12Distance: 1.9 mi
Schools provided by the listing agent
- Elementary: Alamance
- Middle: Southeast
- High: Southeast
Source: Triad MLS. This data may not be complete. We recommend contacting the local school district to confirm school assignments for this home.
- $518,2004 bd2 ba3.8k sqft4500 Oakmoor Dr, Greensboro, NC 27406Off Market
- $521,5004 bd3 ba3.3k sqft4004 Smithfield Dr, Greensboro, NC 27406Off Market

- $468,5004 bd2 ba2.9k sqft4408 Oakmoor Dr, Greensboro, NC 27406Off Market
- $521,6004 bd3 ba2.8k sqft4006 Smithfield Dr, Greensboro, NC 27406Off Market
- $593,1004 bd3 ba3.6k sqft4005 Smithfield Dr, Greensboro, NC 27406Off Market
- $625,7004 bd3 ba4.4k sqft4504 Oakmoor Dr, Greensboro, NC 27406Off Market
- $619,7005 bd-- ba3.8k sqft4003 Smithfield Dr, Greensboro, NC 27406Off Market
- $568,9004 bd3 ba3.4k sqft4007 Smithfield Dr, Greensboro, NC 27406Off Market
A local agent can set up tours, give advice and negotiate with sellers.
A local lender can help you make sure your offer is ready when you are.
Similar homes
- $479,0004 bd3 ba3.3k sqft4721 Ramblewood Dr, Greensboro, NC 27406For Sale
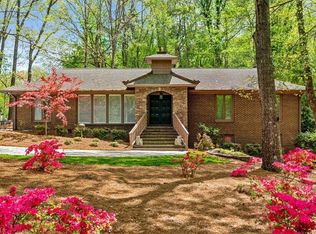
 MLS ID #1226162, Susan Boydoh. Triad MLS
 - $525,0004 bd3 ba3.5k sqft5401 Brekenwood Rd, Pleasant Garden, NC 27313For Sale
 MLS ID #1222913, Christopher Pappalardo. Triad MLS
 - $449,5003 bd2 ba2k sqft2016 Ledford Rd, Greensboro, NC 27406For Sale
 MLS ID #1220572, Nyasha Anderson. Triad MLS
 - $432,0003 bd3 ba2k sqft2006 Ledford Rd, Greensboro, NC 27406For Sale
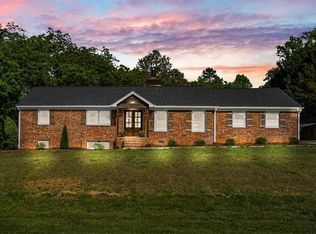 MLS ID #1219710, Patti Walters. Triad MLS
 - $594,5005 bd4 ba4k sqft5307 Coveview Ct, Greensboro, NC 27407For SaleMLS ID #1223113, Kristi Long. Triad MLS
- $619,5004 bd3 ba2.8k sqft2489 Kaleigh Way, Browns Summit, NC 27214For SaleMLS ID #1230723, Stephanie Fischer. Triad MLS
- $599,9005 bd6 ba3.9k sqft1219 Foxfire Dr, Greensboro, NC 27410For SaleMLS ID #1218909, Gary S. Bouton. Triad MLS
- $569,9004 bd3 ba3.5k sqft8204 Willow Glen Trl, Greensboro, NC 27455For SaleMLS ID #1212085, Heather Maffeo. Triad MLS
- $660,0005 bd4 ba3.4k sqft4 Willow Oak Ct, Greensboro, NC 27408For SaleMLS ID #1228961, Hunter Crooks. Triad MLS
- $425,0003 bd3 ba2.3k sqft1606 Youngs Mill Rd, Greensboro, NC 27406For SaleMLS ID #1231009, John Newman. Triad MLS
- $629,9004 bd4 ba3.5k sqft708 Croswell Ct, Whitsett, NC 27377For SaleMLS ID #1213176, Erin Henry. Triad MLS
- $575,0004 bd3 ba3k sqft3912 Watauga Dr, Greensboro, NC 27410For SaleMLS ID #1226988, Nancy Winborn. Triad MLS
- $625,0003 bd3 ba2.1k sqft7802 High Meadows Rd, Greensboro, NC 27455For SaleMLS ID #1230081, Scott Vosburgh. Triad MLS
- $624,9004 bd3 ba3k sqft618 Wigeon Dr, Greensboro, NC 27455For SaleMLS ID #1223512, Ed Kimbrough. Triad MLS
- $560,0003 bd2 ba2k sqft300 Warren St, Greensboro, NC 27403For SaleMLS ID #1230930, Nicole Rabe. Triad MLS
- $749,9005 bd4 ba4.5k sqft5511 Wallace Dr, Greensboro, NC 27407For SaleMLS ID #1222418, Matthew Millaway. Triad MLS
- $638,0005 bd4 ba3.3k sqft3606 Redfield Dr, Greensboro, NC 27410For SaleMLS ID #1225505, Andrea Ochoa. Triad MLS
- $849,0004 bd4 ba4.5k sqft3529 Old Onslow Rd, Greensboro, NC 27407For SaleMLS ID #1230547, Jaree Todd. Triad MLS
- $609,0004 bd4 ba3.8k sqft2713 Saint Andrews Ct, Jamestown, NC 27282For SaleMLS ID #1218472, Mark Yost. Triad MLS
- $525,0003 bd3 ba3k sqft5200 Northforest Dr, Mc Leansville, NC 27301For SaleMLS ID #1229196, April Wasserman. Triad MLS
