Welcome to this wonderful opportunity in the well-maintained Arborwood community! This lovely two-story traditional residence offers 3 spacious bedrooms and 2.5 bathrooms and has been lovingly cared for by the same owner for nearly 30 years. Ideally situated just minutes from Emory's new Northlake campus and vibrant downtown Tucker, the home provides easy access to shopping, dining, parks, and major roadways while enjoying the peaceful, established feel of this sought-after neighborhood. Inside, you'll appreciate the thoughtful split floor plan with the owner's suite conveniently located on the main level. All three bedrooms feature generous space and two walk-in closets each, giving you abundant storage. The inviting living room is anchored by a gas fireplace, perfect for relaxing evenings. Upstairs, the convenient laundry room makes daily chores effortless. The attached two-car garage has a new garage door for peace of mind. The washer, dryer, and refrigerator are included, so you can move in with ease. Best of all is the beautiful backyard, complete with a covered patio and serene views of mature woods and trees-an ideal private retreat for morning coffee, evening gatherings, or simply unwinding in nature. This meticulously maintained home is ready for its next chapter. Schedule your showing today and discover why this Tucker gem is such a special find!
Active
Price cut: $20K (7/23)
$379,000
4003 Arborwood Ln, Tucker, GA 30084
3beds
--sqft
:
Get pre-qualified$2,718/mo
Single Family Residence
Built in 1986
9,147 Square Feet Lot
$374,600 Zestimate®
$--/sqft
$85/mo HOA
What's special
Gas fireplaceBeautiful backyardAttached two-car garageNew garage doorThoughtful split floor planCovered patioTwo walk-in closets each
- 99 days |
- 494 |
- 21 |
Zillow last checked:
Listing updated:
Listed by:
Michael D Hawkins 470-989-8773,
Golley Realty Group
Source: GAMLS,MLS#: 10735439
Facts & features
Interior
Bedrooms & bathrooms
- Bedrooms: 3
- Bathrooms: 3
- Full bathrooms: 2
- 1/2 bathrooms: 1
- Main level bathrooms: 1
- Main level bedrooms: 1
Rooms
- Room types: Family Room
Kitchen
- Features: Breakfast Area, Pantry
Heating
- Central, Natural Gas
Cooling
- Central Air, Electric
Appliances
- Included: Dishwasher, Disposal, Dryer, Gas Water Heater, Microwave, Refrigerator, Washer
- Laundry: In Hall, Upper Level
Features
- High Ceilings, Master On Main Level, Split Bedroom Plan, Walk-In Closet(s)
- Flooring: Carpet, Tile
- Windows: Double Pane Windows
- Basement: None
- Attic: Pull Down Stairs
- Number of fireplaces: 1
- Fireplace features: Family Room, Gas Log
- Common walls with other units/homes: No Common Walls
Interior area
- Total structure area: 0
- Finished area above ground: 0
- Finished area below ground: 0
Property
Parking
- Total spaces: 2
- Parking features: Garage, Garage Door Opener, Storage
- Has garage: Yes
Features
- Levels: Two
- Stories: 2
- Patio & porch: Patio
- Exterior features: Garden
- Body of water: None
Lot
- Size: 9,147 Square Feet
- Features: Private
Details
- Parcel number: 18 187 01 214
- Special conditions: Agent/Seller Relationship
Construction
Type & style
- Home type: SingleFamily
- Architectural style: Traditional
- Property subtype: Single Family Residence
Materials
- Wood Siding
- Foundation: Slab
- Roof: Composition
Condition
- Resale
- New construction: No
- Year built: 1986
Utilities & green energy
- Electric: 220 Volts
- Sewer: Public Sewer
- Water: Public
- Utilities for property: Cable Available, Electricity Available, High Speed Internet, Natural Gas Available, Phone Available, Sewer Available, Underground Utilities, Water Available
Community & HOA
Community
- Features: Street Lights, Walk To Schools
- Security: Carbon Monoxide Detector(s), Smoke Detector(s)
- Subdivision: Arborwood
HOA
- Has HOA: Yes
- Services included: Maintenance Grounds
- HOA fee: $1,024 annually
Location
- Region: Tucker
Financial & listing details
- Tax assessed value: $386,600
- Annual tax amount: $1,098
- Date on market: 4/16/2026
- Cumulative days on market: 93 days
- Listing agreement: Exclusive Right To Sell
- Electric utility on property: Yes
Estimated market value
$374,600
$356,000 - $393,000
$2,570/mo
Price history
| Date | Event | Price |
|---|---|---|
| 7/23/2026 | Price change | $379,000-5% |
Source:  FMLS GA #7753590 Report a problem FMLS GA #7753590 Report a problem | ||
| 6/3/2026 | Price change | $399,000-4.8% |
Source: FMLS GA #7753590 Report a problem | ||
| 4/17/2026 | Listed for sale | $419,000+222.3% |
Source: FMLS GA #7753590 Report a problem | ||
| 2/28/1997 | Sold | $130,000 |
Source: Public Record Report a problem | ||
Public tax history
| Year | Property taxes | Tax assessment |
|---|---|---|
| 2025 | $1,098 -4.3% | $154,640 +11.3% |
| 2024 | $1,148 +28.6% | $138,920 +12.7% |
| 2023 | $892 -11.7% | $123,320 +4.6% |
| 2022 | $1,011 -4% | $117,920 +10.8% |
| 2021 | $1,053 +3.3% | $106,400 +13% |
| 2020 | $1,019 +3% | $94,200 -3.6% |
| 2019 | $989 +0% | $97,760 +12.8% |
| 2018 | $989 -8.3% | $86,640 +7.7% |
| 2017 | $1,079 +6.5% | $80,440 -3.6% |
| 2016 | $1,013 | $83,480 +9.6% |
| 2014 | $1,013 | $76,200 |
| 2013 | -- | $76,200 |
| 2012 | -- | $76,200 -1% |
| 2011 | -- | $76,960 |
| 2010 | $2,377 | $76,960 |
| 2009 | $2,377 +12.8% | $76,960 |
| 2008 | $2,108 -2.3% | $76,960 |
| 2007 | $2,157 +20.9% | $76,960 |
| 2006 | $1,783 -4.4% | $76,960 +9.3% |
| 2005 | $1,865 +8.4% | $70,440 +5.4% |
| 2004 | $1,721 +14.9% | $66,800 +12.2% |
| 2003 | $1,497 +14.9% | $59,520 |
| 2002 | $1,303 +23.4% | $59,520 |
| 2001 | $1,056 | $59,520 |
Find assessor info on the county website
Monthly payment
Est. payment
Payment breakdown
Explore the cost of this home by adjusting the details. Changes won't be saved.Climate risks
Neighborhood: 30084
Nearby schools
GreatSchools rating
- 5/10Brockett Elementary SchoolGrades: PK-5Distance: 0.4 mi
- 5/10Tucker Middle SchoolGrades: 6-8Distance: 0.6 mi
- 4/10Tucker High SchoolGrades: 9-12Distance: 1 mi
Schools provided by the listing agent
- Elementary: Brockett
- Middle: Tucker
- High: Tucker
Source: GAMLS. This data may not be complete. We recommend contacting the local school district to confirm school assignments for this home.
- $408,4003 bd2 ba2k sqft4011 Arborwood Ln, Tucker, GA 30084Off Market
- $388,0002 bd2 ba1.7k sqft3999 Arborwood Ln, Tucker, GA 30084Off Market

- $404,6003 bd2 ba1.9k sqft4006 Arborwood Ln, Tucker, GA 30084Off Market
- $418,6003 bd2 ba1.7k sqft3995 Arborwood Ln, Tucker, GA 30084Off Market

- $416,2003 bd2 ba2.1k sqft4000 Arborwood Ln, Tucker, GA 30084Off Market
- $389,8003 bd2 ba1.7k sqft4015 Arborwood Ln, Tucker, GA 30084Off Market
- $415,0003 bd2 ba1.7k sqft4010 Arborwood Ln, Tucker, GA 30084Sold
- $476,6003 bd3 ba2.2k sqft3996 Arborwood Ln, Tucker, GA 30084Off Market
A local agent can set up tours, give advice and negotiate with sellers.
Similar homes
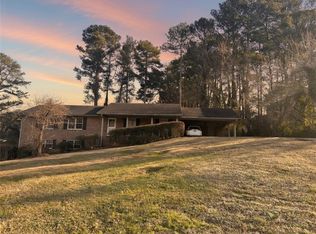
- $399,9004 bd3 ba2.1k sqft6715 Dogwood Point Ln, Tucker, GA 30084For Sale

 MLS ID #7770939, JAN ARIAS, Realty Associates of Atlanta, LLC.. FMLS GA
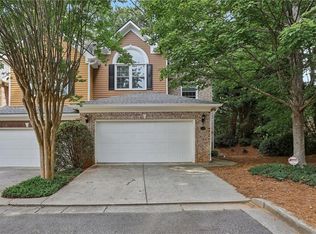
 - $390,0005 bd3 ba1.7k sqft6158 Tracy Valley Dr, Norcross, GA 30093For Sale
 MLS ID #7719002, Coe Cameron, Keller Williams Realty Atlanta Partners. FMLS GA
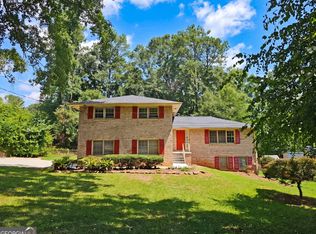
 - $414,0002 bd3 ba1.9k sqft3239 Tomeh Way, Tucker, GA 30084For Sale
 MLS ID #7792789, Amy De Jesus, Virtual Properties Realty.com. FMLS GA
 - $330,0005 bd4 ba3k sqft4828 Scotland Dr, Stone Mountain, GA 30088Active
 MLS ID #10794417, True Visions Team, HomeSmart. GAMLS
 - $394,9004 bd3 ba2.1k sqft4121 Willow Walk, Lilburn, GA 30047For SaleMLS ID #7794015, Liliana Bustamante, EXP Realty, LLC.. FMLS GA
- $449,0004 bd4 ba4k sqft3500 Sims Rd, Snellville, GA 30039ActiveMLS ID #10810864, Amanda Martin, Compass. GAMLS
- $419,9003 bd2 ba2.2k sqft1406 Mandalay Ct, Lilburn, GA 30047ActiveMLS ID #10776173, Jingtao Earwood, Keller Williams Realty Atl. Partners. GAMLS
- $295,0003 bd3 ba2k sqft419 Thomas Jefferson Dr, Stone Mountain, GA 30083ActiveMLS ID #10803317, Abel Aung, Virtual Properties Realty.com. GAMLS
- $399,9003 bd2 ba1k sqft3366 Highland Pine Way, Duluth, GA 30096For SaleMLS ID #7773570, BEJAI JOHNSON, REMAX Center. FMLS GA
- $395,0003 bd3 ba2.1k sqft709 Flowers Xing, Lawrenceville, GA 30044For SaleMLS ID #7752470, Gisella Lozada-Cattaneo, EXP Realty, LLC.. FMLS GA
- $385,0003 bd3 ba2.9k sqft4158 Azalea Ct, Snellville, GA 30039For SaleMLS ID #7241037, Todd Aukland, Boardwalk Realty Associates, Inc.. FMLS GA
- $460,0004 bd4 ba2.5k sqft3122 Henderson Walk, Atlanta, GA 30340For SaleMLS ID #7798367, Ronald Lewis, Atlanta Communities. FMLS GA
- $369,9004 bd3 ba-- sqft128 Northtowne Cv, Stockbridge, GA 30281For SaleMLS ID #7796957, Renea Anderson, SouthSide Realtors, LLC. FMLS GA
- $375,0003 bd3 ba1.5k sqft2675 Binghampton Ln, Lawrenceville, GA 30044For SaleMLS ID #7781053, Fanny FernandezCardenas, Virtual Properties Realty.com. FMLS GA
- $449,0004 bd3 ba4.3k sqft2562 River Knoll Dr SW, Lilburn, GA 30047For SaleMLS ID #7763382, EDWINA MURPHY, Coldwell Banker Realty. FMLS GA
- $344,9003 bd2 ba1.6k sqft2654 Crystal Ct, Lawrenceville, GA 30044For SaleMLS ID #7795387, Doug Ferguson, Atlanta Communities. FMLS GA
- $370,0006 bd4 ba3.1k sqft3635 Spring Mesa Dr, Snellville, GA 30039ActiveMLS ID #10706704, Lissette Soto, Virtual Properties Realty.com. GAMLS
- $549,5005 bd3 ba3k sqft5817 Lost Grove Dr NW, Lilburn, GA 30047For SaleMLS ID #7793709, Dung Montilla, The Official Ascending Realty, LLC. FMLS GA
- $389,9994 bd3 ba3k sqft2121 Little River Dr, Suwanee, GA 30024For SaleMLS ID #7789798, Yitong Liu, Virtual Properties Realty. Biz. FMLS GA
- $345,0005 bd3 ba2.4k sqft1322 Cooper Rd, Snellville, GA 30078For SaleMLS ID #7766678, Sadi Hashemi, Global Agent Realty, LLC.. FMLS GA
