Located in The Enclave at Kelsey Park! This home is a luxury masterpiece, ready to shine for the right buyer, and it's truly one of the most impressive homes in South Lubbock. Step inside to a grand foyer with soaring ceilings, exposed beams, a floor-to-ceiling fireplace, and gorgeous luxury vinyl plank flooring. This layout is a dream: 4 bedrooms, 4 bathrooms, a private office, game room, AND a second living area—giving you space for every lifestyle. The chef's kitchen is a showstopper with double quartz islands, a rock backsplash, walk-in pantry, double gas range, and a built-in fridge/freezer that makes a statement. The dining area features a brick accent wall and opens seamlessly into a spacious secondary living space—perfect for gatherings. The private primary suite retreat includes custom built-ins, a spa-inspired bathroom, and a walk-in closet designed for maximum storage. Two additional bedrooms on the main floor offer private en-suite baths, and the dedicated office adds style and convenience. Upstairs, you'll find a large game room, a fourth bedroom, and a full bath—ideal for guests or teens. Outside, the backyard has plenty of room for a pool and includes a covered patio with an outdoor fireplace—bringing your entertaining dreams to life. Packed with custom upgrades from top to bottom, this home is truly a standout in one of Lubbock's most sought-after neighborhoods.
For sale
$759,900
4005 137th St, Lubbock, TX 79423
4beds
4,009sqft
Single Family Residence, Residential
Built in 2022
10,454 Square Feet Lot
$745,700 Zestimate®
$190/sqft
$30/mo HOA
What's special
Floor-to-ceiling fireplaceDedicated officeCustom built-insPrivate officeLuxury vinyl plank flooringSpacious secondary living spaceDouble quartz islands
- 156 days
- 382
- 23
Zillow last checked:
Listing updated:
Listed by:
Nathan Jordan TREC #0502769 806-781-3357,
Nathan Jordan Real Estate
Source: LBMLS,MLS#: 202605897
Facts & features
Interior
Bedrooms & bathrooms
- Bedrooms: 4
- Bathrooms: 5
- Full bathrooms: 4
- 1/2 bathrooms: 1
Heating
- Central, Forced Air, Natural Gas
Cooling
- Ceiling Fan(s), Central Air, Electric
Appliances
- Included: Built-In Refrigerator, Dishwasher, Disposal, Double Oven, Exhaust Fan, Gas Cooktop, Gas Range, Microwave, Range, Range Hood, Refrigerator
- Laundry: Electric Dryer Hookup, Inside, Laundry Room, Lower Level, Main Level, Sink, Washer Hookup
Features
- Bar, Beamed Ceilings, Bookcases, Breakfast Bar, Built-in Features, Cathedral Ceiling(s), Ceiling Fan(s), Chandelier, Coffered Ceiling(s), Crown Molding, Cultured Marble Counters, Double Vanity, Entrance Foyer, Granite Counters, High Speed Internet, His and Hers Closets, Kitchen Island, Natural Woodwork, Open Floorplan, Pantry, Master Downstairs, Recessed Lighting, Smart Light(s), Soaking Tub, Solid Surface Counters, Storage, Tray Ceiling(s), Wired for Sound
- Flooring: Carpet, Luxury Vinyl, Plank, Tile
- Windows: Blinds, Plantation Shutters, Storm Window(s), Window Coverings
- Number of fireplaces: 1
- Fireplace features: Family Room, Wood Burning Stove
Interior area
- Total structure area: 4,009
- Total interior livable area: 4,009 sqft
- Finished area above ground: 4,009
Property
Parking
- Total spaces: 2
- Parking features: Attached, Covered, Driveway, Garage, Garage Faces Rear, Off Street
- Attached garage spaces: 2
- Has uncovered spaces: Yes
Features
- Patio & porch: Covered, Patio, Rear Porch
- Exterior features: Lighting, Private Yard, Rain Gutters, Storage
- Fencing: Back Yard,Fenced
Lot
- Size: 10,454 Square Feet
- Features: City Lot, Front Yard, Interior Lot
Details
- Parcel number: R330203
- Special conditions: In Foreclosure,Real Estate Owned
- Other equipment: Irrigation Equipment
Construction
Type & style
- Home type: SingleFamily
- Architectural style: Colonial,Craftsman,Farmhouse,Traditional
- Property subtype: Single Family Residence, Residential
Materials
- Brick, Brick Veneer, Stone
- Foundation: Slab
- Roof: Composition
Condition
- New construction: No
- Year built: 2022
Utilities & green energy
- Sewer: Public Sewer
- Water: Public
- Utilities for property: Electricity Connected, Natural Gas Available, Sewer Connected, Water Connected
Community & HOA
Community
- Security: Smoke Detector(s), None
HOA
- Has HOA: Yes
- Amenities included: Dog Park
- Services included: Maintenance Grounds
- HOA fee: $360 annually
Location
- Region: Lubbock
Financial & listing details
- Price per square foot: $190/sqft
- Tax assessed value: $764,952
- Annual tax amount: $14,194
- Date on market: 10/6/2026
- Cumulative days on market: 152 days
- Listing terms: Cash,Conventional,FHA,VA Loan
- Electric utility on property: Yes
- Road surface type: Paved
Estimated market value
$745,700
$708,000 - $783,000
$4,453/mo
Price history
| Date | Event | Price |
|---|---|---|
| 3/10/2026 | Sold | -- |
Source: Public Record Report a problem | ||
| 12/19/2025 | Price change | $765,000-1.5%$191/sqft |
Source:  LBMLS #202563229 Report a problem LBMLS #202563229 Report a problem | ||
| 12/12/2025 | Price change | $776,500+0.2%$194/sqft |
Source: LBMLS #202563229 Report a problem | ||
| 11/18/2025 | Listed for sale | $775,000+4%$193/sqft |
Source: LBMLS #202563229 Report a problem | ||
| 10/29/2025 | Listing removed | $745,000$186/sqft |
Source: LBMLS #202559804 Report a problem | ||
| 8/31/2025 | Listed for sale | $745,000-0.7%$186/sqft |
Source: LBMLS #202559804 Report a problem | ||
| 8/25/2025 | Listing removed | $749,999$187/sqft |
Source: LBMLS #202552794 Report a problem | ||
| 8/24/2025 | Price change | $749,9990%$187/sqft |
Source: LBMLS #202552794 Report a problem | ||
| 7/9/2025 | Price change | $750,000-2%$187/sqft |
Source: LBMLS #202552794 Report a problem | ||
| 6/6/2025 | Price change | $765,000-1.3%$191/sqft |
Source: LBMLS #202552794 Report a problem | ||
| 4/6/2025 | Listed for sale | $775,000-3.1%$193/sqft |
Source: LBMLS #202552794 Report a problem | ||
| 3/29/2025 | Listing removed | $799,999$200/sqft |
Source: LBMLS #202416938 Report a problem | ||
| 2/5/2025 | Price change | $799,999-1.8%$200/sqft |
Source: LBMLS #202416938 Report a problem | ||
| 12/18/2024 | Listed for sale | $815,000$203/sqft |
Source: LBMLS #202416938 Report a problem | ||
| 10/30/2024 | Listing removed | $815,000$203/sqft |
Source: LBMLS #202413924 Report a problem | ||
| 10/2/2024 | Listed for sale | $815,000-1.8%$203/sqft |
Source: LBMLS #202413924 Report a problem | ||
| 8/23/2024 | Listing removed | $830,000$207/sqft |
Source: LBMLS #202405437 Report a problem | ||
| 7/29/2024 | Price change | $830,000-2.9%$207/sqft |
Source: LBMLS #202405437 Report a problem | ||
| 6/18/2024 | Price change | $855,000-3.8%$213/sqft |
Source: LBMLS #202405437 Report a problem | ||
| 6/4/2024 | Price change | $889,000-1.1%$222/sqft |
Source: LBMLS #202405437 Report a problem | ||
| 4/20/2024 | Listed for sale | $899,000$224/sqft |
Source: LBMLS #202405437 Report a problem | ||
Public tax history
| Year | Property taxes | Tax assessment |
|---|---|---|
| 2025 | $14,194 -6.3% | $764,952 -2.8% |
| 2024 | $15,153 -2.5% | $786,698 +6.5% |
| 2023 | $15,548 +1212.4% | $738,904 +1326.4% |
| 2022 | $1,185 -3.2% | $51,803 |
| 2021 | $1,224 -1.6% | $51,803 |
| 2020 | $1,245 -3.1% | $51,803 +13.9% |
| 2019 | $1,284 | $45,500 |
| 2018 | -- | $45,500 |
Find assessor info on the county website
Monthly payment
Est. payment
Payment breakdown
Explore the cost of this home by adjusting the details. Changes won't be saved.Climate risks
Neighborhood: 79423
Nearby schools
Schools provided by the listing agent
- Elementary: Lubbock-Cooper Central
- Middle: Lubbock-Cooper
- High: Liberty High School
Source: LBMLS. This data may not be complete. We recommend contacting the local school district to confirm school assignments for this home.
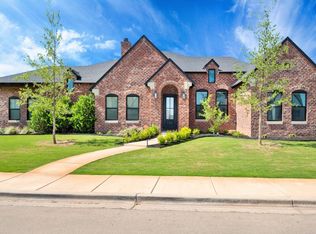
Similar homes
- $760,0004 bd4 ba4k sqft3804 128th St, Lubbock, TX 79423For Sale
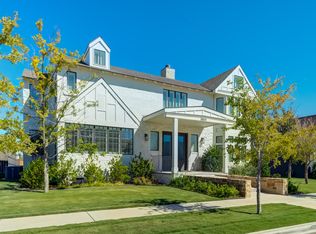 MLS ID #202613596, Stacey Rogers, Keller Williams Realty. LBMLS
 - $688,8004 bd4 ba3.1k sqft13510 Noble Ave, Lubbock, TX 79423New Construction
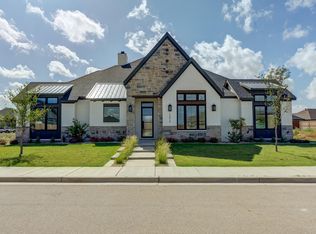 MLS ID #202613535, Stacey Rogers, Keller Williams Realty. LBMLS
 - $719,0004 bd4 ba3.9k sqft3602 144th St, Lubbock, TX 79423For Sale
 MLS ID #202613818, Stacey Rogers, Keller Williams Realty. LBMLS
 - $715,0005 bd5 ba3k sqft3513 County Road 7650, Lubbock, TX 79423For Sale
 MLS ID #202610439, Christie Powell, Realty Refined. LBMLS
