Move right into this beautiful home in the desirable North Park Isle community. This 4 bedroom, 2 bathroom home features extended tile flooring throughout the main living and dining areas, creating a bright and durable space for everyday living and entertaining. The foyer leads into the open concept living room, dining area, and kitchen. Wonderful kitchen featuring a large island with breakfast bar seating, stainless steel appliances, and a walk-in pantry. The Master Suite is privately located at the rear of the home, offering a peaceful retreat with a spacious walk-in closet, and Master Bathroom comes with dual vanities and a walk-in shower. Three additional bedrooms providing flexibility for family, guests, or a home office. The back yard is fenced and borders a peaceful conservation area with no back neighbors just a peaceful view of wetlands and wildlife. Enjoy resort style amenities, including a community pool, pickleball and basketball courts, kayak launch, nature trails, pocket parks, and a playground, making it easy to enjoy Florida living right at home. Less than one mile from I-4, the home offers convenient access to Lakeland, Tampa, and Orlando while maintaining a quiet, rural setting with resort style amenities.Call today to schedule your private showing!
Foreclosure
$324,900
4006 CAPRI COAST DRIVE, PLANT CITY, FL 33565
4beds
1,844sqft
Single Family Residence
Built in 2022
6,306 Square Feet Lot
$323,200 Zestimate®
$176/sqft
$9/mo HOA
What's special
Peaceful retreatStainless steel appliancesWalk-in pantryWonderful kitchenSpacious walk-in closet
- 86 days |
- 389 |
- 27 |
Zillow last checked:
Listing updated:
Listed by:
Shelton Keely 813-367-7253,
SK REALTY 813-367-7253
Source: Stellar MLS,MLS#: TB8512204 Originating MLS: Suncoast Tampa
Originating MLS: Suncoast Tampa
Facts & features
Interior
Bedrooms & bathrooms
- Bedrooms: 4
- Bathrooms: 2
- Full bathrooms: 2
Rooms
- Room types: Great Room, Utility Room
Primary bedroom
- Features: Dual Sinks, Granite Counters, Walk-In Closet(s)
- Level: First
- Area: 180 Square Feet
- Dimensions: 12x15
Bedroom 2
- Features: Built-in Closet
- Level: First
- Area: 110 Square Feet
- Dimensions: 10x11
Bathroom 3
- Features: Built-in Closet
- Level: First
Bathroom 4
- Features: Built-in Closet
- Level: First
- Area: 121 Square Feet
- Dimensions: 11x11
Dining room
- Level: First
- Area: 110 Square Feet
- Dimensions: 11x10
Kitchen
- Features: Breakfast Bar, Pantry
- Level: First
- Area: 198 Square Feet
- Dimensions: 18x11
Living room
- Level: First
- Area: 240 Square Feet
- Dimensions: 15x16
Heating
- Electric
Cooling
- Central Air
Appliances
- Included: Dishwasher, Disposal, Electric Water Heater, Range, Range Hood, Refrigerator
- Laundry: Laundry Room
Features
- Eating Space In Kitchen, Primary Bedroom Main Floor, Split Bedroom, Stone Counters, Walk-In Closet(s)
- Flooring: Carpet, Ceramic Tile
- Windows: Window Treatments
- Has fireplace: No
Interior area
- Total structure area: 2,400
- Total interior livable area: 1,844 sqft
Video & virtual tour
Property
Parking
- Total spaces: 2
- Parking features: Garage Door Opener
- Attached garage spaces: 2
- Details: Garage Dimensions: 21x21
Features
- Levels: One
- Stories: 1
- Patio & porch: Enclosed, Patio
- Exterior features: Irrigation System
- Fencing: Vinyl
Lot
- Size: 6,306 Square Feet
- Dimensions: 52.55 x 120
- Features: Conservation Area, City Lot
Details
- Parcel number: P092822C6L00000000304.0
- Zoning: PD
- Special conditions: Real Estate Owned
Construction
Type & style
- Home type: SingleFamily
- Architectural style: Traditional
- Property subtype: Single Family Residence
Materials
- Block, Stucco
- Foundation: Slab
- Roof: Shingle
Condition
- Completed
- New construction: No
- Year built: 2022
Utilities & green energy
- Sewer: Public Sewer
- Water: Public
- Utilities for property: Public
Community & HOA
Community
- Features: Clubhouse, Deed Restrictions, Park, Playground, Pool, Sidewalks
- Security: Smoke Detector(s)
- Pet fee: $0 monthly
- Subdivision: NORTH PARK ISLE PH 1B 1C & 1D
HOA
- Has HOA: Yes
- Amenities included: Basketball Court, Park, Pickleball Court(s), Playground, Pool
- HOA fee: $9 monthly
- HOA name: North Park Isle Association
- HOA phone: 813-991-1116
Location
- Region: Plant City
Financial & listing details
- Price per square foot: $176/sqft
- Tax assessed value: $279,450
- Annual tax amount: $7,056
- Date on market: 5/26/2026
- Cumulative days on market: 66 days
- Listing terms: Cash,Conventional,FHA,VA Loan
- Ownership: Fee Simple
- Total actual rent: 0
- Road surface type: Asphalt
Foreclosure details
Estimated market value
$323,200
$307,000 - $339,000
$2,476/mo
Price history
| Date | Event | Price |
|---|---|---|
| 1/22/2026 | Sold | $25,400-93.7%$14/sqft |
Source: Public Record Report a problem | ||
| 10/3/2022 | Sold | $403,300$219/sqft |
Source: Public Record Report a problem | ||
Public tax history
| Year | Property taxes | Tax assessment |
|---|---|---|
| 2025 | $7,056 +9.1% | $274,317 +2.9% |
| 2024 | $6,468 +0.5% | $266,586 +0.4% |
| 2023 | $6,436 +113.8% | $265,615 +817.7% |
| 2022 | $3,010 | $28,945 |
Find assessor info on the county website
Monthly payment
Climate risks
Neighborhood: 33565
Nearby schools
GreatSchools rating
- 6/10Knights Elementary SchoolGrades: PK-5Distance: 3 mi
- 3/10Marshall Middle SchoolGrades: 6-8Distance: 3.1 mi
- 5/10Plant City High SchoolGrades: 9-12Distance: 5 mi
Schools provided by the listing agent
- Elementary: Knights-HB
- Middle: Marshall-HB
- High: Plant City-HB
Source: Stellar MLS. This data may not be complete. We recommend contacting the local school district to confirm school assignments for this home.
- $336,600-- bd2 ba1.8k sqft4008 Capri Coast Dr, Plant City, FL 33565Off Market
- $427,000-- bd2 ba2.4k sqft3924 N Maryland Ave, Plant City, FL 33565Off Market
- $448,0405 bd4 ba2.3k sqft3918 N Maryland Ave, Plant City, FL 33565Sold
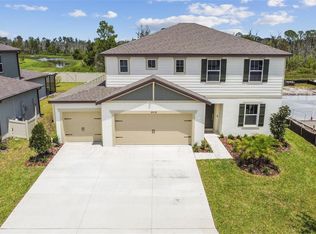
- $499,5205 bd5 ba3.4k sqft4007 Capri Coast Dr, Plant City, FL 33565Sold
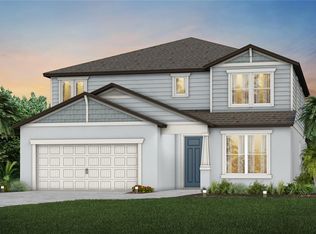
- $412,8954 bd2 ba2.2k sqft4028 Capri Coast Dr, Plant City, FL 33565Sold
- $432,700-- bd2 ba2.8k sqft3920 N Maryland Ave, Plant City, FL 33565Off Market
- $337,6004 bd2 ba1.8k sqft4012 Capri Coast Dr, Plant City, FL 33565Off Market
- $364,9004 bd2 ba1.9k sqft4017 Capri Coast Dr, Plant City, FL 33565Sold
A local agent can set up tours, give advice and negotiate with sellers.
Similar homes
- $360,0004 bd2 ba1.8k sqft3830 CAPRI COAST DRIVE, PLANT CITY, FL 33565For Sale

 MLS ID #TB8509892, Nirali Patel, BHHS FLORIDA PROPERTIES GROUP. Stellar MLS
 - $375,0004 bd3 ba2.7k sqft1516 TROPICAL OASIS AVENUE, PLANT CITY, FL 33565For Sale
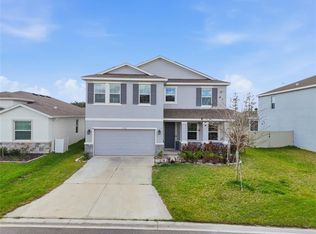 MLS ID #O6389332, Roselin Diaz, ELITE REALTY, LLC. Stellar MLS
 - $325,0003 bd2 ba1.7k sqft4630 COPPER LANE, PLANT CITY, FL 33566For Sale
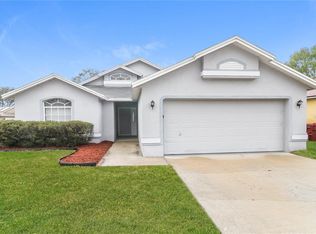 MLS ID #C7529596, Raul Pino, SOVEREIGN REAL ESTATE GROUP. Stellar MLS
 - $270,0003 bd2 ba1.5k sqft1668 HAZY SEA DRIVE, PLANT CITY, FL 33565For Sale
 MLS ID #TB8504613, Marioly Santos, FATHOM REALTY FL LLC. Stellar MLS
 - $329,0003 bd2 ba1.4k sqft2616 WALDEN WOODS DRIVE, PLANT CITY, FL 33566For SaleMLS ID #G5115609, Tina McDonald, OLYMPUS EXECUTIVE REALTY INC. Stellar MLS
- $320,0004 bd2 ba1.7k sqft3238 BAYOU BAY DRIVE, LAKELAND, FL 33811For SaleMLS ID #O6432774, Ivonne Rivera, EXP REALTY LLC. Stellar MLS
- $354,0003 bd2 ba1.6k sqft812 SANDALWOOD DRIVE, PLANT CITY, FL 33563For SaleMLS ID #TB8524369, Terry Sobzak, FLORIDA REALTY INVESTMENTS. Stellar MLS
- $323,5003 bd2 ba1.5k sqft4304 BARRET AVENUE, PLANT CITY, FL 33566For SaleMLS ID #TB8518892, Tracy Holmes, INVESTCOR REALTY LLC. Stellar MLS
- $344,9994 bd2 ba1.8k sqft3521 BONSILVA STREET, PLANT CITY, FL 33566For SaleMLS ID #TB8501867, Lily Puello, HOMETRUST REALTY GROUP. Stellar MLS
- $349,9004 bd2 ba1.8k sqft36077 STABLE WILK AVENUE, ZEPHYRHILLS, FL 33541For SaleMLS ID #TB8539600, Tammy Brophy Wenzel, BROPHY REAL ESTATE. Stellar MLS
- $320,0004 bd2 ba1.9k sqft39693 HARVEST CREEK LANE, ZEPHYRHILLS, FL 33540For SaleMLS ID #O6430369, Karen Albright, OPENDOOR BROKERAGE LLC. Stellar MLS
- $345,0004 bd3 ba2k sqft(Undisclosed Address), LAKELAND, FL 33805For SaleMLS ID #O6427624, Youbel Montesino, LPT REALTY, LLC. Stellar MLS
- $325,0004 bd3 ba1.8k sqft6547 BAIKAL PLACE, LAKELAND, FL 33805New ConstructionMLS ID #O6414501, Josue Soto, EXP REALTY LLC. Stellar MLS
- $305,0003 bd2 ba1.6k sqft2620 HOWARD STREET, MULBERRY, FL 33860For SaleMLS ID #TB8538454, Rose Railey, B & K REAL ESTATE & PROPERTY MANAGEMENT PA. Stellar MLS
- $345,0003 bd2 ba1.4k sqft3212 PEBBLEBROOKE BOULEVARD, LAKELAND, FL 33810For SaleMLS ID #L4963898, Stephanie Gavric, FEE SIMPLE REALTY LLC. Stellar MLS
- $349,9003 bd2 ba1.6k sqft5130 20TH STREET, ZEPHYRHILLS, FL 33542For SaleMLS ID #TB8535898, John Daux PA, PEOPLE'S CHOICE REALTY SVC LLC. Stellar MLS
- $319,0003 bd2 ba1.6k sqft35803 HILLBROOK AVENUE, ZEPHYRHILLS, FL 33541For SaleMLS ID #TB8531184, Michelle Deaton, RE/MAX PREMIER GROUP. Stellar MLS
- $287,0003 bd3 ba1.7k sqft2908 EVERGREEN ELM PASS, WESLEY CHAPEL, FL 33543For SaleMLS ID #TB8538195, Christie Reed, SMITH & ASSOCIATES REAL ESTATE. Stellar MLS
- $319,9904 bd3 ba2k sqft2189 TENEROC TRAIL, LAKELAND, FL 33801For SaleMLS ID #S5147408, Nathaly Valecillos, PA, EXP REALTY LLC. Stellar MLS
- $375,0004 bd2 ba1.6k sqft7444 PARADISE COVE PLACE, LAKELAND, FL 33810For SaleMLS ID #TB8514677, Yadian Dominguez Fernandez, FENIX HOME REALTY LLC. Stellar MLS
