COMING SOON. Showings Start: 10/22/2026! OPEN HOUSE Sunday, 10/25, 1pm-3pm. Sunlit & Serene. Brick Ranch in Peaceful, Convenient North Durham Neighborhood. Welcome home to this one-level brick charmer, tucked into a tranquil, friendly, no-HOA neighborhood that's perfect for strolls and bike rides around the block, yet super convenient to Duke, West Point on the Eno, Downtown Durham, and so many of Durham's favorite spots. Whether you're a nature enthusiast, history buff, foodie, art lover, or all of the above, North Durham has the winning combo. Sunrise greets the back of the house, filling the kitchen and primary bedroom with warm morning light, and soft natural light fills the home all day long. This 3-bedroom, 2-bathroom home also features a spacious bonus room on the side of the house, a flex space that works beautifully as a second living room, home office, playroom, music room, art room, or entertainment room, with plenty of room to make it your own. The backyard is truly magical, with a fire pit and plenty of room for running around and gathering with friends and family. Past visits from fireflies, owls, and deer have made for many treasured memories. Interior freshly painted in October 2026 and renovated in 2021 per MLS with new LVP floors, granite countertops, remodeled bathrooms, and new fixtures, this home is move-in ready with thoughtful touches throughout, including electrical outlets with USB ports, a vanity drawer with its own outlet and USB port, modern Swiss Madison toilets, and a dusk-to-dawn sensor light on the front porch. The 2020 HVAC adds peace of mind. The detached storage shed features a heavy-duty Rubbermaid FastTrack modular system, ideal for organizing tools large and small, plus upright bike storage. The refrigerator, washer, and dryer all convey! Favorite local spots and everything you need are close by, with ~1.8 mi to Duke Hospital, ~1.4 mi to West Point on the Eno Park, and ~4 mi to Downtown Durham. You'll also be ~0.4 mi to Holt Elementary and Holt Park, with lovely walks for school drop-off and pickup, plus the playground and walking path. The Museum of Life and Science is ~2.6 mi away (a membership pays for itself quickly, and the butterfly house is a favorite!), and the Edison Johnson Athletic Complex is ~3 mi away, offering community events, sports, a playground, splash park, and indoor pool. Come for the morning light, stay for the backyard magic, and love the price. Schedule your showing today! CONTACT: Jaime Gularte 919-391-7848, GularteHomes@gmail.com
Pending
$330,000
4008 Casa St, Durham, NC 27704
3beds
1,415sqft
Single Family Residence
Built in 1969
10,018 Square Feet Lot
$342,600 Zestimate®
$233/sqft
$-- HOA
What's special
- 6 days
- 821
- 96
Likely to sell faster than
Zillow last checked:
Listing updated:
Listed by:
Jaime Cristen Gularte 919-391-7848,
Coldwell Banker Advantage
Source: Doorify MLS,MLS#: 10199137
Facts & features
Interior
Bedrooms & bathrooms
- Bedrooms: 3
- Bathrooms: 2
- Full bathrooms: 2
- Main level bedrooms: 3
Primary bedroom
- Level: Main
- Area: 137.64 Square Feet
- Dimensions: 11.1 x 12.4
Bedroom 2
- Level: Main
- Area: 128.88 Square Feet
- Dimensions: 11.11 x 11.6
Bedroom 3
- Level: Main
- Area: 129.92 Square Feet
- Dimensions: 11.2 x 11.6
Primary bathroom
- Level: Main
- Area: 39.48 Square Feet
- Dimensions: 8.4 x 4.7
Bathroom 2
- Level: Main
- Area: 47.36 Square Feet
- Dimensions: 7.4 x 6.4
Bonus room
- Level: Main
- Area: 192 Square Feet
- Dimensions: 12.0 x 16.0
Dining room
- Level: Main
- Area: 116.48 Square Feet
- Dimensions: 10.4 x 11.2
Kitchen
- Level: Main
- Area: 113.23 Square Feet
- Dimensions: 10.11 x 11.2
Living room
- Level: Main
- Area: 193.6 Square Feet
- Dimensions: 16.0 x 12.1
Other
- Description: Detached Storage Shed in Backyard
- Level: Main
- Area: 95.06 Square Feet
- Dimensions: 9.8 x 9.7
Utility room
- Description: Attached Utility Closet
- Level: Main
- Area: 35.04 Square Feet
- Dimensions: 4.8 x 7.3
Heating
- Electric, Heat Pump
Cooling
- Central Air, Ceiling Fan(s), Electric
Appliances
- Included: Dryer, Electric Range, Refrigerator, Washer, Water Heater
- Laundry: Laundry Closet, Main Level
Features
- Ceiling Fan(s), Eat-in Kitchen, Granite Counters, Bathtub/Shower Combination, Walk-In Shower
- Flooring: Vinyl
- Doors: Storm Door(s)
Interior area
- Total structure area: 1,415
- Total interior livable area: 1,415 sqft
- Finished area above ground: 1,415
- Finished area below ground: 0
Video & virtual tour
Property
Parking
- Parking features: Concrete, Driveway, Private
- Has uncovered spaces: Yes
Features
- Levels: One
- Stories: 1
- Exterior features: Fire Pit, Garden, Rain Gutters, Storage, Fenced Yard
Lot
- Size: 10,018 Square Feet
Details
- Additional structures: Shed(s)
- Parcel number: 127642
- Zoning: R-10
- Special conditions: Standard
Construction
Type & style
- Home type: SingleFamily
- Architectural style: Ranch
- Property subtype: Single Family Residence
Materials
- Brick Veneer
- Foundation: Brick/Mortar, Crawlspace
- Roof: Shingle
Condition
- New construction: No
- Year built: 1969
Utilities & green energy
- Sewer: Public Sewer
- Water: Public
Community & HOA
Community
- Subdivision: Casa Grande
HOA
- Has HOA: No
Location
- Region: Durham
Financial & listing details
- Price per square foot: $233/sqft
- Tax assessed value: $292,050
- Annual tax amount: $2,968
- Date on market: 10/22/2026
- Listing agreement: Exclusive Right To Sell
- Listing terms: Cash,Conventional
Estimated market value
$342,600
$325,000 - $360,000
$1,907/mo
Price history
| Date | Event | Price |
|---|---|---|
| 10/23/2026 | Pending sale | $330,000$233/sqft |
Source:  Doorify MLS #10199137 Report a problem | ||
| 10/22/2026 | Listed for sale | $330,000+10%$233/sqft |
Source: Doorify MLS #10199137 Report a problem | ||
| 7/14/2021 | Sold | $300,000+13%$212/sqft |
Source: Public Record Report a problem | ||
| 6/21/2021 | Contingent | $265,500$188/sqft |
Source: Doorify MLS #2390694 Report a problem | ||
| 6/18/2021 | Listed for sale | $265,500$188/sqft |
Source: Doorify MLS #2390694 Report a problem | ||
Public tax history
| Year | Property taxes | Tax assessment |
|---|---|---|
| 2025 | $2,895 +29.5% | $292,050 +82.3% |
| 2024 | $2,235 +6.5% | $160,227 |
| 2023 | $2,099 +2.3% | $160,227 |
| 2022 | $2,051 +0.5% | $160,227 |
| 2021 | $2,041 +2.4% | $160,227 |
| 2020 | $1,993 | $160,227 |
| 2019 | $1,993 | $160,227 +24.3% |
| 2018 | $1,993 +14.8% | $128,882 |
| 2017 | $1,735 +3.5% | $128,882 |
| 2016 | $1,677 | $128,882 +11.5% |
| 2015 | $1,677 +4.8% | $115,631 |
| 2014 | $1,601 | $115,631 |
| 2013 | -- | $115,631 |
| 2012 | -- | $115,631 |
| 2011 | $1,507 +0.4% | $115,631 |
| 2010 | $1,501 +4% | $115,631 |
| 2009 | $1,443 | $115,631 |
| 2008 | $1,443 -6.2% | $115,631 +6.1% |
| 2007 | $1,539 +1.4% | $108,992 |
| 2006 | $1,517 | $108,992 |
| 2005 | $1,517 +1.4% | $108,992 |
| 2004 | $1,496 | $108,992 |
| 2003 | -- | $108,992 |
| 2002 | $1,377 +13.5% | $108,992 +45.5% |
| 2000 | $1,213 | $74,900 |
Find assessor info on the county website
Monthly payment
Est. payment
Payment breakdown
Explore the cost of this home by adjusting the details. Changes won't be saved.Climate risks
Neighborhood: 27704
Nearby schools
Schools provided by the listing agent
- Elementary: Durham - Holt Elementary
- Middle: Durham - George L Carrington Middle
- High: Durham - Riverside High
Source: Doorify MLS. This data may not be complete. We recommend contacting the local school district to confirm school assignments for this home.
Similar homes
- $358,9003 bd2 ba1.5k sqft8 Bair Cir, Durham, NC 27704For Sale
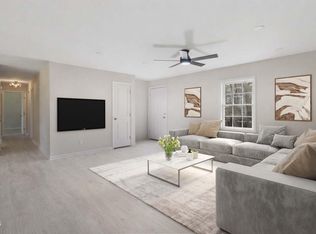
 MLS ID #10197850, Stephanie Anson. Doorify MLS
- $360,0003 bd2 ba1.2k sqft4118 Casa St, Durham, NC 27704For Sale
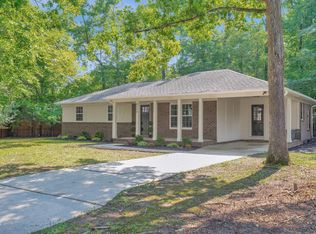 MLS ID #10183202, Monica Boswell. Doorify MLS
- $347,5003 bd1 ba1k sqft3607 Duke Homestead Rd, Durham, NC 27704For Sale
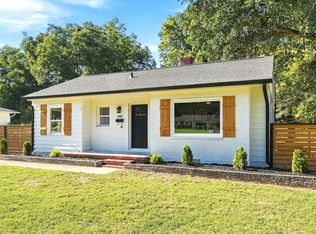 MLS ID #10198918, Alton Tyndall. Doorify MLS
- $344,9003 bd2 ba1.6k sqft726 Torredge Rd, Durham, NC 27712For Sale
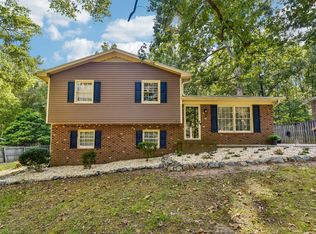 MLS ID #10199155, Shakirah James. Doorify MLS
- $339,9003 bd2 ba1.5k sqft120 Davidson Ave, Durham, NC 27704For SaleMLS ID #10184957, Matt Minor. Doorify MLS
- $349,0003 bd2 ba1.3k sqft2512 Sundial Cir, Durham, NC 27704For SaleMLS ID #10188180, Germany McNeal. Doorify MLS
- $297,0003 bd1 ba948 sqft105 E Murray Ave, Durham, NC 27704For SaleMLS ID #10195659, Cynthia Quarantello. Doorify MLS
- $329,9002 bd1 ba1k sqft2724 N Roxboro St, Durham, NC 27704For SaleMLS ID #10189502, Jeremy James Glasson. Doorify MLS
- $360,0003 bd2 ba1.1k sqft827 Gerard St, Durham, NC 27701For SaleMLS ID #10199206, William Patrick. Doorify MLS
- $299,9003 bd2 ba1.2k sqft925 Fleming Dr, Durham, NC 27705For SaleMLS ID #10192216, Phillip Bradrick. Doorify MLS
- $344,9003 bd2 ba1.3k sqft1401 Milan St, Durham, NC 27704For SaleMLS ID #10192066, Stephanie Anson. Doorify MLS
- $289,9003 bd1 ba1.2k sqft3112 Rosebriar Dr, Durham, NC 27705For SaleMLS ID #10196322, Deborah Silvano. Doorify MLS
- $224,9002 bd2 ba829 sqft522 E Club Blvd, Durham, NC 27704For SaleMLS ID #10200194, Kevin Fairfax. Doorify MLS
- $399,9003 bd2 ba1.8k sqft3011 Elk Ridge Rd, Durham, NC 27712For SaleMLS ID #10199353, Andrea Patrice Douglass. Doorify MLS
- $275,0003 bd2 ba1.1k sqft828 Shari Ct, Durham, NC 27704For SaleMLS ID #10184897, Stephanie Anson. Doorify MLS
- $330,0003 bd2 ba1.5k sqft2402 Otis St, Durham, NC 27707For SaleMLS ID #10192246, Jack Hicks. Doorify MLS
- $315,0003 bd3 ba1.1k sqft1024 S Plum St, Durham, NC 27701For SaleMLS ID #10192570, Eliel Hernandez Cruz. Doorify MLS
- $315,8003 bd2 ba1.3k sqft1217 Clinton Rd, Durham, NC 27703For SaleMLS ID #10190775, Jaki J Dysart. Doorify MLS
- $387,0003 bd2 ba1.5k sqft155 Barclay Rd, Durham, NC 27712For SaleMLS ID #10186234, Gloria Raymundo Rodrigues. Doorify MLS
- $359,0003 bd2 ba1.5k sqft55 N Wycliff Dr, Durham, NC 27703For SaleMLS ID #10195783, Carolyn Luck. Doorify MLS
