Welcome to The Bay Leaf, a beautifully designed single-story new construction home offering 4 bedrooms, 2 bathrooms, and a 1-car garage across 1,576 square feet of comfortable, thoughtfully planned living space. Designed for modern living, this open-concept floor plan is perfect for families, entertainers, first-time buyers, and anyone searching for a functional and stylish home in Cypress Reserve.
Step inside from the covered front porch into a welcoming foyer with convenient access to the laundry room. The Bay Leaf opens into a bright, flowing layout where the kitchen, dining, and living room come together seamlessly,creating the ideal space for everyday living and gathering with friends and family. The modern kitchen features a spacious island overlooking the living area, a walk-in pantry, and easy access to the dining room. Homebuyers will love the stainless steel appliances, including a stove, microwave hood, and dishwasher, paired with beautiful 3 cm granite countertops throughout, adding durability, style, and value.
The primary bedroom suite, located privately toward the rear of the home, offers a relaxing retreat complete with a large walk-in closet and a well-appointed bathroom with dual-sink vanity and linen storage. Three additional secondary bedrooms are thoughtfully positioned throughout the home, providing flexibility for children’s rooms, guest space, home office needs, or hobby areas, all supported by a conveniently located second full bathroom.
A covered back patio extends your living space outdoors, perfect for enjoying quiet mornings, weekend grilling, or evening relaxation. With its smart layout, efficient design, and well-balanced living areas, The Bay Leaf delivers comfort and convenience in every square foot.
Whether you’re growing, downsizing, or simply looking for a beautifully designed new home, The Bay Leaf is a top choice for buyers searching for quality, value, and modern living in Cypress Reserve.
Explore The Bay Leaf today and discover why this versatile, family-friendly floor plan continues to be a favorite among new homebuyers.
Pending
$239,900
40090 Ryan St, Ponchatoula, LA 70454
4beds
1,576sqft
Single Family Residence
Built in 2026
7,492 Square Feet Lot
$252,100 Zestimate®
$152/sqft
$53/mo HOA
What's special
Welcoming foyerOpen-concept floor planStainless steel appliancesCovered front porchLarge walk-in closetModern kitchenWalk-in pantry
- 59 days
- 9
- 0
Zillow last checked:
Listing updated:
Listed by:
Melissa Duncan 225-465-1011,
D.R.Horton Realty of Louisiana 225-535-4791
Source: GSREIN,MLS#: 2570414
Facts & features
Interior
Bedrooms & bathrooms
- Bedrooms: 4
- Bathrooms: 2
- Full bathrooms: 2
Primary bedroom
- Description: Flooring: Carpet
- Level: Lower
- Dimensions: 11 x 13.1
Bedroom
- Description: Flooring: Carpet
- Level: Lower
- Dimensions: 11 x 10.1
Bedroom
- Description: Flooring: Carpet
- Level: Lower
- Dimensions: 11 x 10.1
Bedroom
- Description: Flooring: Carpet
- Level: Lower
- Dimensions: 11.9 x 10.7
Dining room
- Description: Flooring: Plank,Simulated Wood
- Level: Lower
- Dimensions: 9 x 10.7
Kitchen
- Description: Flooring: Plank,Simulated Wood
- Level: Lower
- Dimensions: 16.10 x 9.5
Living room
- Description: Flooring: Plank,Simulated Wood
- Level: Lower
- Dimensions: 13.1 x 13.4
Heating
- Central
Cooling
- Central Air, 1 Unit
Appliances
- Included: Dishwasher, Disposal, Microwave, Oven, Range, ENERGY STAR Qualified Appliances
- Laundry: Washer Hookup, Dryer Hookup
Features
- Granite Counters, Pantry, Stainless Steel Appliances, Smart Home
- Has fireplace: No
- Fireplace features: None
Interior area
- Total structure area: 1,673
- Total interior livable area: 1,576 sqft
Property
Parking
- Total spaces: 2
- Parking features: Garage, Two Spaces
- Has garage: Yes
Features
- Levels: One
- Stories: 1
- Patio & porch: Concrete, Covered, Porch
- Exterior features: Porch
- Pool features: Community
Lot
- Size: 7,492 Square Feet
- Dimensions: 60 x 125
- Features: Outside City Limits, Rectangular Lot
Details
- Parcel number: Bulk Assessment
- Special conditions: None
Construction
Type & style
- Home type: SingleFamily
- Architectural style: Cottage
- Property subtype: Single Family Residence
Materials
- HardiPlank Type
- Foundation: Slab
- Roof: Shingle
Condition
- New Construction
- New construction: Yes
- Year built: 2026
Details
- Warranty included: Yes
Utilities & green energy
- Sewer: Public Sewer
- Water: Public
Green energy
- Energy efficient items: Appliances, HVAC, Water Heater
Community & HOA
Community
- Features: Pool
- Security: Security System
- Subdivision: Cypress Reserve
HOA
- Has HOA: Yes
- Amenities included: Clubhouse
- HOA fee: $635 annually
- HOA name: Cypress Reserve HOA
Location
- Region: Ponchatoula
Financial & listing details
- Price per square foot: $152/sqft
- Date on market: 4/6/2026
Estimated market value
$252,100
$239,000 - $265,000
$1,887/mo
Price history
| Date | Event | Price |
|---|---|---|
| 7/31/2026 | Pending sale | $239,900$152/sqft |
Source:  GSREIN #2570414 Report a problem GSREIN #2570414 Report a problem | ||
| 7/31/2026 | Listed for sale | $239,900$152/sqft |
Source: GSREIN #2570414 Report a problem | ||
Public tax history
Tax history is unavailable.
Monthly payment
Est. payment
Payment breakdown
Explore the cost of this home by adjusting the details. Changes won't be saved.Climate risks
Neighborhood: 70454
Similar homes

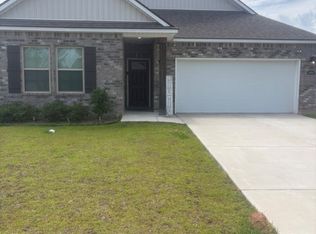
- $269,0003 bd2 ba1.8k sqft42148 Delacer Ln, Ponchatoula, LA 70454For Sale

 MLS ID #2575778, Blake Borgstede, The W Group Real Estate LLC. GSREIN
 - $235,0003 bd2 ba1.8k sqft22167 Moss St, Ponchatoula, LA 70454For Sale
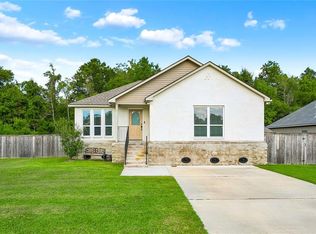 MLS ID #2575275, Drionne Armantrout, United Real Estate Partners LLC. GSREIN
 - $229,9004 bd3 ba2.2k sqft21200 Lee Ln, Ponchatoula, LA 70454For Sale
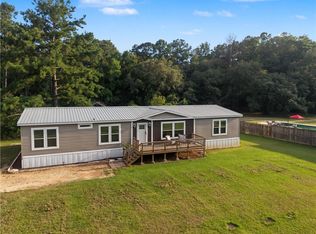 MLS ID #2572600, Edgardo Zeron, Realty One Group Immobilia. GSREIN
 - $269,0003 bd2 ba1.7k sqft41498 Dothan Pl, Ponchatoula, LA 70454For Sale
 MLS ID #2569973, Allison Vencil, Compass Mandeville. GSREIN
 - $239,9004 bd2 ba1.5k sqft40095 Ryan St, Ponchatoula, LA 70454New ConstructionGSREIN
- $239,9003 bd2 ba1.4k sqft16154 Derry St, Ponchatoula, LA 70454For SaleMLS ID #2558439, CELESTE JEANMARIE, Real Broker, LLC. GSREIN
- $250,0004 bd2 ba1.8k sqft39506 N Pond Trl, Ponchatoula, LA 70454For SaleMLS ID #2566204, Ashley Womack, 1 Percent Lists. GSREIN
- $254,9994 bd2 ba1.9k sqft42132 Wood Ave, Ponchatoula, LA 70454For SaleMLS ID #2553859, Rachel Pisciotta, Simply Real Estate LLC. GSREIN
- $294,9003 bd3 ba1.7k sqft40682 Cara Mae St, Slidell, LA 70454New ConstructionGSREIN
- $229,9003 bd2 ba1.3k sqft20105 Elijah Bnd, Ponchatoula, LA 70454For SaleMLS ID #2573178, Cody LeBoeuf, 1 Percent Lists. GSREIN
- $265,0003 bd2 ba1.6k sqft137 Marionbelle Dr, Ponchatoula, LA 70454For SaleMLS ID #2561964, Samantha R Ekinia, Downtown Realty. GSREIN
- $270,0004 bd2 ba2.1k sqft42169 Broderick Ave, Ponchatoula, LA 70454For SaleMLS ID #2576034, Lane Sheasby, Keller Williams Realty Services. GSREIN
- $227,0003 bd2 ba1.4k sqft42130 Millbrook Way, Ponchatoula, LA 70454For SaleMLS ID #2571159, Taylor Wager Jones, Coldwell Banker TEC. GSREIN
- $269,0003 bd2 ba1.6k sqft20439 Egret Rd, Ponchatoula, LA 70454For SaleMLS ID #2574351, Sam DiVittorio, Realty Executives Florida Parishes. GSREIN
- $258,0003 bd2 ba1.5k sqft519 Ponderosa Dr, Ponchatoula, LA 70454For SaleMLS ID #2574465, Lito Dominguez, Compass Westbank. GSREIN
- $300,0004 bd3 ba1.7k sqft42704 Brown Rd, Ponchatoula, LA 70454For SaleMLS ID #2576573, Julie Cook, Coldwell Banker TEC. GSREIN
- $200,0003 bd2 ba1.2k sqft42223 Southern Pines Blvd, Ponchatoula, LA 70454For SaleMLS ID #2568928, Jennifer Lacoste, Keller Williams Realty Services. GSREIN
- $225,0003 bd2 ba1.4k sqft41731 Shallow Bend Dr, Ponchatoula, LA 70454For SaleMLS ID #2561148, Earl Yates, United Real Estate Partners. GSREIN
- $234,5003 bd2 ba1.4k sqft42218 Jasper Ln, Ponchatoula, LA 70454For SaleMLS ID #2564826, Misty Lopez, KPG Realty, LLC. GSREIN
