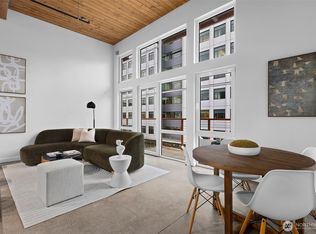
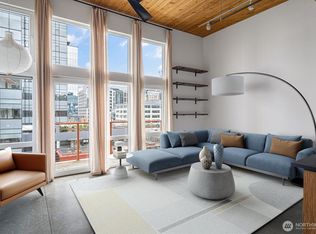
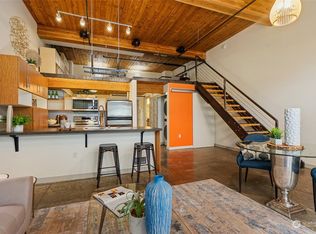
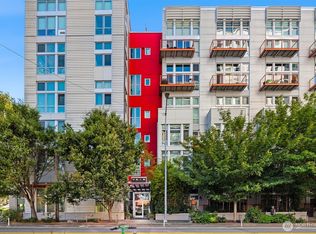
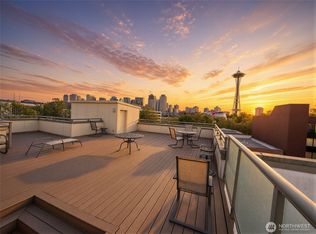
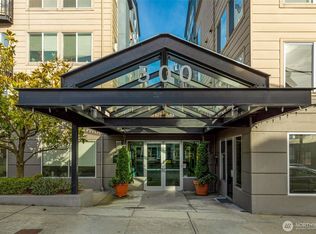
Sixth-Floor Opportunity for a distinctive top-floor loft at Veer in South Lake Union. An architectural standout, this two-story loft is ready to impress. 1-bedroom, 1.5-bath residence delivers dramatic 18-foot ceilings, polished concrete flooring, and oversized UV-tinted windows that flood the open floor plan with natural light.Move-in ready, the industrial design pairs raw architectural texture with modern comfort: smart thermostats, sleek stainless steel appliances, and generous kitchen counter space make everyday living effortless. Catch glimpses of the Space Needle from, experience your main-floor private balcony, then retreat upstairs to a fully secluded second-floor patio — your own quiet escape above the city buzz.This LEED-certified condo comes with an assigned parking space in the secure garage, a private storage unit, and in-unit laundry. Building amenities include a lush landscaped courtyard with a BBQ grill, bike storage, secure entry, and a dedicated pet-washing station.Live at the center of it all with a near-perfect 98 Walk Score. Step outside and you're moments from many amenties, Whole Foods, SLU's café and restaurant scene, then hop the streetcar, bus, or bike lane and find yourself in Capitol Hill, Fremont, Belltown's energy, or Downtown's waterfront in minutes, with easy access to I-5 and 99 keeping the whole city close to enjoy.
Active
Listed by: Real Broker LLC • Jennica Lynn
Price cut: $10K (8/14)
$525,000
401 9th Avenue N #616, Seattle, WA 98109
1beds
911sqft
Condominium
Built in 2009
-- sqft lot
$519,700 Zestimate®
$576/sqft
$937/mo HOA
What's special
Main-floor private balconyTwo-story loftOpen floor planGenerous kitchen counter spaceIndustrial designOversized uv-tinted windowsFully secluded second-floor patio
- 40 days |
- 748 |
- 51 |
Zillow last checked:
Listing updated:
Listed by:
Jennica Lynn,
Real Broker LLC
Source: NWMLS as distributed by MLS GRID,MLS#: 2555395
Facts & features
Interior
Bedrooms & bathrooms
- Bedrooms: 1
- Bathrooms: 2
- Full bathrooms: 1
- 1/2 bathrooms: 1
- Main level bathrooms: 1
Heating
- Wall Furnace, Electric
Cooling
- None
Appliances
- Included: Dishwasher, Disposal, Dryer, Microwave, Refrigerator, Stove(s)/Range(s), Washer, Dishwasher(s), Dryer(s), Garbage Disposal, Microwave(s), Refrigerator(s), Washer(s), Water Heater: Electric, Water Heater Location: Laundry Closet, Cooking - Electric Hookup, Cooking-Electric, Dryer-Electric
- Laundry: Electric Dryer Hookup
Features
- Flooring: Concrete, Vinyl
- Windows: Insulated Windows, Coverings: 3M UV Film + Blinds
- Has fireplace: No
Interior area
- Total structure area: 911
- Total interior livable area: 911 sqft
Property
Parking
- Total spaces: 1
- Parking features: Common Garage
- Has garage: Yes
- Covered spaces: 1
Features
- Levels: Two
- Stories: 2
- Entry location: Main
- Patio & porch: Cooking-Electric, Dryer-Electric, Insulated Windows, Primary Bathroom, Sprinkler System, Top Floor, Vaulted Ceiling(s), Walk-In Closet(s), Water Heater
- Has view: Yes
- View description: City
Lot
- Features: Corner Lot, Paved, Sidewalk
Details
- Parcel number: 8892300980
- Special conditions: Standard
Construction
Type & style
- Home type: Condo
- Architectural style: Contemporary,Condo (2 Levels)
- Property subtype: Condominium
Materials
- Cement/Concrete, Metal/Vinyl
- Roof: Flat
Condition
- Year built: 2009
Utilities & green energy
- Electric: Company: Seattle City Light
- Sewer: Company: HOA
- Water: Company: HOA
Green energy
- Energy efficient items: Insulated Windows
Community & HOA
Community
- Features: Elevator, Gated, Lobby Entrance
- Security: Security Service, Fire Sprinkler System
- Subdivision: South Lake Union
HOA
- Services included: Common Area Maintenance, Security, Sewer, Water
- HOA fee: $937 monthly
- HOA phone: 206-290-5839
Location
- Region: Seattle
Financial & listing details
- Price per square foot: $576/sqft
- Tax assessed value: $537,000
- Annual tax amount: $5,321
- Date on market: 7/17/2026
- Cumulative days on market: 42 days
- Listing terms: Conventional
- Inclusions: Dishwasher(s), Dryer(s), Garbage Disposal, Microwave(s), Refrigerator(s), Stove(s)/Range(s), Washer(s)
Estimated market value
$519,700
$494,000 - $546,000
$3,175/mo
Price history
| Date | Event | Price |
|---|---|---|
| 8/14/2026 | Price change | $525,000-1.9%$576/sqft |
Source:  NWMLS as distributed by MLS GRID #2555395 Report a problem NWMLS as distributed by MLS GRID #2555395 Report a problem | ||
| 7/18/2026 | Listed for sale | $535,000+32.1%$587/sqft |
Source: NWMLS as distributed by MLS GRID #2555395 Report a problem | ||
| 6/21/2024 | Listing removed | -- |
Source: Zillow Rentals Report a problem | ||
| 6/12/2024 | Listed for rent | $3,000$3/sqft |
Source: Zillow Rentals Report a problem | ||
| 9/15/2011 | Sold | $405,000-3.6%$445/sqft |
Source: NWMLS as distributed by MLS GRID #250847 Report a problem | ||
| 7/19/2011 | Listed for sale | $419,950+5%$461/sqft |
Source: Keller Williams Realty #250847 Report a problem | ||
| 5/12/2010 | Sold | $400,000$439/sqft |
Source: NWMLS as distributed by MLS GRID #31913 Report a problem | ||
Public tax history
| Year | Property taxes | Tax assessment |
|---|---|---|
| 2025 | $5,391 +6.8% | $537,000 -0.9% |
| 2024 | $5,048 -8.8% | $542,000 -10.4% |
| 2023 | $5,538 +18.8% | $605,000 +6.7% |
| 2022 | $4,662 -7.9% | $567,000 |
| 2021 | $5,062 -6.1% | $567,000 -1% |
| 2020 | $5,388 -8.6% | $573,000 -9.5% |
| 2019 | $5,892 +14.6% | $633,000 +2.9% |
| 2018 | $5,141 +2.3% | $615,000 +18% |
| 2017 | $5,023 +11.7% | $521,000 +8.1% |
| 2016 | $4,495 | $482,000 +10.6% |
| 2015 | $4,495 | $436,000 -9.4% |
| 2014 | $4,495 | $481,000 +55.7% |
| 2012 | -- | $309,000 +5.8% |
| 2011 | -- | $292,000 -27.4% |
| 2010 | -- | $402,000 |
| 2009 | -- | $402,000 |
Find assessor info on the county website
Monthly payment
Est. payment
Payment breakdown
Explore the cost of this home by adjusting the details. Changes won't be saved.Climate risks
Neighborhood: South Lake Union
Nearby schools
GreatSchools rating
- 3/10Lowell Elementary SchoolGrades: PK-5Distance: 1 mi
- 5/10Edmonds S. Meany Middle SchoolGrades: 6-8Distance: 1.6 mi
- 8/10Garfield High SchoolGrades: 9-12Distance: 2.2 mi
- $420,0001 bd1 ba624 sqft401 9th Ave N APT 504, Seattle, WA 98109Sold
- $435,0001 bd1 ba628 sqft401 9th Ave N APT 505, Seattle, WA 98109Sold
- $474,9501 bd1 ba631 sqft401 9th Ave N APT 511, Seattle, WA 98109Sold
- $444,5001 bd1 ba752 sqft401 9th Ave N APT 210, Seattle, WA 98109Sold
- $399,9501 bd1 ba610 sqft401 9th Ave N APT 401, Seattle, WA 98109Sold
- $549,9501 bd2 ba975 sqft401 9th Ave N APT 112, Seattle, WA 98109For Sale
- $399,0001 bd1 ba653 sqft401 9th Ave N APT 201, Seattle, WA 98109For Sale
- $520,0001 bd2 ba918 sqft401 9th Ave N APT 102, Seattle, WA 98109Sold
- $460,0001 bd1 ba770 sqft401 9th Ave N APT 506, Seattle, WA 98109Sold
A local agent can set up tours, give advice and negotiate with sellers.
Similar homes
- $549,9501 bd2 ba975 sqftVeer Lofts, Seattle, WA 98109Active
 MLS ID #2522009, Ramone Myers. NWMLS as distributed by MLS GRID
 - $549,9502 bd2 ba837 sqftSerana Condominium, Seattle, WA 98109Active
 MLS ID #2545309, Cristina Zalavarria. NWMLS as distributed by MLS GRID
 - $599,9002 bd2 ba1.1k sqftMarselle, Seattle, WA 98109Active
 MLS ID #2570934, Philip N. Gerisilo. NWMLS as distributed by MLS GRID
 - $525,0002 bd2 ba1k sqftCornerstone Queen Anne Condo, Seattle, WA 98109Active
 MLS ID #2524972, Eva Xia. NWMLS as distributed by MLS GRID
 - $509,9502 bd2 ba983 sqftRenaissance Condominiums, Seattle, WA 98109ActiveMLS ID #2539341, Tricia Nielsen. NWMLS as distributed by MLS GRID
- $350,0001 bd2 ba846 sqftMarselle, Seattle, WA 98109ActiveMLS ID #2572971, Rebecca Fraiman. NWMLS as distributed by MLS GRID
- $599,9992 bd2 ba1.2k sqftAlterra, Seattle, WA 98109ActiveMLS ID #2556292, Beverly Auffray. NWMLS as distributed by MLS GRID
- $599,0002 bd2 ba1k sqft555, Seattle, WA 98109ActiveMLS ID #2565734, Jeff Strand. NWMLS as distributed by MLS GRID
- $459,9002 bd2 ba975 sqftVue Wind, Seattle, WA 98109ActiveMLS ID #2542773, Carol L. Wyda. NWMLS as distributed by MLS GRID
- $498,0002 bd2 ba969 sqftRoyal Crest Condominiums, Seattle, WA 98121ActiveMLS ID #2560793, Jonathan Minerick. NWMLS as distributed by MLS GRID
- $650,0002 bd2 ba1.2k sqftMarselle Condos, Seattle, WA 98109ActiveMLS ID #2562853, Philip N. Gerisilo. NWMLS as distributed by MLS GRID
- $539,9001 bd1 ba867 sqft2200 Westlake, Seattle, WA 98121ActiveMLS ID #2548017, Jim Pullin. NWMLS as distributed by MLS GRID
- $523,0001 bd1 ba692 sqftSpire Condominium, Seattle, WA 98121ActiveMLS ID #2564681, Nicolette Puntahachart. NWMLS as distributed by MLS GRID
- $525,0001 bd1 ba531 sqftSpire Condominiums, Seattle, WA 98121ActiveMLS ID #2557813, Billy Nghia Chi Lam. NWMLS as distributed by MLS GRID
- $549,5001 bd1 ba821 sqft2200 Westlake, Seattle, WA 98121ActiveMLS ID #2559860, Jane A. Johnson. NWMLS as distributed by MLS GRID
- $520,0001 bd1 ba821 sqft2200 Westlake, Seattle, WA 98121ActiveMLS ID #2535284, Vivien Yin Ping Lu. NWMLS as distributed by MLS GRID
- $369,9001 bd2 ba846 sqftMarselle Condominium, Seattle, WA 98109ActiveMLS ID #2552570, Ruixi Zhang. NWMLS as distributed by MLS GRID
- $499,9502 bd2 ba1k sqftMelrose East Condominium, Seattle, WA 98102ActiveMLS ID #2560345, Jalen Holmes. NWMLS as distributed by MLS GRID
- $499,0002 bd2 ba1.3k sqftRoyal Crest Condominiums, Seattle, WA 98121ActiveMLS ID #2541716, Amy Hyden. NWMLS as distributed by MLS GRID
- $375,0001 bd2 ba846 sqftMarselle, Seattle, WA 98109ActiveMLS ID #2540395, Ben Stanfield. NWMLS as distributed by MLS GRID
