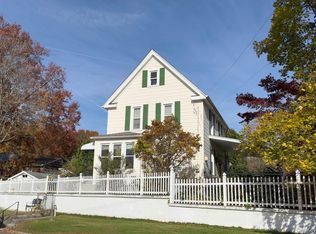
Totally renovated three-family house in Ardsley school district! Mint condition triplex in the village of Dobbs Ferry with easy access to Metro North and parking, 34 minutes to Grand Central. This building was gut-renovated with all new electrical and plumbing as well as new walls, floors, tiles and heating/air conditioning in 2018. Beautiful kitchen with quartz counters, stainless steel appliances and sleek white cabinetry. Heating and air conditioning controls in each unit. Spa-like bathrooms and private washer/dryer in each apartment. Parking space included for each apartment. Multiple heating and air conditioning units for efficient energy and comfort. All apartments currently occupied on a month by month basis. Award winning Ardsley schools, new public swimming pool complex, and the charming village of Dobbs Ferry with great restaurants and shops make this a desirable investment!
Pending
$985,000
401 Ashford Avenue, Dobbs Ferry, NY 10522
5beds
2,105sqft
Triplex, Multi Family
Built in 1820
-- sqft lot
$-- Zestimate®
$468/sqft
$-- HOA
What's special
Sleek white cabinetrySpa-like bathroomsStainless steel appliances
- 47 days |
- 860 |
- 64 |
Likely to sell faster than
Zillow last checked:
Listing updated:
Listed by:
Coldwell Banker Realty 914-693-5476,
Therese Militana Valvano 914-681-5758
Source: OneKey® MLS as distributed by MLS GRID,MLS#: 987932
Facts & features
Interior
Bedrooms & bathrooms
- Bedrooms: 5
- Bathrooms: 3
- Full bathrooms: 3
Heating
- Electric
Cooling
- Ductless
Appliances
- Laundry: In Unit
Features
- Breakfast Bar, Kitchen Island, Open Kitchen, Quartz/Quartzite Counters, Stone Counters
- Basement: Partial
- Has fireplace: No
Interior area
- Total structure area: 2,105
- Total interior livable area: 2,105 sqft
Property
Parking
- Total spaces: 3
- Parking features: Driveway
- Has uncovered spaces: Yes
Lot
- Size: 4,792 Square Feet
Details
- Parcel number: 2603003100000860000022
- Special conditions: None
Construction
Type & style
- Home type: MultiFamily
- Architectural style: Colonial
- Property subtype: Triplex, Multi Family
Materials
- Stucco
Condition
- Updated/Remodeled
- Year built: 1820
- Major remodel year: 2018
Utilities & green energy
- Sewer: Public Sewer
- Water: Public
- Utilities for property: Electricity Connected, Sewer Connected
Community & HOA
Location
- Region: Dobbs Ferry
Financial & listing details
- Price per square foot: $468/sqft
- Tax assessed value: $705,800
- Annual tax amount: $21,231
- Date on market: 6/8/2026
- Cumulative days on market: 47 days
- Listing agreement: Exclusive Right To Sell
- Electric utility on property: Yes
Estimated market value
Not available
Estimated sales range
Not available
Not available
Price history
| Date | Event | Price |
|---|---|---|
| 7/7/2026 | Pending sale | $985,000$468/sqft |
Source:  OneKey® MLS as distributed by MLS GRID #987932 Report a problem OneKey® MLS as distributed by MLS GRID #987932 Report a problem | ||
| 6/8/2026 | Listed for sale | $985,000+3808.7%$468/sqft |
Source: OneKey® MLS as distributed by MLS GRID #987932 Report a problem | ||
| 3/24/2021 | Listing removed | -- |
Source: Owner Report a problem | ||
| 11/15/2019 | Sold | $25,200-94.1%$12/sqft |
Source: Agent Provided Report a problem | ||
| 6/5/2019 | Listing removed | $2,600$1/sqft |
Source: Owner Report a problem | ||
| 5/5/2019 | Price change | $2,600+4%$1/sqft |
Source: Owner Report a problem | ||
| 4/15/2019 | Listed for rent | $2,500$1/sqft |
Source: Owner Report a problem | ||
| 11/27/2017 | Sold | $427,000-9%$203/sqft |
Source: OneKey® MLS as distributed by MLS GRID #H4712006 Report a problem | ||
| 10/3/2017 | Pending sale | $469,000$223/sqft |
Source: Coldwell Banker Residential Brokerage - Dobbs Ferry Office #4712006 Report a problem | ||
| 9/6/2017 | Price change | $469,000-9.6%$223/sqft |
Source: Coldwell Banker Residential Brokerage - Dobbs Ferry Office #4712006 Report a problem | ||
| 7/20/2017 | Listed for sale | $519,000+765%$247/sqft |
Source: Coldwell Banker Res Brokerage #4712006 Report a problem | ||
| 7/9/1996 | Sold | $60,000$29/sqft |
Source: Public Record Report a problem | ||
Public tax history
| Year | Property taxes | Tax assessment |
|---|---|---|
| 2025 | -- | $769,300 +9% |
| 2024 | -- | $705,800 +10.4% |
| 2023 | -- | $639,100 +7.3% |
| 2022 | -- | $595,400 +9% |
| 2021 | -- | $546,200 +0.8% |
| 2020 | -- | $542,100 |
| 2019 | -- | $542,100 +42.3% |
| 2018 | -- | $380,900 +2.9% |
| 2017 | -- | $370,100 +3% |
| 2016 | -- | $359,300 +3511.1% |
| 2015 | $3,920 | $9,950 |
| 2014 | $3,920 | $9,950 |
| 2013 | $3,920 | $9,950 |
| 2012 | -- | $9,950 |
| 2011 | -- | $9,950 |
| 2010 | -- | $9,950 |
| 2009 | -- | $9,950 |
| 2008 | -- | $9,950 |
| 2007 | -- | $9,950 |
| 2006 | -- | $9,950 |
| 2005 | -- | $9,950 |
Find assessor info on the county website
Monthly payment
Climate risks
Neighborhood: 10522
Nearby schools
GreatSchools rating
- 9/10Concord Road Elementary SchoolGrades: K-4Distance: 0.7 mi
- 10/10Ardsley Middle SchoolGrades: 5-8Distance: 0.9 mi
- 10/10Ardsley High SchoolGrades: 9-12Distance: 1.1 mi
Schools provided by the listing agent
- Elementary: Concord Road Elementary School
- Middle: Ardsley Middle School
- High: Ardsley High School
Source: OneKey® MLS as distributed by MLS GRID. This data may not be complete. We recommend contacting the local school district to confirm school assignments for this home.
- $904,200-- bd1 ba1.4k sqft405 Ashford Ave, Dobbs Ferry, NY 10522Off Market
- $--3 bd1 ba1.2k sqft405 Ashford Ave #1, Dobbs Ferry, NY 10522Off Market

- $728,6003 bd1 ba1k sqft9 Northfield Ave, Dobbs Ferry, NY 10522Off Market
- $---- bd-- ba-- sqft396 Ashford Ave APT 4, Dobbs Ferry, NY 10522Off Market

- $---- bd-- ba-- sqft396 Ashford Ave APT 2, Dobbs Ferry, NY 10522Off Market
- $768,4003 bd1 ba1k sqft15 King St, Dobbs Ferry, NY 10522Off Market
- $838,400-- bd1 ba900 sqft13 Northfield Ave, Dobbs Ferry, NY 10522Off Market
- $--2 bd2 ba1k sqft13 Northfield Ave #1, Dobbs Ferry, NY 10522Off Market
A local agent can set up tours, give advice and negotiate with sellers.
Similar homes
- $895,0003 bd2 ba1.5k sqft30 Blanchard Avenue, Dobbs Ferry, NY 10522For Sale
 MLS ID #976274, William Ford Sussman, Listing by: Coldwell Banker Realty. OneKey® MLS as distributed by MLS GRID
 - $950,0006 bd2 ba2.2k sqft148 Lincoln Avenue, New Rochelle, NY 10801For Sale
 MLS ID #1023498, Zulleyma Alvarez, Listing by: Compass Greater NY, LLC. OneKey® MLS as distributed by MLS GRID
 - $995,0003 bd3 ba2.2k sqft4 Manor Place, White Plains, NY 10605For Sale
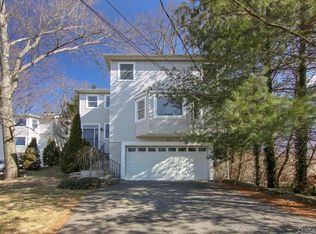 MLS ID #979742, Maria G. Mantis, Listing by: William Raveis-New York LLC. OneKey® MLS as distributed by MLS GRID
 - $895,0003 bd3 ba2.3k sqft1 Beaufort Street, White Plains, NY 10607For Sale
 MLS ID #976522, Jason Hudson, Listing by: Keller Williams Realty Partner. OneKey® MLS as distributed by MLS GRID
 - $1,049,9993 bd5 ba2.5k sqft9 Primrose Avenue W, White Plains, NY 10607For SaleMLS ID #971959, Lei Wang, Listing by: Keller Williams Realty Group. OneKey® MLS as distributed by MLS GRID
- $899,0004 bd3 ba2.2k sqft7 Frost Lane, Hartsdale, NY 10530For SaleMLS ID #998678, Margarita A Kocovic, Listing by: Keller Williams Realty Group. OneKey® MLS as distributed by MLS GRID
- $999,9993 bd3 ba2.3k sqft144 Old Lake Street, West Harrison, NY 10604For SaleMLS ID #964990, Rupinder Singh, Listing by: Iconic Pros. OneKey® MLS as distributed by MLS GRID
- $849,0005 bd3 ba2.3k sqft937 E 225th Street, Bronx, NY 10466For SaleMLS ID #1010692, Faiqa Ramzan, Listing by: Exit Realty DKC. OneKey® MLS as distributed by MLS GRID
- $900,0003 bd3 ba2k sqft65 Eiler Lane, Irvington, NY 10533For SaleMLS ID #1018836, Rosaura Bollengier, Listing by: Coldwell Banker Realty. OneKey® MLS as distributed by MLS GRID
- $1,050,0005 bd2 ba2.2k sqft817 Quincy Avenue, Bronx, NY 10465For SaleMLS ID #1021886, Thomas C. Hennessy, Listing by: Houlihan Lawrence Inc.. OneKey® MLS as distributed by MLS GRID
- $999,9996 bd3 ba1.6k sqft927 Summit Avenue, Bronx, NY 10452For SaleMLS ID #1020462, Silvio Guerrero, Listing by: Beacon Homes Intl., Inc. OneKey® MLS as distributed by MLS GRID
- $795,0004 bd2 ba2.4k sqft521 E 235th Street, Bronx, NY 10470For SaleMLS ID #992640, Laura Fasciglione, Listing by: Keller Williams Realty Partner. OneKey® MLS as distributed by MLS GRID
- $1,099,0004 bd2 ba1.6k sqft9 Hyatt Avenue, Yonkers, NY 10704For SaleMLS ID #1006057, Aileen Butler O'Donnell, Listing by: Jane Mosello Real Estate. OneKey® MLS as distributed by MLS GRID
- $840,0003 bd4 ba2.3k sqft18 Prospect Street, Elmsford, NY 10523For SaleMLS ID #1022401, Kurur Rajan, Listing by: Century 21 Dawns Gold Realty. OneKey® MLS as distributed by MLS GRID
- $939,0003 bd2 ba1.7k sqft168 Longview Avenue, White Plains, NY 10605For SaleMLS ID #1023565, Julian Diaz, Listing by: Howard Hanna Rand Realty. OneKey® MLS as distributed by MLS GRID
- $1,175,0004 bd3 ba2.3k sqft208 Third Avenue, Pelham, NY 10803For SaleMLS ID #1028495, Elias Batarseh, Listing by: Real Broker NY LLC. OneKey® MLS as distributed by MLS GRID
- $950,0005 bd3 ba1.8k sqft1148 E 211th St #4, Bronx, NY 10469ActiveMLS ID #S1837779, Chaya Sagi, Listing by: WW Realty Group. StreetEasy
- $865,0008 bd3 ba1.7k sqft850 E 223rd Street, Bronx, NY 10466For SaleMLS ID #998816, Imam Hasan, Listing by: Exit Realty DKC. OneKey® MLS as distributed by MLS GRID
- $599,0003 bd3 ba1.6k sqft9 Piermont Avenue, Piermont, NY 10968For SaleMLS ID #1013226, Kathleen A Kennedy, Listing by: Imagine Properties NY. OneKey® MLS as distributed by MLS GRID
- $899,0004 bd4 ba2.3k sqft436 Storms Road, Valley Cottage, NY 10989For SaleMLS ID #1019704, Stanley V. Mathew, Listing by: CENTURY 21 ROYAL. OneKey® MLS as distributed by MLS GRID
