Enjoy breathtaking views of the city and Lake Michigan from this 44th floor condo located in the heart of Streeterville. This prime Near Northside location is conveniently situated near numerous attractions and amenities, such as the lakefront trail and beaches, Riverwalk, Navy Pier, Magnificent Mile, as well as dining options, shopping venues, Northwestern University and Hospital, parks, theaters, and much more! This sunlit, south-facing condo boasts an open floor plan, featuring a combined living and dining space with large windows offering beautiful views of the skyline and lakefront. The kitchen comes equipped with stainless steel appliances, granite countertops, mahogany cabinetry, and a custom wine rack. The bathroom has been upgraded, and there are two generous walk-in closets with custom organizers. An exceptionally well-maintained building with outstanding amenities, includes an indoor pool, sauna, hot tub, party room, gym, and two outdoor sundecks providing panoramic views, along with a 24-hour doorman. Commuters will appreciate the easy access to public transportation and expressways. The unit does not come with parking, but there are typically spaces available for lease in the building's parking garage.
Contingent
$265,000
401 E Ontario St APT 4404, Chicago, IL 60611
1beds
775sqft
Condominium, Single Family Residence
Built in 1990
-- sqft lot
$-- Zestimate®
$342/sqft
$784/mo HOA
What's special
Indoor poolHot tubSunlit south-facing condoOpen floor planMahogany cabinetryGranite countertopsCustom wine rack
- 42 days |
- 351 |
- 4 |
Zillow last checked:
Listing updated:
Listed by:
Craig Sebert 331-481-3051,
@properties Christies International Real Estate
Source: MRED as distributed by MLS GRID,MLS#: 12483510
Facts & features
Interior
Bedrooms & bathrooms
- Bedrooms: 1
- Bathrooms: 1
- Full bathrooms: 1
Rooms
- Room types: Foyer
Primary bedroom
- Features: Flooring (Hardwood)
- Level: Main
- Area: 132 Square Feet
- Dimensions: 11X12
Dining room
- Features: Flooring (Hardwood)
- Level: Main
- Area: 90 Square Feet
- Dimensions: 9X10
Foyer
- Level: Main
- Area: 44 Square Feet
- Dimensions: 4X11
Kitchen
- Features: Flooring (Hardwood)
- Level: Main
- Area: 72 Square Feet
- Dimensions: 9X8
Living room
- Features: Flooring (Hardwood)
- Level: Main
- Area: 195 Square Feet
- Dimensions: 13X15
Heating
- Electric, Forced Air
Cooling
- Central Air
Appliances
- Included: Range, Microwave, Dishwasher, Refrigerator
Features
- Flooring: Hardwood
- Basement: None
Interior area
- Total structure area: 0
- Total interior livable area: 775 sqft
Property
Accessibility
- Accessibility features: No Disability Access
Features
- Has view: Yes
- View description: Water, Back of Property
- Has water view: Yes
- Water view: Water,Back of Property
Details
- Parcel number: 17102080171015
- Special conditions: None
Construction
Type & style
- Home type: Condo
- Property subtype: Condominium, Single Family Residence
Materials
- Stone, Concrete
Condition
- New construction: No
- Year built: 1990
Utilities & green energy
- Sewer: Public Sewer
- Water: Lake Michigan
Community & HOA
HOA
- Has HOA: Yes
- Amenities included: Bike Room/Bike Trails, Door Person, Coin Laundry, Elevator in Residence, Exercise Room, Storage, On Site Manager/Engineer, Party Room, Sundeck, Indoor Pool, Receiving Room, Sauna, Service Elevator(s), Valet/Cleaner, Spa/Hot Tub, Elevator(s)
- Services included: Heat, Air Conditioning, Water, Insurance, Doorman, Cable TV, Exercise Facilities, Pool, Exterior Maintenance, Scavenger, Snow Removal, Internet
- HOA fee: $784 monthly
Location
- Region: Chicago
Financial & listing details
- Price per square foot: $342/sqft
- Tax assessed value: $289,710
- Annual tax amount: $5,022
- Date on market: 6/9/2026
- Ownership: Condo
Estimated market value
Not available
Estimated sales range
Not available
Not available
Price history
| Date | Event | Price |
|---|---|---|
| 6/23/2026 | Contingent | $265,000$342/sqft |
Source:  MRED as distributed by MLS GRID #12483510 Report a problem MRED as distributed by MLS GRID #12483510 Report a problem | ||
| 6/9/2026 | Listed for sale | $265,000$342/sqft |
Source: MRED as distributed by MLS GRID #12483510 Report a problem | ||
| 3/4/2026 | Listing removed | $265,000$342/sqft |
Source: MRED as distributed by MLS GRID #12483510 Report a problem | ||
| 10/22/2025 | Price change | $265,000-3.6%$342/sqft |
Source: MRED as distributed by MLS GRID #12483510 Report a problem | ||
| 10/8/2025 | Listed for sale | $275,000-2.1%$355/sqft |
Source: MRED as distributed by MLS GRID #12483510 Report a problem | ||
| 7/31/2017 | Sold | $281,000-4.7%$363/sqft |
Source: MRED as distributed by MLS GRID #09627750 Report a problem | ||
| 5/30/2017 | Pending sale | $295,000$381/sqft |
Source: Dream Town Realty #09627750 Report a problem | ||
| 5/16/2017 | Listed for sale | $295,000-7.8%$381/sqft |
Source: Dream Town Realty #09627750 Report a problem | ||
| 4/28/2015 | Listing removed | $320,000$413/sqft |
Source: Dream Town Realty #08828723 Report a problem | ||
| 2/27/2015 | Price change | $320,000-12.3%$413/sqft |
Source: Dream Town Realty #08828723 Report a problem | ||
| 2/3/2015 | Listed for sale | $365,000+19.7%$471/sqft |
Source: Dream Town Realty #08828723 Report a problem | ||
| 5/16/2013 | Sold | $305,000$394/sqft |
Source: Agent Provided Report a problem | ||
| 5/7/2011 | Listing removed | $1,700$2/sqft |
Source: Dream Town Realty #07784420 Report a problem | ||
| 4/21/2011 | Listed for rent | $1,700$2/sqft |
Source: Dream Town Realty #07784420 Report a problem | ||
| 5/15/2009 | Sold | $305,000-9%$394/sqft |
Source: MRED as distributed by MLS GRID #07071402 Report a problem | ||
| 1/13/2009 | Listed for sale | $335,000+12%$432/sqft |
Source: @Properties Information Technology #7071402 Report a problem | ||
| 11/21/2006 | Sold | $299,000+0.3%$386/sqft |
Source: Public Record Report a problem | ||
| 5/17/2004 | Sold | $298,000+19%$385/sqft |
Source: Public Record Report a problem | ||
| 1/27/2000 | Sold | $250,500$323/sqft |
Source: Public Record Report a problem | ||
Public tax history
| Year | Property taxes | Tax assessment |
|---|---|---|
| 2024 | -- | $28,971 +3.7% |
| 2023 | $5,193 +3% | $27,929 |
| 2022 | $5,041 +1.9% | $27,929 |
| 2021 | $4,947 -12.5% | $27,929 +10.1% |
| 2020 | $5,652 +2.1% | $25,373 -7.9% |
| 2019 | $5,535 +1.7% | $27,547 |
| 2018 | $5,441 -2.4% | $27,547 +6.4% |
| 2017 | $5,575 +7.5% | $25,897 |
| 2016 | $5,187 +9.3% | $25,897 |
| 2015 | $4,746 +16.7% | $25,897 +18.1% |
| 2014 | $4,067 +2% | $21,921 |
| 2013 | $3,987 +1.4% | $21,921 |
| 2012 | $3,934 -1.5% | $21,921 -11% |
| 2011 | $3,993 -0.4% | $24,644 |
| 2010 | $4,010 0% | $24,644 -4.2% |
| 2009 | $4,010 +38.7% | $25,717 +6.8% |
| 2008 | $2,892 +3.2% | $24,071 |
| 2007 | $2,803 -2.2% | $24,071 |
| 2006 | $2,867 -11.3% | $24,071 +21.7% |
| 2005 | $3,231 +1% | $19,773 |
| 2004 | $3,198 +2.2% | $19,773 |
| 2003 | $3,129 -8.2% | $19,773 +4.2% |
| 2002 | $3,408 +3.8% | $18,969 |
| 2001 | $3,285 | $18,969 |
| 2000 | -- | $18,969 |
Find assessor info on the county website
Monthly payment
Est. payment
Payment breakdown
Explore the cost of this home by adjusting the details. Changes won't be saved.Climate risks
Neighborhood: Streeterville
Nearby schools
GreatSchools rating
- 4/10Ogden Elementary SchoolGrades: PK-8Distance: 0.8 mi
- 1/10Wells Community Academy High SchoolGrades: 9-12Distance: 2.7 mi
Schools provided by the listing agent
- District: 299
Source: MRED as distributed by MLS GRID. This data may not be complete. We recommend contacting the local school district to confirm school assignments for this home.
- $292,1001 bd1 ba900 sqft401 E Ontario St APT 901, Chicago, IL 60611Off Market
- $425,5001 bd2 ba1.2k sqft401 E Ontario St APT 207, Chicago, IL 60611Off Market
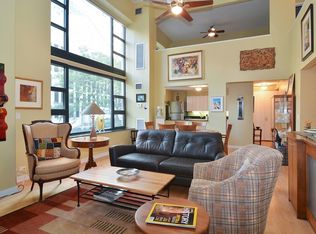
- $690,500-- bd-- ba-- sqft401 E Ontario St APT 4606, Chicago, IL 60611Off Market
- $673,4003 bd2 ba1.8k sqft401 E Ontario St APT 4605, Chicago, IL 60611Off Market
- $261,3191 bd1 ba800 sqft401 E Ontario St APT 4604, Chicago, IL 60611Sold
- $357,300-- bd-- ba-- sqft401 E Ontario St APT 4603, Chicago, IL 60611Off Market
- $664,6003 bd2 ba1.8k sqft401 E Ontario St APT 4602, Chicago, IL 60611Off Market
- $654,500-- bd-- ba-- sqft401 E Ontario St APT 4601, Chicago, IL 60611Off Market
- $610,0003 bd2 ba1.8k sqft401 E Ontario St APT 4506, Chicago, IL 60611Sold
A local agent can set up tours, give advice and negotiate with sellers.
A local lender can help you make sure your offer is ready when you are.
Similar homes
- $275,0001 bd1 ba900 sqft401 E Ontario St APT 510, Chicago, IL 60611Active
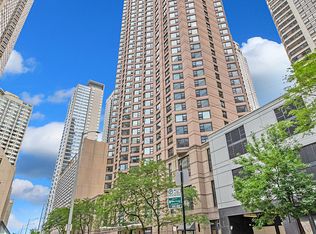 MLS ID #12677952, Irene Haddad, @properties Christie's International Real Estate. MRED as distributed by MLS GRID
 - $314,9001 bd1 ba890 sqft405 N Wabash Ave Unit 314, Chicago, IL 60611Price Change
 MLS ID #12710860, Haroon Khan, Streeterville Realty, LLC. MRED as distributed by MLS GRID
 - $259,9002 bd1 ba900 sqft850 N Dewitt Pl APT 13E, Chicago, IL 60611Active
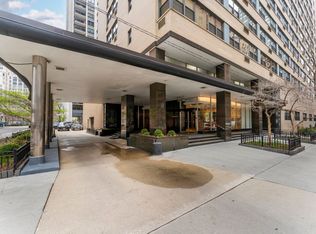 MLS ID #12688910, Brian Moon, Keller Williams ONEChicago. MRED as distributed by MLS GRID
 - $289,9001 bd1 ba1k sqft260 E Chestnut St APT 2505, Chicago, IL 60611Active
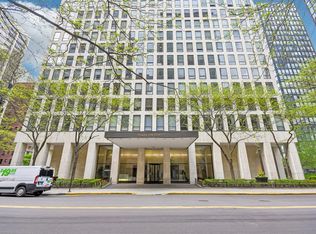 MLS ID #12704936, Jacob Reiner, Redfin Corporation. MRED as distributed by MLS GRID
 - $289,0002 bd1 ba767 sqft535 N Michigan Ave APT 909, Chicago, IL 60611ActiveMLS ID #12683646, Jacqueline Caballero, GMC Realty LTD. MRED as distributed by MLS GRID
- $335,0002 bd1 ba1k sqft10 E Ontario St APT 4007, Chicago, IL 60611NewMLS ID #12708830, Arlene Storino, GRI,SFR, Berkshire Hathaway HomeServices Chicago. MRED as distributed by MLS GRID
- $300,0001 bd1 ba741 sqft474 N Lake Shore Dr APT 4003, Chicago, IL 60611ActiveMLS ID #12636650, Alex Tzallas, RE/MAX 10 Lincoln Park. MRED as distributed by MLS GRID
- $280,0001 bd1 ba1k sqft201 E Chestnut St APT 18F, Chicago, IL 60611ActiveMLS ID #12692032, Monica Slivka, @properties Christie's International Real Estate. MRED as distributed by MLS GRID
- $274,9001 bd2 ba1k sqft110 E Delaware Pl APT 1702, Chicago, IL 60611ActiveMLS ID #12661585, Christopher Clark, Grandview Realty, LLC. MRED as distributed by MLS GRID
- $250,000-- bd1 ba640 sqft474 N Lake Shore Dr APT 5207, Chicago, IL 60611ActiveMLS ID #12602947, Kirk Hudson, Baird & Warner. MRED as distributed by MLS GRID
- $275,0001 bd1 ba845 sqft10 E Ontario St APT 1303, Chicago, IL 60611ActiveMLS ID #12533786, Tarick Elhage, RE/MAX Premier Luxury Collection. MRED as distributed by MLS GRID
- $289,9001 bd1 ba785 sqft30 E Huron St APT 2010, Chicago, IL 60611ActiveMLS ID #12645194, Salman Hakimzadeh, Kale Realty. MRED as distributed by MLS GRID
- $274,9002 bd1 ba720 sqft2930 N Sheridan Rd APT 702, Chicago, IL 60657NewMLS ID #12711238, Patrick Kosnick, @properties Christie's International Real Estate. MRED as distributed by MLS GRID
- $299,9991 bd1 ba1k sqft10 E Ontario St APT 4207, Chicago, IL 60611ActiveMLS ID #12688305, Sharon Kay Rizzo, RE/MAX Premier Luxury Collection. MRED as distributed by MLS GRID
- $230,0001 bd1 ba683 sqft440 N Wabash Ave APT 2907, Chicago, IL 60611ActiveMLS ID #12607246, Matt Laricy, Americorp, Ltd. MRED as distributed by MLS GRID
- $335,0001 bd1 ba800 sqft401 E Ontario St APT 1304, Chicago, IL 60611ActiveMLS ID #12647527, Rhonda Hoff, CIPS,GRI, Jameson Sotheby's Intl Realty. MRED as distributed by MLS GRID
- $269,0001 bd1 ba832 sqft320 E 21st St Unit 807, Chicago, IL 60616NewMLS ID #12707558, Lindsey Richardson, Baird & Warner. MRED as distributed by MLS GRID
- $299,9992 bd2 ba1.1k sqft8 W Monroe St APT 902, Chicago, IL 60603ActiveMLS ID #12680974, David Max, Compass. MRED as distributed by MLS GRID
- $225,000-- bd1 ba642 sqft474 N Lake Shore Dr APT 4607, Chicago, IL 60611ActiveMLS ID #12438829, Brett Bucholz, Coldwell Banker Realty. MRED as distributed by MLS GRID
- $235,000-- bd1 ba645 sqft900 N Lake Shore Dr APT 1211, Chicago, IL 60611ActiveMLS ID #12648326, Peggy Quinn, Berkshire Hathaway HomeServices Chicago. MRED as distributed by MLS GRID
