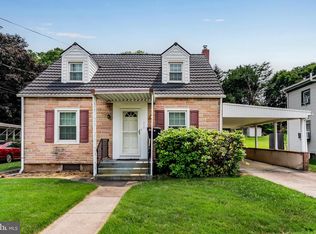
Looking for a home in the desirable Manor Section of New Cumberland? Your search may be over! Welcome to this brick 3-bedroom, 1.5-bath home situated on a corner lot. The property offers many desirable features, including central air, natural gas heat, a full basement with exterior access, first-floor office/study, formal dining room, fireplace, and convenient first-floor laundry. With some updates and improvements, this home offers a great opportunity to build equity and make it your own. Conveniently located near shopping, restaurants, major highways, and local amenities. HUD Case #441-792931. Buyer is responsible for payment of the 2% PA transfer tax. Equal Housing Opportunity. Call today for more information or to schedule your private showing!
Foreclosure
$275,000
401 Haldeman Blvd, New Cumberland, PA 17070
3beds
1,467sqft
Single Family Residence
Built in 1950
8,276 Square Feet Lot
$-- Zestimate®
$187/sqft
$-- HOA
What's special
Convenient first-floor laundryCorner lotNatural gas heatFormal dining roomCentral air
- 56 days |
- 1,273 |
- 27 |
Zillow last checked:
Listing updated:
Listed by:
DANIELLE WISE 717-350-0183,
Better Homes and Gardens Real Estate - Maturo PA 2156394800
Source: Bright MLS,MLS#: PACB2054984
Facts & features
Interior
Bedrooms & bathrooms
- Bedrooms: 3
- Bathrooms: 2
- Full bathrooms: 1
- 1/2 bathrooms: 1
- Main level bathrooms: 1
- Main level bedrooms: 2
Rooms
- Room types: Living Room, Dining Room, Bedroom 2, Bedroom 3, Kitchen, Bedroom 1, Bonus Room
Bedroom 1
- Level: Main
Bedroom 2
- Level: Main
Bedroom 3
- Level: Upper
Bonus room
- Level: Main
Dining room
- Level: Main
Kitchen
- Level: Main
Living room
- Level: Main
Heating
- Central, Natural Gas
Cooling
- Central Air, Electric
Appliances
- Included: Electric Water Heater
- Laundry: In Basement
Features
- Dining Area, Entry Level Bedroom, Floor Plan - Traditional, Kitchen - Galley
- Flooring: Carpet
- Basement: Full,Interior Entry,Exterior Entry,Space For Rooms,Unfinished,Walk-Out Access
- Number of fireplaces: 1
Interior area
- Total structure area: 1,467
- Total interior livable area: 1,467 sqft
- Finished area above ground: 1,467
- Finished area below ground: 0
Property
Parking
- Total spaces: 1
- Parking features: Attached Carport
- Carport spaces: 1
Accessibility
- Accessibility features: Accessible Entrance
Features
- Levels: Two
- Stories: 2
- Pool features: None
Lot
- Size: 8,276 Square Feet
Details
- Additional structures: Above Grade, Below Grade
- Parcel number: 26230543062
- Zoning: RESIDENTIAL
- Special conditions: Real Estate Owned
Construction
Type & style
- Home type: SingleFamily
- Architectural style: Traditional
- Property subtype: Single Family Residence
Materials
- Brick
- Foundation: Permanent
Condition
- New construction: No
- Year built: 1950
Utilities & green energy
- Sewer: Public Sewer
- Water: Public
Community & HOA
Community
- Subdivision: Manor Section
HOA
- Has HOA: No
Location
- Region: New Cumberland
- Municipality: NEW CUMBERLAND BORO
Financial & listing details
- Price per square foot: $187/sqft
- Tax assessed value: $197,700
- Annual tax amount: $4,349
- Date on market: 6/8/2026
- Listing agreement: Exclusive Right To Sell
- Listing terms: Cash,Conventional,FHA,FHA 203(k)
- Ownership: Fee Simple
Foreclosure details
Estimated market value
Not available
Estimated sales range
Not available
$1,886/mo
Price history
| Date | Event | Price |
|---|---|---|
| 4/23/2025 | Sold | $256,619+156.6%$175/sqft |
Source: Public Record Report a problem | ||
| 7/5/2005 | Sold | $100,000$68/sqft |
Source: Public Record Report a problem | ||
Public tax history
| Year | Property taxes | Tax assessment |
|---|---|---|
| 2025 | $4,227 +7.3% | $197,700 |
| 2024 | $3,939 +2.6% | $197,700 |
| 2023 | $3,839 +2.7% | $197,700 |
| 2022 | $3,739 | $197,700 |
| 2021 | $3,739 +3.9% | $197,700 |
| 2020 | $3,600 +190.8% | $197,700 |
| 2019 | $1,238 -64.1% | $197,700 |
| 2018 | $3,452 | $197,700 |
| 2017 | -- | $197,700 |
| 2016 | -- | $197,700 |
| 2015 | -- | $197,700 |
| 2014 | -- | $197,700 |
| 2013 | -- | $197,700 |
| 2012 | -- | $197,700 |
| 2011 | -- | $197,700 +35.4% |
| 2010 | -- | $146,000 |
| 2009 | -- | $146,000 |
| 2008 | -- | $146,000 |
| 2007 | -- | $146,000 |
| 2006 | -- | $146,000 |
| 2005 | -- | $146,000 +25.7% |
| 2004 | -- | $116,120 |
| 2003 | $540 | $116,120 |
| 2000 | -- | $116,120 |
Find assessor info on the county website
Monthly payment
Climate risks
Neighborhood: 17070
Nearby schools
GreatSchools rating
- 6/10Hillside El SchoolGrades: K-4Distance: 0.9 mi
- 7/10New Cumberland Middle SchoolGrades: 7-8Distance: 0.8 mi
- 6/10Cedar Cliff High SchoolGrades: 9-12Distance: 0.9 mi
Schools provided by the listing agent
- High: Cedar Cliff
- District: West Shore
Source: Bright MLS. This data may not be complete. We recommend contacting the local school district to confirm school assignments for this home.
- $203,3002 bd1 ba1k sqft405 Haldeman Blvd, New Cumberland, PA 17070Off Market
- $314,8003 bd2 ba1.7k sqft1802 Anna St, New Cumberland, PA 17070Off Market
- $306,3003 bd2 ba1.8k sqft1810 Anna St, New Cumberland, PA 17070Off Market
- $177,5003 bd1 ba2.4k sqft402 Haldeman Blvd, New Cumberland, PA 17070Sold
- $370,6004 bd2 ba2.2k sqft415 Haldeman Blvd, New Cumberland, PA 17070Off Market
- $280,0003 bd2 ba1.3k sqft1826 Anna St, New Cumberland, PA 17070Sold
- $224,9002 bd1 ba1.2k sqft303 Haldeman Blvd, New Cumberland, PA 17070Off Market
- $227,2003 bd1 ba1.5k sqft1803 Anna St, New Cumberland, PA 17070Off Market
A local agent can set up tours, give advice and negotiate with sellers.
A local lender can help you make sure your offer is ready when you are.
Similar homes
- $279,9003 bd2 ba1.1k sqft803 Carol Cir, New Cumberland, PA 17070For Sale

 MLS ID #PACB2056842, LISA MONTALVO, Turn Key Realty Group. Bright MLS
 - $275,0003 bd2 ba1.3k sqft918 Allen St, New Cumberland, PA 17070For Sale
 MLS ID #PACB2056018, Stephanie Smith, RE/MAX Pathway. Bright MLS
 - $265,0003 bd2 ba1k sqft222 Oak Knoll Rd, New Cumberland, PA 17070For Sale
 MLS ID #PAYK2108196, DAVID BECKER, Keller Williams Realty. Bright MLS
 - $221,0004 bd2 ba1.1k sqft212 Clark St, Lemoyne, PA 17043For Sale
 MLS ID #PACB2056456, TOM CHELEDNIK, RE/MAX 1st Advantage. Bright MLS
 - $279,9003 bd1 ba1k sqft1902 Princeton Ave, Camp Hill, PA 17011For SaleMLS ID #PACB2056932, ANGELA MOYER, RSR, REALTORS, LLC. Bright MLS
- $289,9003 bd2 ba1.9k sqft205 Oak Knoll Rd, New Cumberland, PA 17070For SaleMLS ID #PAYK2106714, JOHN POST, JR, Iron Valley Real Estate of Central PA. Bright MLS
- $259,9003 bd2 ba1.5k sqft3111 Penbrook Ave, Harrisburg, PA 17109For SaleMLS ID #PADA2062632, JASON BURKHART, BROKER, The Harrisburg Group, LLC. Bright MLS
- $284,9003 bd2 ba1.4k sqft1515 Spring Garden Dr, Middletown, PA 17057For SaleMLS ID #PADA2061792, Mr. Tim Clouser, RE/MAX Realty Select. Bright MLS
- $319,0004 bd2 ba1.4k sqft66 Westerly Rd, Camp Hill, PA 17011For SaleMLS ID #PACB2057028, JERRAMEY LUCKENBAUGH, House Broker Realty LLC. Bright MLS
- $208,9993 bd1 ba950 sqft289 Clark St, Lemoyne, PA 17043For SaleMLS ID #PACB2056542, Kamilo Bryan, Coldwell Banker Realty. Bright MLS
- $319,9003 bd4 ba1.7k sqft206 Green Lane Dr, Camp Hill, PA 17011For SaleMLS ID #PAYK2107086, MARIAN URRUTIA, Howard Hanna Company-Harrisburg. Bright MLS
- $174,9003 bd2 ba1.6k sqft407 Ritter Rd, Harrisburg, PA 17109For SaleMLS ID #PADA2062578, JASON MCMULLEN, Iron Valley Real Estate of Central PA. Bright MLS
- $259,9003 bd2 ba1.5k sqft307 Church St, Marysville, PA 17053For SaleMLS ID #PAPY2009632, STEPHANIE HOLLADAY, Coldwell Banker Realty. Bright MLS
- $275,0003 bd2 ba1.6k sqft6 Strawberry Ln, Carlisle, PA 17013For SaleMLS ID #PACB2056760, Josh Schoenly, EXP Realty, LLC. Bright MLS
- $229,0002 bd2 ba1.2k sqft2500 S 2nd St, Steelton, PA 17113For SaleMLS ID #PADA2062686, KENNETH KUREN, BrokersRealty.com-Harrisburg Regional Office. Bright MLS
- $280,0003 bd1 ba1.5k sqft681 N 67th St, Harrisburg, PA 17111For SaleMLS ID #PADA2061160, MICHAEL D SOUDERS, Iron Valley Real Estate of Central PA. Bright MLS
- $269,9003 bd2 ba1.1k sqft3416 Susquehanna Trl, Duncannon, PA 17020For SaleMLS ID #PAPY2009560, JOHN MARSHALL, Howard Hanna Company-Harrisburg. Bright MLS
- $262,5002 bd2 ba1.6k sqft210 Greenwood Ct, Harrisburg, PA 17109For SaleMLS ID #PADA2062166, CHRIS DETWEILER, Howard Hanna Company-Camp Hill. Bright MLS
- $325,0003 bd2 ba1k sqft307 Pennsylvania Ave, Camp Hill, PA 17011For Sale By Owner
- $345,0003 bd3 ba1.4k sqft602 Saint Johns Rd, Shiremanstown, PA 17011For SaleMLS ID #PACB2056924, Dalton Reynolds, Keller Williams of Central PA. Bright MLS
