Tucked behind the gates of the prestigious Northwoods Villas enclave in Woodcreek Farms, this refined residence delivers effortless, low-maintenance living wrapped in timeless sophistication. A wide foyer with rich LVP flooring sets an elegant tone as it leads into beautifully curated spaces designed for both comfort and style. The formal dining room, framed with classic panel molding, provides a graceful setting for intimate dinners yet transitions seamlessly into a study, lounge, or game room. The open kitchen and living area serve as the heart of the home, showcasing an oversized island, gleaming quartz countertops, a glazed tile backsplash, and a warm gas-log fireplace that enhances both ambiance and function. Just beyond, the sunroom bathes the interior in soft natural light, creating a serene retreat perfect for morning coffee or quiet relaxation. The main-level primary suite elevates everyday living with a spacious sitting area, private access to the screened-in porch, a spa-inspired tiled walk-in shower, a separate water closet, and an expansive walk-in closet. A second downstairs bedroom adds versatility for guests or multigenerational living, complemented by a conveniently located full bath. Upstairs, a third bedroom and full bathroom create a secluded haven ideal for visitors, a private office, or a hobby space. Outdoor living is equally refined, with a screened-in porch and patio extending the home’s comfort while the HOA handles exterior maintenance for true lock-and-leave luxury. With its thoughtful layout, elevated finishes, and access to Woodcreek Farms’ premier amenities, this home delivers an upscale, effortless lifestyle within one of Elgin’s most desirable gated communities. Disclaimer: CMLS has not reviewed and, therefore, does not endorse vendors who may appear in listings.
For sale
Price cut: $6K (7/25)
$399,000
401 Layup Cir, Elgin, SC 29045
3beds
2,540sqft
:
Get pre-qualified$2,606/mo
Single Family Residence
Built in 2023
6,969 Square Feet Lot
$398,000 Zestimate®
$157/sqft
$257/mo HOA
What's special
Warm gas-log fireplaceOversized islandGleaming quartz countertopsSecond downstairs bedroomSeparate water closetExpansive walk-in closetGlazed tile backsplash
- 85 days |
- 347 |
- 10 |
Zillow last checked:
Listing updated:
Listed by:
Evelio C Duque,
Latimore Realty
Source: Consolidated MLS,MLS#: 634071
Facts & features
Interior
Bedrooms & bathrooms
- Bedrooms: 3
- Bathrooms: 3
- Full bathrooms: 3
- Main level bathrooms: 2
Rooms
- Room types: Sun Room
Primary bedroom
- Features: Double Vanity, Bath-Private, Separate Shower, Walk-In Closet(s), Tub-Shower, Ceiling Fan(s), Closet-Private
- Level: Main
Bedroom 2
- Features: Ceiling Fan(s)
- Level: Main
Bedroom 3
- Features: Bath-Private, Walk-In Closet(s), High Ceilings, Ceiling Fan(s)
- Level: Second
Dining room
- Features: Area, Floors-Laminate
- Level: Main
Great room
- Level: Main
Kitchen
- Features: Kitchen Island, Granite Counters, Cabinets-Other, Backsplash-Granite, Backsplash-Tiled, Ceiling Fan(s)
- Level: Main
Living room
- Level: Main
Heating
- Central, Electric
Cooling
- Central Air
Appliances
- Included: Gas Range, Indoor Grill, Trash Compactor, Dishwasher, Disposal, Dryer, Ice Maker, Refrigerator, Washer, Microwave Above Stove, Stove Exhaust Vented Exte, Tankless Water Heater, Electric Water Heater
- Laundry: Electric, Heated Space, Mud Room, Main Level
Features
- Ceiling Fan(s)
- Flooring: Laminate, Luxury Vinyl, Carpet
- Has basement: No
- Number of fireplaces: 1
- Fireplace features: Outside, Gas Log-Propane
Interior area
- Total structure area: 2,540
- Total interior livable area: 2,540 sqft
Property
Parking
- Total spaces: 2
- Parking features: Attached Carport, Garage Door Opener
- Garage spaces: 2
- Carport spaces: 2
Features
- Stories: 2
- Fencing: Rear Only Wrought Iron
Lot
- Size: 6,969 Square Feet
Details
- Additional structures: Tennis Court(s)
- Parcel number: 289121217
Construction
Type & style
- Home type: SingleFamily
- Architectural style: Traditional
- Property subtype: Single Family Residence
Materials
- Brick-All Sides-AbvFound
- Foundation: Slab
Condition
- New construction: No
- Year built: 2023
Utilities & green energy
- Sewer: Public Sewer
- Water: Public
- Utilities for property: Electricity Connected
Community & HOA
Community
- Features: Golf, Pool, Gated
- Subdivision: Northwoods Villas at Woodcreek Farms
HOA
- Has HOA: Yes
- Services included: Back Yard Maintenance, Common Area Maintenance, Exterior Maintenance, Front Yard Maintenance, Landscaping, Sidewalk Maintenance, Sprinkler, Street Light Maintenance, Green Areas
- HOA fee: $772 quarterly
Location
- Region: Elgin
Financial & listing details
- Price per square foot: $157/sqft
- Date on market: 5/14/2026
- Listing agreement: Exclusive Right To Sell
- Road surface type: Paved
Estimated market value
$398,000
$378,000 - $418,000
$2,830/mo
Price history
| Date | Event | Price |
|---|---|---|
| 7/25/2026 | Price change | $399,000-1.5%$157/sqft |
Source:  Consolidated MLS #634071 Report a problem Consolidated MLS #634071 Report a problem | ||
| 6/24/2026 | Price change | $405,000-1.2%$159/sqft |
Source: Consolidated MLS #634071 Report a problem | ||
| 5/14/2026 | Listed for sale | $410,000+19.9%$161/sqft |
Source: Consolidated MLS #634071 Report a problem | ||
| 2/1/2024 | Listing removed | -- |
Source: Consolidated MLS #562989 Report a problem | ||
| 11/13/2023 | Pending sale | $341,999$135/sqft |
Source: Consolidated MLS #562989 Report a problem | ||
| 11/6/2023 | Price change | $341,999-5.5%$135/sqft |
Source: Consolidated MLS #562989 Report a problem | ||
| 10/12/2023 | Price change | $361,999-1.6%$143/sqft |
Source: Consolidated MLS #562989 Report a problem | ||
| 10/9/2023 | Price change | $367,999-2.4%$145/sqft |
Source: Consolidated MLS #562989 Report a problem | ||
| 8/23/2023 | Price change | $376,999-3.7%$148/sqft |
Source: Consolidated MLS #562989 Report a problem | ||
| 8/7/2023 | Price change | $391,379-3.5%$154/sqft |
Source: Consolidated MLS #562989 Report a problem | ||
| 6/28/2023 | Price change | $405,379-5.8%$160/sqft |
Source: Consolidated MLS #562989 Report a problem | ||
| 1/25/2023 | Price change | $430,379+2%$169/sqft |
Source:  Lennar Homes Report a problem Lennar Homes Report a problem | ||
| 1/11/2023 | Listed for sale | $421,999$166/sqft |
Source: Lennar Homes Report a problem | ||
Public tax history
Tax history is unavailable.
Monthly payment
Est. payment
Payment breakdown
Explore the cost of this home by adjusting the details. Changes won't be saved.Climate risks
Neighborhood: 29045
Nearby schools
GreatSchools rating
- 8/10Catawba Trail ElementaryGrades: PK-5Distance: 1.4 mi
- 5/10Summit Parkway Middle SchoolGrades: K-8Distance: 4 mi
- 8/10Spring Valley High SchoolGrades: 9-12Distance: 4.1 mi
Schools provided by the listing agent
- Elementary: Catawba Trail
- Middle: Summit
- High: Spring Valley
- District: Richland Two
Source: Consolidated MLS. This data may not be complete. We recommend contacting the local school district to confirm school assignments for this home.
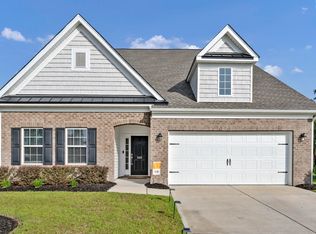
- $385,0003 bd3 ba2.2k sqft409 Layup Cir, Elgin, SC 29045For Sale
- $597,1004 bd3 ba3k sqft304 Dormie Ln, Elgin, SC 29045Off Market
- $435,5003 bd3 ba2.3k sqft308 Dormie Ln, Elgin, SC 29045Sold

- $1,7004 bd3 ba2.4k sqft138 Backspin Dr, Elgin, SC 29045Off Market
- $400,2003 bd2 ba1.9k sqft312 Dormie Ln, Elgin, SC 29045Off Market
- $525,3004 bd3 ba2.7k sqft330 Dormie, Elgin, SC 29045Off Market
- $545,5004 bd3 ba2.9k sqft134 Backspin Dr, Elgin, SC 29045Off Market
- $566,4004 bd3 ba3.3k sqft130 Backspin Dr, Elgin, SC 29045Off Market
A local agent can set up tours, give advice and negotiate with sellers.
Similar homes
- $385,0003 bd3 ba2.2k sqft409 Layup Cir, Elgin, SC 29045For SaleMLS ID #636055, McKenna Davis. Consolidated MLS
- $439,9003 bd3 ba2.5k sqft242 Backspin Dr, Elgin, SC 29045For Sale
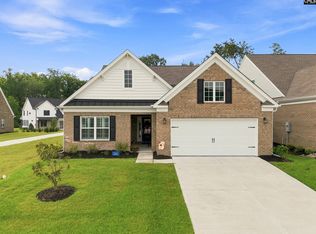 MLS ID #640208, Bryant Hinson. Consolidated MLS
 - $400,0003 bd3 ba2.2k sqft208 Doe Meadow Ln, Elgin, SC 29045For Sale
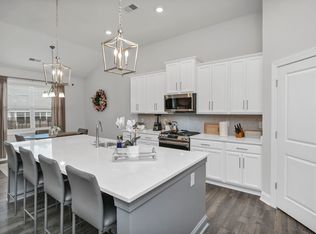 MLS ID #625724, Corrina Thomas. Consolidated MLS
 - $365,0004 bd3 ba2.2k sqft7009 Kanga Trl, Elgin, SC 29045For Sale
 MLS ID #640220, Roshona Wilcher. Consolidated MLS
 - $315,0004 bd2 ba2.1k sqft713 N Pinewalk Way, Elgin, SC 29045For SaleMLS ID #640289, Rhonda Sims. Consolidated MLS
- $349,9995 bd3 ba2.5k sqft69 Denali Cir, Elgin, SC 29045For SaleMLS ID #640093, Angelia Dodson. Consolidated MLS
- $398,9005 bd4 ba2.9k sqft532 Esaw Dr, Elgin, SC 29045For SaleMLS ID #635941, Yolanda Taylor. Consolidated MLS
- $409,9005 bd4 ba3k sqft566 Esaw Dr, Elgin, SC 29045For SaleMLS ID #637982, D'Andre Marlin. Consolidated MLS
- $343,4003 bd3 ba2.2k sqft141 Bolter Ln, Elgin, SC 29045For SaleMLS ID #639880, Vanda Del Rossi. Consolidated MLS
- $545,0004 bd3 ba3k sqft224 Mary Locke Ct, Elgin, SC 29045For SaleMLS ID #636390, Nicole Davis. Consolidated MLS
- $328,5003 bd2 ba1.7k sqft104 Saltgrass Ln, Elgin, SC 29045For SaleMLS ID #640270, Marquis Cobb. Consolidated MLS
- $495,0005 bd3 ba3.2k sqft1198 Beechfern Cir, Elgin, SC 29045For SaleMLS ID #638076, Charles Manley. Consolidated MLS
- $339,0005 bd4 ba2.6k sqft1260 Independence Dr, Elgin, SC 29045For SaleMLS ID #636289, Latoria Dinkins. Consolidated MLS
- $445,0005 bd4 ba3.3k sqft652 Frow Dr, Elgin, SC 29045For SaleMLS ID #630319, Tiffany Givens. Consolidated MLS
- $399,2224 bd3 ba2.7k sqft229 W Springs Rd, Columbia, SC 29223For SaleMLS ID #639195, Brad Davis. Consolidated MLS
- $294,9003 bd3 ba1.8k sqft1065 Woodcreek Farms Rd, Elgin, SC 29045For Sale
 MLS ID #26019681, Tyeshia Folk-commodore. CTMLS
 - $280,0003 bd3 ba1.6k sqft748 N Pinewalk Way, Elgin, SC 29045For SaleMLS ID #636436, Nikcole Ross. Consolidated MLS
- $336,0005 bd3 ba2.2k sqft47 Casey Dr, Elgin, SC 29045For SaleMLS ID #638476, Gracie Bright Lanzetta. Consolidated MLS
- $499,9005 bd5 ba3.5k sqft712 Bentgrass Ct, Elgin, SC 29045For SaleMLS ID #637273, Kanthi Thiagarajah. Consolidated MLS
- $299,9004 bd3 ba2.3k sqft413 W Peaceful Pines Way, Elgin, SC 29045For SaleMLS ID #611750, Steve Kozlowski. Consolidated MLS
