This hard to find five bedroom home offers exceptional space for everyday living and entertaining! The main level features an inviting living room with new carpet and striking 3-sided fireplace that opens to the Dining Room - creating a warm, semi-open gathering space. The Kitchen offers updated stainless appliances, sit-up peninsula and ample storage. Walkout to the large deck perfect for entertaining and relaxation. Three bedrooms with new carpet are conveniently located on the main level including a spacious Primary Bedroom with newly remodeled, private 3/4 bath.
The walkout lower level is excellent space for entertaining. The spacious family room features a second 3-sided fireplace and door to lower level patio. The adjoining bonus room with built-in storage offers amazing flexible space for hobbies, home gym, office, playroom, guest room, etc.! Two additional bedrooms, a 3/4 bathroom and Laundry with additional storage compete the lower level.
The extra wide lot offers amazing side yard space for games and play, storage shed and retaining walls with room to garden.
Updates include new furnace and AC (2025), new water heater (2026), flooring in entry, new carpet on main level, updated stainless appliances, Speed Queen washer and dryer, freshly painted bedrooms and more!
Enjoy an ideal location near the river, parks, trails, shopping, dining and other daily conveniences!
Pending
Price cut: $10.1K (8/31)
$449,900
401 Mission Rd, Bloomington, MN 55420
5beds
2,971sqft
Single Family
Built in 1968
0.4 Acres Lot
$449,800 Zestimate®
$151/sqft
$-- HOA
What's special
Storage shedSit-up peninsulaSpacious family roomUpdated stainless appliancesAmazing flexible spaceFreshly painted bedroomsSemi-open gathering space
- 67 days
- 478
- 37
Zillow last checked:
Listing updated:
Listed by:
Lindsay R Bjerke 651-795-1819,
Norton Realty, Inc
Source: NorthstarMLS as distributed by MLS GRID,MLS#: 7114235
Facts & features
Interior
Bedrooms & bathrooms
- Bedrooms: 5
- Bathrooms: 3
- Full bathrooms: 1
- 3/4 bathrooms: 2
Bedroom
- Level: Main
- Area: 154 Square Feet
- Dimensions: 14'x11'
Bedroom 2
- Level: Main
- Area: 110 Square Feet
- Dimensions: 11'x10'
Bedroom 3
- Level: Main
- Area: 110.25 Square Feet
- Dimensions: 10.5'x10.5'
Bedroom 4
- Level: Lower
- Area: 169 Square Feet
- Dimensions: 13'x13'
Bedroom 5
- Level: Lower
- Area: 143 Square Feet
- Dimensions: 13'x11'
Other
- Level: Lower
- Area: 266 Square Feet
- Dimensions: 19'x14'
Deck
- Level: Main
- Area: 420 Square Feet
- Dimensions: 35'x12'
Dining room
- Level: Main
- Area: 165 Square Feet
- Dimensions: 15'x11'
Family room
- Level: Lower
- Area: 396 Square Feet
- Dimensions: 22'x18'
Kitchen
- Level: Main
- Area: 132 Square Feet
- Dimensions: 12'x11'
Laundry
- Level: Lower
Living room
- Level: Main
- Area: 228 Square Feet
- Dimensions: 19'x12'
Heating
- Forced Air
Cooling
- Central Air
Appliances
- Included: Dishwasher, Disposal, Dryer, Gas Water Heater, Microwave, Range, Refrigerator, Stainless Steel Appliance(s), Washer
- Laundry: Lower Level, Laundry Room
Features
- Basement: Finished,Full,Walk-Out Access
- Number of fireplaces: 2
- Fireplace features: Family Room, Living Room, Wood Burning
Interior area
- Total structure area: 3,021
- Total interior livable area: 2,971 sqft
- Finished area above ground: 1,291
- Finished area below ground: 1,680
Property
Parking
- Total spaces: 2
- Parking features: Attached, Asphalt
- Attached garage spaces: 2
- Details: Garage Dimensions (23'x19.5'), Garage Door Height (7), Garage Door Width (16)
Accessibility
- Accessibility features: None
Features
- Levels: One
- Stories: 1
- Patio & porch: Deck, Patio
- Fencing: Chain Link,Partial
Lot
- Size: 0.4 Acres
- Dimensions: 109 x 200 x 71 x 205
Details
- Additional structures: Storage Shed
- Foundation area: 1730
- Parcel number: 2202724230071
- Zoning description: Residential-Single Family
Construction
Type & style
- Home type: SingleFamily
- Property subtype: Single Family
Materials
- Roof: Asphalt
Condition
- New construction: No
- Year built: 1968
Utilities & green energy
- Electric: Circuit Breakers, 200+ Amp Service
- Gas: Natural Gas
- Sewer: City Sewer/Connected
- Water: City Water/Connected
Community & HOA
Community
- Subdivision: Mission Gardens
HOA
- Has HOA: No
Location
- Region: Bloomington
Financial & listing details
- Price per square foot: $151/sqft
- Tax assessed value: $393,600
- Annual tax amount: $5,185
- Date on market: 7/28/2026
- Cumulative days on market: 65 days
Estimated market value
$449,800
$427,000 - $472,000
$3,353/mo
Price history
| Date | Event | Price |
|---|---|---|
| 9/13/2026 | Pending sale | $449,900$151/sqft |
Source:  NorthstarMLS as distributed by MLS GRID #7114235 Report a problem NorthstarMLS as distributed by MLS GRID #7114235 Report a problem | ||
| 8/31/2026 | Price change | $449,900-2.2%$151/sqft |
Source: NorthstarMLS as distributed by MLS GRID #7114235 Report a problem | ||
| 8/7/2026 | Price change | $460,000-4.1%$155/sqft |
Source: NorthstarMLS as distributed by MLS GRID #7114235 Report a problem | ||
| 8/2/2026 | Price change | $479,900-4%$162/sqft |
Source: NorthstarMLS as distributed by MLS GRID #7114235 Report a problem | ||
| 7/31/2026 | Listed for sale | $499,900+42.8%$168/sqft |
Source: NorthstarMLS as distributed by MLS GRID #7114235 Report a problem | ||
| 4/29/2020 | Sold | $350,000+0%$118/sqft |
Source: NorthstarMLS as distributed by MLS GRID #5492440 Report a problem | ||
| 2/28/2020 | Listed for sale | $349,900$118/sqft |
Source: Four Sale Real Estate #5492440 Report a problem | ||
Public tax history
| Year | Property taxes | Tax assessment |
|---|---|---|
| 2026 | $5,185 +6.1% | $393,600 +1.8% |
| 2025 | $4,888 +4.8% | $386,600 -0.2% |
| 2024 | $4,662 +5.6% | $387,200 -0.6% |
| 2023 | $4,416 +3.6% | $389,400 +2.7% |
| 2022 | $4,261 +7.8% | $379,200 +12% |
| 2021 | $3,953 +0.8% | $338,600 +6.1% |
| 2020 | $3,921 -0.8% | $319,000 +3.3% |
| 2019 | $3,953 +0.8% | $308,700 +10.2% |
| 2018 | $3,921 +16% | $280,200 +14.3% |
| 2017 | $3,380 +7.2% | $245,200 -2.3% |
| 2016 | $3,152 -7.7% | $250,900 +6.7% |
| 2015 | $3,414 +3.4% | $235,200 +6.6% |
| 2014 | $3,303 +1.6% | $220,700 -2.2% |
| 2013 | $3,252 -3.7% | $225,700 -8.6% |
| 2012 | $3,377 +0.9% | $247,000 -2.8% |
| 2011 | $3,345 +3% | $254,100 -4.4% |
| 2010 | $3,248 +0.6% | $265,900 -6.1% |
| 2009 | $3,229 +11.6% | $283,200 +6.4% |
| 2006 | $2,892 +0.9% | $266,100 +4.2% |
| 2005 | $2,866 +7.5% | $255,400 +11.7% |
| 2004 | $2,667 +15% | $228,700 +12% |
| 2002 | $2,319 -37.7% | $204,200 |
| 2001 | $3,722 | -- |
Find assessor info on the county website
Monthly payment
Est. payment
Payment breakdown
Explore the cost of this home by adjusting the details. Changes won't be saved.Climate risks
Neighborhood: 55420
Similar homes
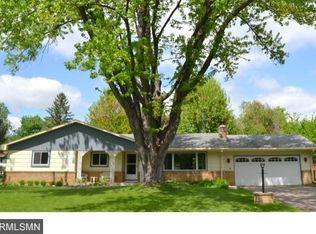
- $435,0004 bd2 ba2k sqft801 E 102nd St, Bloomington, MN 55420For Sale
 MLS ID #7133103, Nancy L Walker, Coldwell Banker Realty - Southwest Regional. NorthstarMLS as distributed by MLS GRID
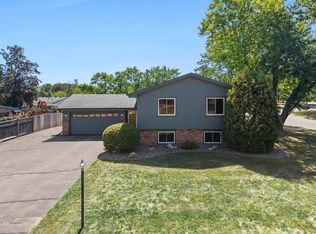
 - $499,9975 bd3 ba3k sqft138 Chaparral Dr, Apple Valley, MN 55124For Sale
 MLS ID #7149804, Paige M. Kahle, The Real Estate Collaborative. NorthstarMLS as distributed by MLS GRID
 - $389,9004 bd2 ba2.2k sqft13000 Penn Ave S, Burnsville, MN 55337For Sale
 MLS ID #7152263, Brian Seaton, Pemberton RE. NorthstarMLS as distributed by MLS GRID
 - $389,9004 bd2 ba1.8k sqft2400 W 110th St, Bloomington, MN 55431For Sale
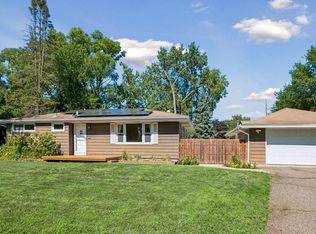 MLS ID #7131569, Nevin R Raghuveer, RE/MAX Results. NorthstarMLS as distributed by MLS GRID
 - $420,0004 bd3 ba2k sqft11901 River Hills Cir, Burnsville, MN 55337For SaleMLS ID #7139336, Tony Fontaine, RE/MAX Results. NorthstarMLS as distributed by MLS GRID
- $550,0005 bd3 ba3k sqft9400 Toledo Ave S, Bloomington, MN 55437For SaleMLS ID #7077459, Daniel C Winters, Coldwell Banker Realty - Lakes. NorthstarMLS as distributed by MLS GRID
- $435,0004 bd3 ba2.2k sqft16015 Oak Shore Dr, Lakeville, MN 55044For SaleMLS ID #7116865, TJ Pierret, Coldwell Banker Realty. NorthstarMLS as distributed by MLS GRID
- $415,0004 bd2 ba2.3k sqft10465 Olympic Cir, Eden Prairie, MN 55347For SaleMLS ID #7132572, Desrochers Realty Group, eXp Realty. NorthstarMLS as distributed by MLS GRID
- $445,0004 bd3 ba2.1k sqft17425 Java Ct N, Lakeville, MN 55044For SaleMLS ID #7123472, Paula Swirtz, LPT Realty, LLC. NorthstarMLS as distributed by MLS GRID
- $559,9005 bd3 ba3k sqft7730 Countryside Dr, Bloomington, MN 55438For SaleMLS ID #7143770, Eli Johnson, Engel & Volkers Minneapolis. NorthstarMLS as distributed by MLS GRID
- $464,9003 bd2 ba2.4k sqft7390 130th St W, Apple Valley, MN 55124For SaleMLS ID #7120619, Twin Cities Home Group, Real Broker, LLC. NorthstarMLS as distributed by MLS GRID
- $369,0004 bd2 ba2.1k sqft13121 Upton Ave S, Burnsville, MN 55337For SaleMLS ID #7149851, Megan Moreau, Kris Lindahl Real Estate. NorthstarMLS as distributed by MLS GRID
- $454,0003 bd3 ba2.1k sqft1667 Sherwood Way, Eagan, MN 55122For SaleMLS ID #7129928, Bill Smitten, Coldwell Banker Realty. NorthstarMLS as distributed by MLS GRID
- $550,0004 bd4 ba3.3k sqft8359 Amsden Ridge Dr, Bloomington, MN 55438For SaleMLS ID #7142519, Terry L Eggan, Bridge Realty, LLC. NorthstarMLS as distributed by MLS GRID
- $469,9004 bd3 ba2.2k sqft18741 Highview Ave, Lakeville, MN 55044For SaleMLS ID #7141999, Andrew Voyen, Edina Realty, Inc.. NorthstarMLS as distributed by MLS GRID
- $399,9004 bd2 ba2k sqft7232 Girard Ave S, Richfield, MN 55423For SaleMLS ID #7140702, Steven Anderson, VIBE Realty. NorthstarMLS as distributed by MLS GRID
- $459,9003 bd3 ba2.3k sqft3689 Willbrook Ct, Eagan, MN 55123For SaleMLS ID #7087627, Brian David, Coldwell Banker Realty - Lakes. NorthstarMLS as distributed by MLS GRID
- $425,0004 bd3 ba2.3k sqft707 Hamline Ave S, Saint Paul, MN 55116For SaleMLS ID #7153321, Shari D Seifert, Sandy Green Realty, Inc.. NorthstarMLS as distributed by MLS GRID
- $575,0003 bd3 ba2.1k sqft8912 Vincent Pl, Bloomington, MN 55431For SaleMLS ID #7150758, Trenton J Hogg, Redfin Corporation. NorthstarMLS as distributed by MLS GRID
- $435,0003 bd3 ba2.3k sqft5765 150th St SE, Prior Lake, MN 55372For SaleMLS ID #7087744, Lyndon L Smith, Edina Realty, Inc.. NorthstarMLS as distributed by MLS GRID
