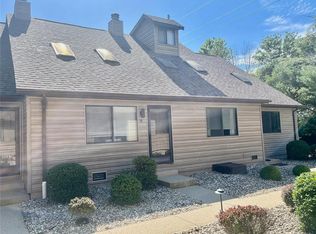
Check out this move in ready 2 bedroom, 2 bath condo in O'Fallon! Includes 1-car detached garage. New HVAC system 2026! Private backyard is fenced with patio space & includes storage shed. Main level features a living room with vaulted ceiling & skylights! Open floor plan with eat-in kitchen, appliances included. Bedroom 1 is on the main level, includes double closets & there is a half bath with laundry area. Upper level includes a loft with fireplace & built in shelving, full bath & 2nd bedroom. Ground level, middle unit. Enjoy the low maintenance condo lifestyle!
Buyer to verify all information.
Active
Listed by: Re/Max Signature Properties • Lacey G Dore • 618-973-2576
Price cut: $5K (8/18)
$134,900
401 Ponderosa Ave APT 2, O'Fallon, IL 62269
2beds
1,100sqft
Condominium
Built in 1984
-- sqft lot
$131,600 Zestimate®
$123/sqft
$202/mo HOA
What's special
Private backyard is fencedPatio spaceAppliances includedOpen floor planEat-in kitchenStorage shed
- 65 days
- 687
- 19
Likely to sell faster than
Zillow last checked:
Listing updated:
Listed by:
Lacey G Dore 618-973-2576,
Re/Max Signature Properties,
Brent Dore 618-973-2069,
Re/Max Signature Properties
Source: MARIS,MLS#: 26039969 Originating MLS: Southwestern Illinois Board of REALTORS
Originating MLS: Southwestern Illinois Board of REALTORSFacts & features
Interior
Bedrooms & bathrooms
- Bedrooms: 2
- Bathrooms: 2
- Full bathrooms: 1
- 1/2 bathrooms: 1
- Main level bathrooms: 1
- Main level bedrooms: 1
Bedroom
- Features: Floor Covering: Carpeting
- Level: Main
Bedroom 2
- Features: Floor Covering: Carpeting
- Level: Upper
Bathroom
- Description: Half Bath & Laundry
- Features: Floor Covering: Laminate
- Level: Main
Bathroom 2
- Features: Floor Covering: Laminate
- Level: Upper
Kitchen
- Features: Floor Covering: Ceramic Tile
- Level: Main
Living room
- Features: Floor Covering: Carpeting
- Level: Main
Loft
- Features: Floor Covering: Carpeting
- Level: Upper
Heating
- Electric, Forced Air
Cooling
- Central Air
Appliances
- Included: Dishwasher, Electric Range, Refrigerator
- Laundry: Main Level
Features
- Bookcases, Dining/Living Room Combo, Open Floorplan, Vaulted Ceiling(s)
- Doors: Sliding Doors
- Windows: Skylight(s)
- Basement: Crawl Space
- Number of fireplaces: 1
Interior area
- Total structure area: 1,100
- Total interior livable area: 1,100 sqft
- Finished area above ground: 1,100
- Finished area below ground: 0
Property
Parking
- Total spaces: 1
- Parking features: Detached, Garage
- Garage spaces: 1
Features
- Levels: One and One Half
- Patio & porch: Patio
- Exterior features: Private Yard
- Fencing: Fenced
Lot
- Features: Adjoins Common Ground, Back Yard
Details
- Additional structures: Storage
- Parcel number: 0431.0409002
- Special conditions: Standard
Construction
Type & style
- Home type: Condo
- Architectural style: Contemporary
- Property subtype: Condominium
Materials
- Vinyl Siding
Condition
- Year built: 1984
Utilities & green energy
- Electric: Ameren
- Sewer: Public Sewer
- Water: Public
- Utilities for property: Cable Available, Electricity Connected, Sewer Connected, Water Connected
Community & HOA
Community
- Subdivision: Weatherwood Condominiums
HOA
- Has HOA: Yes
- Amenities included: Association Management
- Services included: Insurance, Exterior Maintenance, Snow Removal, Trash, Water
- HOA fee: $202 monthly
- HOA name: .
Location
- Region: Ofallon
Financial & listing details
- Price per square foot: $123/sqft
- Annual tax amount: $2,094
- Date on market: 7/7/2026
- Cumulative days on market: 66 days
- Listing terms: Cash,Conventional,FHA,VA Loan
- Ownership: Private
- Electric utility on property: Yes
Estimated market value
$131,600
$125,000 - $138,000
$1,234/mo
Price history
| Date | Event | Price |
|---|---|---|
| 8/18/2026 | Price change | $134,900-3.6%$123/sqft |
Source:  MARIS #26039969 Report a problem MARIS #26039969 Report a problem | ||
| 7/31/2026 | Price change | $139,900-3.5%$127/sqft |
Source: MARIS #26039969 Report a problem | ||
| 7/7/2026 | Listed for sale | $145,000+222.2%$132/sqft |
Source: MARIS #26039969 Report a problem | ||
| 12/18/2014 | Sold | $45,000$41/sqft |
Source: Agent Provided Report a problem | ||
Public tax history
Tax history is unavailable.
Monthly payment
Est. payment
Payment breakdown
Explore the cost of this home by adjusting the details. Changes won't be saved.Climate risks
Neighborhood: 62269
Nearby schools
Schools provided by the listing agent
- Elementary: Ofallon Dist 90
- Middle: Ofallon Dist 90
- High: Ofallon
Source: MARIS. This data may not be complete. We recommend contacting the local school district to confirm school assignments for this home.

Similar homes
- $105,0002 bd1 ba868 sqft304 Eagle Rdg, O'Fallon, IL 62269For Sale

 MLS ID #26040240, Brad Copelin, Judy Dempcy Homes Powered by KW Pinnacle. MARIS
 - $140,0002 bd2 ba1.2k sqft30 Apple Tree Ln, Belleville, IL 62221For Sale
 MLS ID #26049900, Ashley Cress, RE/MAX Alliance. MARIS
 - $140,0002 bd1 ba1k sqft1326 Orchard St, Belleville, IL 62221For Sale
 MLS ID #26052375, Julie J Jones-Kloeckner, Cole Jones Group with Elevate Illinois Realty. MARIS
 - $135,0003 bd1 ba925 sqft425 S 3rd St, Caseyville, IL 62232For Sale
 MLS ID #26054731, Payton Blaylock, Real Broker, LLC. MARIS
 - $92,0002 bd2 ba1k sqft1805 Creekview Dr, O Fallon, IL 62269For SaleMLS ID #26036176, Christina Johnson, Keller Williams Pinnacle. MARIS
- $118,0002 bd1 ba1.1k sqft21 Parkridge, Belleville, IL 62226For SaleMLS ID #26052138, Ashley N Barud, Coldwell Banker Brown Realtors. MARIS
- $140,0002 bd1 ba864 sqft9123 Summit Dr, Fairview Heights, IL 62208For SaleMLS ID #26037958, Tamara Union, Berkshire Hathaway HomeServices Select Properties. MARIS
- $139,9002 bd1 ba1.5k sqft1324 Lebanon Ave, Belleville, IL 62221For SaleMLS ID #26038824, Carrie S Stone, Berkshire Hathaway HomeServices Select Properties. MARIS
- $145,0002 bd1 ba1.1k sqft1649 N Church St, Belleville, IL 62221For SaleMLS ID #26043349, Kim S Fazio, RE/MAX Alliance. MARIS
- $80,0001 bd1 ba600 sqft164 Eagle Rdg, O'Fallon, IL 62269For SaleMLS ID #26012198, Kathryn Clark, RE/MAX Alliance. MARIS
- $145,0002 bd2 ba1.6k sqft903 Hampton Ct, Belleville, IL 62223For SaleMLS ID #26054663, Patrice Tucker, Keller Williams Pinnacle. MARIS
- $120,0002 bd1 ba1.2k sqft13 S Florida Ave, Belleville, IL 62221For SaleMLS ID #26050125, Jason E Buss, RE/MAX Preferred. MARIS
- $137,5003 bd1 ba951 sqft118 Hazel Ave, Belleville, IL 62223For SaleMLS ID #26047863, Dana Kent, RE/MAX Alliance. MARIS
- $129,9003 bd1 ba1k sqft1825 Muren Blvd, Belleville, IL 62221For SaleMLS ID #26014121, Jennifer Jackson, The Jackson Group Real Estate. MARIS
- $152,4003 bd1 ba1.2k sqft5817 Memory Ln, Belleville, IL 62226For SaleMLS ID #26043682, Vicki Bedwell, eXp Realty. MARIS
- $145,0003 bd1 ba900 sqft1009 Royal Heights Rd, Belleville, IL 62226For SaleMLS ID #26051071, Ericka Logan, Keller Williams Marquee. MARIS
- $169,9003 bd1 ba1.4k sqft11 Oak Dr, Caseyville, IL 62232For SaleMLS ID #26050196, Michaela Mendez, Strano & Associates. MARIS
- $123,0003 bd1 ba1.1k sqft2 Manas Dr, Swansea, IL 62226For SaleMLS ID #26055643, Shannon Middleton, RE/MAX All Star Advantage. MARIS
- $122,0002 bd2 ba906 sqft20 Janet Dr, Belleville, IL 62226For SaleMLS ID #26050471, Lisa C Diserens, Re/Max Signature Properties. MARIS
