CUSTOM-BUILT, MOVE-IN READY and meticulously maintained by the ORIGINAL OWNERS! This beautiful all brick home sits on approximately ¼ acre with mature landscaping and a peaceful backyard setting. Beyond the tree line, enjoy views of the 5th fairway of Colonial Charters Golf Course, giving you a lovely golf-course backdrop with added privacy. Located in the highly desirable Charter Club Estates section of Colonial Charters. Step inside and you’ll immediately notice the quality and care throughout this light-filled home. Nine-foot ceilings, crown molding, upgraded lighting and fixtures, engineered hardwood flooring and an abundance of windows create a bright, welcoming feel. A formal living room just off the foyer offers flexible space for a home office, den or sitting room. The dining area flows into the spacious great room featuring a tray ceiling and gas fireplace. The well appointed kitchen was designed for both everyday living and entertaining, with granite countertops, soft-close cabinetry, stainless steel appliances, pantry and breakfast bar. An adjoining breakfast area is surrounded by natural light and opens through sliding doors to the patio and beautifully maintained backyard. It’s the perfect spot for morning coffee, outdoor dining or relaxing at the end of the day. All three bedrooms are conveniently located on the FIRST FLOOR in a desirable split-bedroom design. Two guest bedrooms share a full bath with tub/shower combination and tile flooring. The spacious primary suite is privately located on the opposite side of the home and features backyard views and plenty of room for a king-size bed. The ensuite bath includes dual sinks, tile flooring, a tile-surround soaking tub, tiled walk-in shower with frameless glass doors and a generous walk-in closet. Upstairs adds tremendous versatility with a large bonus room that can serve as a 4th bedroom, guest suite, game room or home office. A full bath with walk-in shower makes this level especially convenient for overnight guests. You’ll also find a HUGE walk-in storage area, a feature that is hard to find. Additional features include dual-zone HVAC with a 5-ton unit approximately four years old and a second 1.5-ton unit new in 2025, custom blinds throughout both levels, ceiling fans, full irrigation system, gas line for your outdoor grill and a portable whole-house generator that conveys. The laundry room includes the washer and dryer that also convey. The two-car garage features an epoxy floor and generous built-in shelving for additional storage. Walkway and rear patio are also epoxied. This has been a smoke-free and pet-free home and the pride of ownership is evident throughout. Located in the Charter Club Estates section of Colonial Charters, residents enjoy a golf-course community with clubhouse, community pool, restaurant and golf shop, all with LOW HOA dues. HOA dues include community pool, trash pickup, road maintenance, streetlights and WiFi. The home is currently not located in a flood zone and flood insurance is not required. Enjoy easy access to shopping, dining and the beaches of North Myrtle Beach, with Cherry Grove just minutes away and Myrtle Beach International Airport approximately 30 minutes away. Custom-built homes this well cared for, with this much space, storage and a beautiful golf-course setting, don’t come along often. Schedule your private showing today and discover what makes 401 Shellbank Drive such a special place to call home.
For sale
$425,000
401 Shellbank Dr., Longs, SC 29568
3beds
2,893sqft
Single Family Residence
Built in 2015
10,454 Square Feet Lot
$412,200 Zestimate®
$147/sqft
$90/mo HOA
What's special
Gas fireplaceLight-filled homeEngineered hardwood flooringAll brick homeStainless steel appliancesBreakfast barWell appointed kitchen
- 18 days
- 550
- 37
Likely to sell faster than
Zillow last checked:
Listing updated:
Listed by:
Cynthia Cyndi Cobb Cell:843-608-0326,
RE/MAX Southern Shores NMB
Source: CCAR,MLS#: 2623559 Originating MLS: Coastal Carolinas Association of Realtors
Originating MLS: Coastal Carolinas Association of RealtorsFacts & features
Interior
Bedrooms & bathrooms
- Bedrooms: 3
- Bathrooms: 4
- Full bathrooms: 3
- 1/2 bathrooms: 1
Rooms
- Room types: Bathroom, Bonus Room, Carolina Room, Den, Utility Room
Primary bedroom
- Features: Tray Ceiling(s), Ceiling Fan(s), Main Level Primary, Walk-In Closet(s)
- Level: First
Bedroom 1
- Level: First
Bedroom 3
- Level: First
Primary bathroom
- Features: Dual Sinks, Garden Tub/Roman Tub, Separate Shower
Dining room
- Features: Tray Ceiling(s), Separate/Formal Dining Room
Family room
- Features: Tray Ceiling(s), Ceiling Fan(s), Fireplace
Kitchen
- Features: Breakfast Bar, Breakfast Area, Dishwasher, Pantry, Stainless Steel Appliances, Solid Surface Counters
Living room
- Features: Tray Ceiling(s), Ceiling Fan(s)
Other
- Features: Bedroom on Main Level, Library, Utility Room
Heating
- Central
Cooling
- Central Air
Appliances
- Included: Dishwasher, Disposal, Microwave, Range, Refrigerator, Dryer, Washer
- Laundry: Washer Hookup
Features
- Tray Ceiling(s), Ceiling Fan(s), Dual Sinks, Fireplace, Garden Tub/Roman Tub, Main Level Primary, Separate Shower, Walk-In Closet(s), Breakfast Bar, Bedroom on Main Level, Breakfast Area, Stainless Steel Appliances, Solid Surface Counters
- Flooring: Carpet, Tile, Wood
- Has fireplace: Yes
Interior area
- Total structure area: 3,100
- Total interior livable area: 2,893 sqft
Property
Parking
- Total spaces: 4
- Parking features: Attached, Garage, Two Car Garage, Garage Door Opener
- Attached garage spaces: 2
Features
- Levels: One and One Half
- Stories: 1.5
- Patio & porch: Front Porch, Patio
- Exterior features: Sprinkler/Irrigation, Patio
- Pool features: Community, Outdoor Pool
- Has view: Yes
- View description: Golf Course
Lot
- Size: 10,454 Square Feet
- Features: Rectangular, Rectangular Lot
Details
- Additional parcels included: ,
- Parcel number: 30509040055
- Zoning: RES
- Special conditions: None
- Other equipment: Generator
Construction
Type & style
- Home type: SingleFamily
- Architectural style: Traditional
- Property subtype: Single Family Residence
Materials
- Brick
- Foundation: Slab
Condition
- Resale
- Year built: 2015
Utilities & green energy
- Electric: Generator
- Utilities for property: Cable Available, Electricity Available
Community & HOA
Community
- Features: Clubhouse, Golf Carts OK, Recreation Area, Long Term Rental Allowed, Pool
- Security: Smoke Detector(s)
- Subdivision: Colonial Charters
HOA
- Has HOA: Yes
- Amenities included: Clubhouse, Owner Allowed Golf Cart, Owner Allowed Motorcycle, Pet Restrictions
- Services included: Internet, Pool(s), Trash
- HOA fee: $90 monthly
Location
- Region: Longs
Financial & listing details
- Price per square foot: $147/sqft
- Tax assessed value: $436,702
- Annual tax amount: $941
- Date on market: 9/24/2026
- Electric utility on property: Yes
Estimated market value
$412,200
$392,000 - $433,000
$2,466/mo
Price history
| Date | Event | Price |
|---|---|---|
| 9/24/2026 | Listed for sale | $425,000+63.5%$147/sqft |
Source:  CCAR #2623559 Report a problem CCAR #2623559 Report a problem | ||
| 3/13/2015 | Sold | $260,000+550%$90/sqft |
Source: CCAR #1316462 Report a problem | ||
| 6/18/2014 | Sold | $40,000$14/sqft |
Source: Public Record Report a problem | ||
Public tax history
| Year | Property taxes | Tax assessment |
|---|---|---|
| 2025 | $941 | $281,796 |
| 2024 | $941 +10.1% | $281,796 +15% |
| 2023 | $855 | $245,040 |
| 2022 | -- | $245,040 |
| 2021 | $827 +14.4% | -- |
| 2020 | $723 | -- |
| 2019 | -- | -- |
| 2018 | $890 | $11,440 -33.3% |
| 2017 | -- | $17,155 |
| 2016 | -- | $17,155 +704.6% |
| 2015 | -- | $2,132 |
| 2014 | -- | $2,132 |
| 2013 | -- | -- |
Find assessor info on the county website
Monthly payment
Est. payment
Payment breakdown
Explore the cost of this home by adjusting the details. Changes won't be saved.Climate risks
Neighborhood: 29568
Nearby schools
Schools provided by the listing agent
- Elementary: Riverside Elementary
- Middle: North Myrtle Beach Middle School
- High: North Myrtle Beach High School
Source: CCAR. This data may not be complete. We recommend contacting the local school district to confirm school assignments for this home.
Similar homes

- $419,0004 bd3 ba2.9k sqft2612 Brick Dr., Longs, SC 29568For Sale

 MLS ID #2622807, Integrity Warriors Real Estate Team, Keller Williams Innovate South. CCAR
 - $389,9003 bd3 ba1.8k sqft218 Palmetto Green Dr., Longs, SC 29568For Sale
 MLS ID #2620079, The Britt Page Group, Real Estate By The Sea. CCAR
 - $300,0003 bd2 ba2.1k sqft2632 Brick Dr., Longs, SC 29568For Sale
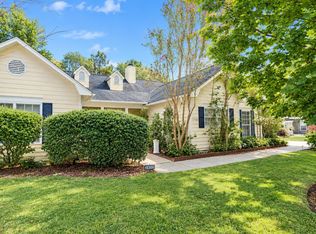 MLS ID #2624956, Mirela Monte, Buyers' Choice Realty. CCAR
 - $450,0004 bd4 ba3.1k sqft2321 Brick Dr., Longs, SC 29568For Sale
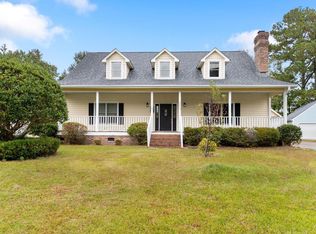 MLS ID #2526656, Sam P Bamrick, Palmetto Properties SC. CCAR
 - $391,9003 bd2 ba1.7k sqft629 Tarrant St., Longs, SC 29568For SaleMLS ID #2622411, Fletcher Sales Team, CB Sea Coast Advantage CF. CCAR
- $387,5504 bd3 ba2k sqft518 Joy Way Ct., Longs, SC 29568For SaleMLS ID #2613420, Jane Daniel, Sea Oats Real Estate. CCAR
- $359,9003 bd2 ba1.7k sqft2295 Seaford Dr., Longs, SC 29568For SaleMLS ID #2620469, The Kingsley Team, Keller Williams Innovate South. CCAR
- $449,9004 bd4 ba2.9k sqft2925 Tigers Eye Rd., Little River, SC 29566For SaleMLS ID #2623484, John J Jaskolka, CENTURY 21 Thomas. CCAR
- $330,9003 bd2 ba1.9k sqft482 Shellbank Dr., Longs, SC 29568For SaleMLS ID #2622640, Byron Macdonald, BeachConnection Realty. CCAR
- $395,0003 bd3 ba2k sqft1521 Perch Pl., Longs, SC 29568For SaleMLS ID #2620316, Christopher Hanna, CB Sea Coast Advantage CF. CCAR
- $389,8004 bd3 ba2.6k sqft1611 Sapphire Dr., Longs, SC 29568For SaleMLS ID #2622054, Tina D'Amato, INNOVATE Real Estate. CCAR
- $345,0003 bd2 ba1.5k sqft2180 Seaford Dr., Longs, SC 29568For SaleMLS ID #2622330, Karen L Knight, Shoreline Realty. CCAR
- $349,9004 bd3 ba2.3k sqft109 Stegal Circle, Longs, SC 29568For SaleMLS ID #2616453, Deana L Manning, ChrisManningCommunities Realty. CCAR
- $474,9004 bd4 ba2.8k sqft1796 Fairwinds Dr., Longs, SC 29568For SaleMLS ID #2503964, Dean W Nikodemski, CB Sea Coast Advantage MB. CCAR
- $365,0003 bd3 ba2.2k sqft864 Callant Dr., Little River, SC 29566For SaleMLS ID #2624531, Alexandra L Osborn, EXP Realty LLC. CCAR
- $375,0005 bd3 ba2.4k sqft203 Marauder Dr., Longs, SC 29568For SaleMLS ID #2618123, Joe M Scaturro, Keller Williams The Forturro Group. CCAR
- $375,0003 bd2 ba2.1k sqft1921 Pine Cone Ln., Longs, SC 29568For SaleMLS ID #2620966, Darren Woodard Team, INNOVATE Real Estate. CCAR
- $329,8003 bd2 ba2k sqft100 Staton Ln., Longs, SC 29568For SaleMLS ID #2617135, Christine LeFont, Carolina One Real Estate MB. CCAR
- $374,9003 bd3 ba2k sqft3042 Honey Clover Ct., Longs, SC 29568For SaleMLS ID #2618355, Greg Harrelson Sales Team, Century 21 The Harrelson Group. CCAR
