Perfectly positioned in the heart of Copperfield—one of eastern Jefferson County's most established and sought-after neighborhoods—this beautifully updated ranch offers an exceptional blend of timeless charm, thoughtful renovations, and an unmatched community lifestyle. Just a few homes from the neighborhood's newly renovated clubhouse, pool, pickleball courts, and playground, you'll enjoy one of Louisville's premier neighborhood amenity packages just steps from your front door. Inside, warm oak hardwood floors flow throughout the main living areas, creating an inviting backdrop for everyday living. The tastefully renovated eat-in kitchen is both stylish and functional, offering the perfect space to gather with family and friends. The spacious great room features a soaring vaulted cei anchored by a beautiful masonry wood-burning fireplace and opens seamlessly to an expansive rear deck—ideal for entertaining, relaxing, or enjoying peaceful evenings outdoors. The generously sized primary suite provides a true retreat with a walk-in closet and a beautifully renovated ensuite bath featuring a custom walk-in shower and elegant handcrafted woodwork. Three additional first-floor bedrooms offer comfortable accommodations and share a tastefully renovated full bathroom complete with a deep soaking tub. The lower level expands the home's versatility with impressive 9-foot ceilings, a spacious family room centered around a second masonry wood-burning fireplace, an additional bedroom, a dedicated home office, and a full bathroom—perfect for guests, multi-generational living, or today's work-from-home lifestyle. An oversized two-car garage with direct basement access provides exceptional convenience along with abundant storage. Ideally located in the heart of Middletown, you'll enjoy quick access to historic Main Street Middletown, Middletown Station, Publix, Kroger, a wide variety of local restaurants, coffee shops, and everyday conveniences. Commuting is effortless with immediate access to I-64, the Gene Snyder Freeway, and Blankenbaker Parkway, while nearby Beckley Creek Park and The Parklands of Floyds Fork offer miles of scenic trails, playgrounds, kayaking, and year-round outdoor recreation. With continued investment and growth throughout the Middletown corridor, this is an exceptional opportunity to own a beautifully updated home in one of Louisville's most desirable communities.
Pending
$470,000
401 Wickfield Dr, Louisville, KY 40245
4beds
2,787sqft
Single Family Residence
Built in 1987
0.26 Acres Lot
$461,700 Zestimate®
$169/sqft
$97/mo HOA
What's special
- 35 days |
- 413 |
- 16 |
Likely to sell faster than
Zillow last checked:
Listing updated:
Listed by:
Cory Adkinson 502-797-4761,
Covenant Realty LLC
Source: Metro Search Inc. LLC DBA Apex MLS,MLS#: 1723700
Facts & features
Interior
Bedrooms & bathrooms
- Bedrooms: 4
- Bathrooms: 3
- Full bathrooms: 3
Primary bedroom
- Level: First
- Area: 251.44
- Dimensions: 13.41 x 18.75
Bedroom
- Level: First
- Area: 108.47
- Dimensions: 10.33 x 10.50
Bedroom
- Level: First
- Area: 69.46
- Dimensions: 4.41 x 15.75
Primary bathroom
- Level: First
- Area: 45.99
- Dimensions: 5.41 x 8.50
Full bathroom
- Level: First
- Area: 42.96
- Dimensions: 8.75 x 4.91
Dining room
- Level: First
- Area: 140.9
- Dimensions: 11.83 x 11.91
Foyer
- Level: First
- Area: 50.88
- Dimensions: 5.50 x 9.25
Kitchen
- Level: First
- Area: 237.55
- Dimensions: 20.08 x 11.83
Laundry
- Level: Basement
- Area: 975
- Dimensions: 30.00 x 32.50
Living room
- Level: First
- Area: 298.38
- Dimensions: 15.50 x 19.25
Sitting room
- Level: First
- Area: 129.19
- Dimensions: 11.66 x 11.08
Heating
- Forced Air, Natural Gas
Cooling
- Central Air
Features
- Basement: Walkout Part Fin
- Number of fireplaces: 2
Interior area
- Total structure area: 1,906
- Total interior livable area: 2,787 sqft
- Finished area above ground: 1,906
- Finished area below ground: 881
Video & virtual tour
Property
Parking
- Total spaces: 2
- Parking features: Off Street, Attached, Entry Rear, Driveway
- Attached garage spaces: 2
- Has uncovered spaces: Yes
Features
- Stories: 1
- Patio & porch: Deck, Patio
- Pool features: Association, Community
- Fencing: None
Lot
- Size: 0.26 Acres
- Features: Sidewalk, Cleared
Details
- Parcel number: 22227601170000
Construction
Type & style
- Home type: SingleFamily
- Architectural style: Ranch
- Property subtype: Single Family Residence
Materials
- Wood Frame, Brick
- Foundation: Concrete Perimeter
- Roof: Shingle
Condition
- Year built: 1987
Utilities & green energy
- Sewer: Public Sewer
- Water: Public
- Utilities for property: Electricity Connected, Natural Gas Connected
Community & HOA
Community
- Subdivision: Copperfield
HOA
- Has HOA: Yes
- Amenities included: Clubhouse, Playground, Pool
- HOA fee: $1,167 annually
Location
- Region: Louisville
Financial & listing details
- Price per square foot: $169/sqft
- Tax assessed value: $355,000
- Annual tax amount: $3,962
- Date on market: 7/17/2026
- Electric utility on property: Yes
Estimated market value
$461,700
$439,000 - $485,000
$2,960/mo
Price history
| Date | Event | Price |
|---|---|---|
| 8/5/2026 | Pending sale | $470,000$169/sqft |
Source:  Metro Search Inc. LLC DBA Apex MLS #1723700 Report a problem Metro Search Inc. LLC DBA Apex MLS #1723700 Report a problem | ||
| 7/22/2026 | Contingent | $470,000$169/sqft |
Source: Metro Search Inc. LLC DBA Apex MLS #1723700 Report a problem | ||
| 7/17/2026 | Listed for sale | $470,000+32.4%$169/sqft |
Source: Metro Search Inc. LLC DBA Apex MLS #1723700 Report a problem | ||
| 4/20/2021 | Sold | $355,000+16.7%$127/sqft |
Source: Public Record Report a problem | ||
| 6/22/2018 | Sold | $304,250-0.2%$109/sqft |
Source: Metro Search Inc. LLC DBA Apex MLS #1503801 Report a problem | ||
| 5/19/2018 | Listed for sale | $305,000+27.6%$109/sqft |
Source: Keller Williams Realty Louisville East #1503801 Report a problem | ||
| 2/14/2012 | Sold | $239,000$86/sqft |
Source: Public Record Report a problem | ||
Public tax history
| Year | Property taxes | Tax assessment |
|---|---|---|
| 2025 | $3,962 -1.9% | $355,000 |
| 2024 | $4,040 -1.7% | $355,000 |
| 2023 | $4,111 -0.3% | $355,000 |
| 2022 | $4,125 +20.3% | $355,000 +13.1% |
| 2021 | $3,430 +8.5% | $313,800 |
| 2020 | $3,162 | $313,800 +3.1% |
| 2019 | $3,162 +27.1% | $304,500 +31% |
| 2018 | $2,488 | $232,390 |
| 2017 | $2,488 +4.1% | $232,390 -2.8% |
| 2013 | $2,390 +15.5% | $239,000 +15.5% |
| 2011 | $2,069 -8% | $206,850 -8% |
| 2010 | $2,248 | $224,830 |
| 2009 | $2,248 | $224,830 |
| 2007 | -- | $224,830 |
| 2006 | -- | $224,830 +22.7% |
| 2005 | -- | $183,200 |
| 2004 | -- | $183,200 |
Find assessor info on the county website
Monthly payment
Est. payment
Payment breakdown
Explore the cost of this home by adjusting the details. Changes won't be saved.Climate risks
Neighborhood: Eastwood
Nearby schools
GreatSchools rating
- 7/10Tully Elementary SchoolGrades: PK-5Distance: 5.2 mi
- 8/10Crosby Middle SchoolGrades: 6-8Distance: 3.7 mi
- 5/10Eastern High SchoolGrades: 9-12Distance: 2.2 mi
- $468,4003 bd3 ba2.8k sqft403 Wickfield Dr, Louisville, KY 40245Off Market
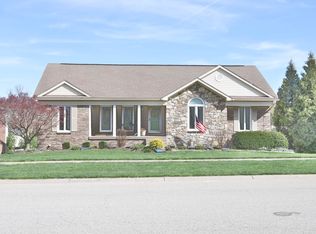
- $459,7004 bd2 ba2.5k sqft303 Wickfield Dr, Louisville, KY 40245Off Market
- $414,600-- bd2 ba2.4k sqft405 Wickfield Dr, Louisville, KY 40245Off Market
- $397,500-- bd2 ba1.7k sqft14304 Micawber Way, Louisville, KY 40245Off Market
- $473,3003 bd3 ba3.4k sqft14302 Micawber Way, Louisville, KY 40245Off Market
- $394,5004 bd3 ba1.7k sqft301 Wickfield Dr, Louisville, KY 40245Off Market
- $530,7004 bd3 ba3.3k sqft14106 Marley Pl, Louisville, KY 40245Off Market
- $413,3003 bd3 ba1.9k sqft14306 Micawber Way, Louisville, KY 40245Off Market
A local agent can set up tours, give advice and negotiate with sellers.
Similar homes
- $465,0004 bd3 ba3.1k sqft309 Rockcrest View Ct, Louisville, KY 40245For Sale
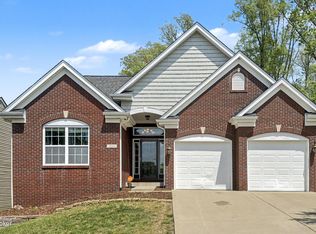
 MLS ID #1724032, Stephanie Mason, simpler.realestate. Metro Search Inc. LLC DBA Apex MLS
 - $525,0004 bd3 ba2.9k sqft1201 Crosstimbers Dr, Louisville, KY 40245For Sale
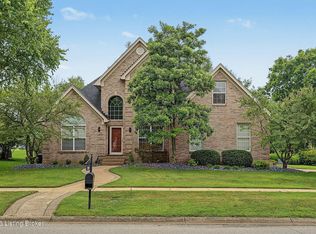 MLS ID #1725930, Daniel Wolf, Semonin Realtors. Metro Search Inc. LLC DBA Apex MLS
 - $625,0004 bd3 ba3.6k sqft305 Gablewood Cir, Louisville, KY 40245For Sale
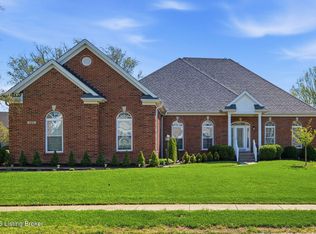 MLS ID #1723046, Stephanie Stewart, Homepage Realty. Metro Search Inc. LLC DBA Apex MLS
 - $515,0004 bd3 ba2.4k sqft1107 Crossings Cove Ct, Louisville, KY 40245For Sale
 MLS ID #1723516, Patrick Pollard, Pollard Realty. Metro Search Inc. LLC DBA Apex MLS
 - $599,9004 bd4 ba3.6k sqft14213 Aiken Rd, Louisville, KY 40245For SaleMLS ID #1726203, Ryan Harris, RE/MAX Premier Properties. Metro Search Inc. LLC DBA Apex MLS
- $589,0005 bd4 ba3k sqft14211 Aiken Rd #0, Louisville, KY 40245For SaleMLS ID #1725279, Mark Waggoner, Keller Williams Louisville. Metro Search Inc. LLC DBA Apex MLS
- $479,9004 bd3 ba2.6k sqft4629 Golden Eagle Dr, Louisville, KY 40245For SaleMLS ID #1722009, Jackie Exum, Keller Williams Collective. Metro Search Inc. LLC DBA Apex MLS
- $399,0003 bd3 ba1.9k sqft1210 Beckley Hills Ct, Louisville, KY 40245For SaleMLS ID #1722749, Laura Rice & Associates, Lenihan Sotheby's Int'l Realty. Metro Search Inc. LLC DBA Apex MLS
- $529,9004 bd3 ba3.1k sqft748 Dehart Ln, Middletown, KY 40243For SaleMLS ID #1726248, Shaun S Wallace, 1 Percent Lists Purple Door. Metro Search Inc. LLC DBA Apex MLS
- $479,9994 bd3 ba3.4k sqft5111 Oaklawn Park Dr, Louisville, KY 40299For SaleMLS ID #1725510, Keely G Monsour, Coldwell Banker McMahan. Metro Search Inc. LLC DBA Apex MLS
- $609,9004 bd4 ba4.1k sqft14610 Woodstream Pl, Louisville, KY 40245For SaleMLS ID #1722862, Barrett Goff, Allodium Real Estate. Metro Search Inc. LLC DBA Apex MLS
- $519,9005 bd4 ba2.7k sqft802 Foxgate Rd, Louisville, KY 40223For SaleMLS ID #1725633, Mark Benitez, Rankin Realty. Metro Search Inc. LLC DBA Apex MLS
- $534,9005 bd3 ba3.3k sqft18683 Mila Marie Dr, Louisville, KY 40245For SaleMLS ID #1718763, Dana L Sansbury, BERKSHIRE HATHAWAY HomeServices, Parks & Weisberg Realtors. Metro Search Inc. LLC DBA Apex MLS
- $485,0004 bd3 ba2.5k sqft3402 Westwood Farms Dr, Louisville, KY 40220For SaleMLS ID #1724972, William R Mullen, Finish Line Realty LLC. Metro Search Inc. LLC DBA Apex MLS
- $475,0004 bd3 ba2.9k sqft8200 Bohannon Station Rd, Louisville, KY 40291For SaleMLS ID #1725818, Lisa Ellington, Kevin Martin Realty. Metro Search Inc. LLC DBA Apex MLS
- $374,9004 bd3 ba1.9k sqft4600 Wooded Oak Cir, Louisville, KY 40245For SaleMLS ID #1724399, Shaun S Wallace, 1 Percent Lists Purple Door. Metro Search Inc. LLC DBA Apex MLS
- $565,0004 bd3 ba3.3k sqft824 N Pope Lick Rd, Middletown, KY 40243For SaleMLS ID #1718225, Bruce Stansbury, BERKSHIRE HATHAWAY HomeServices, Parks & Weisberg Realtors. Metro Search Inc. LLC DBA Apex MLS
- $424,9004 bd3 ba2.3k sqft8703 Sanctuary Ln, Louisville, KY 40291For SaleMLS ID #1726525, Scott Radcliff, RE/MAX Premier Properties. Metro Search Inc. LLC DBA Apex MLS
- $475,0005 bd3 ba3.3k sqft242 Kingswood Ct, Taylorsville, KY 40071For SaleMLS ID #1726266, Christopher Kottak, Homepage Realty. Metro Search Inc. LLC DBA Apex MLS
- $525,0004 bd3 ba2.8k sqft4210 Dolphin Rd, Houston Acres, KY 40220For SaleMLS ID #1721414, Scott Radcliff, RE/MAX Premier Properties. Metro Search Inc. LLC DBA Apex MLS
