Beautifully updated 4 bedroom, 3 full bath home in sought-after Prospect, Kentucky, set on a private lot. Featuring an open-concept design, engineered hardwood flooring, designer fixtures, and beautifully tiled bathrooms, the home blends modern style with comfortable living. Thoughtful updates and spacious living areas create a refined, move-in-ready retreat in an exceptional location.
Pending
$439,900
4010 Hayfield Way, Prospect, KY 40059
4beds
2,585sqft
Single Family Residence
Built in 1979
0.42 Acres Lot
$436,200 Zestimate®
$170/sqft
$16/mo HOA
What's special
Designer fixturesPrivate lotOpen-concept designBeautifully tiled bathroomsEngineered hardwood flooring
- 13 days
- 1,992
- 180
Likely to sell faster than
Zillow last checked:
Listing updated:
Listed by:
Jennifer Jewell Smith,
Keller Williams Collective
Source: Metro Search Inc. LLC DBA Apex MLS,MLS#: 1729783
Facts & features
Interior
Bedrooms & bathrooms
- Bedrooms: 4
- Bathrooms: 3
- Full bathrooms: 3
Primary bedroom
- Description: large walk in Closet
- Level: First
- Area: 194.75
- Dimensions: 12.50 x 15.58
Bedroom
- Description: Plenty of Closet Space
- Level: First
- Area: 97.37
- Dimensions: 9.66 x 10.08
Bedroom
- Description: Big Roorms
- Level: First
- Area: 95.8
- Dimensions: 10.00 x 9.58
Bedroom
- Description: Newer Components throghout
- Level: Basement
- Area: 149.66
- Dimensions: 11.16 x 13.41
Primary bathroom
- Description: Vibrant
- Level: First
- Area: 39.62
- Dimensions: 7.00 x 5.66
Full bathroom
- Description: en suite
- Level: First
- Area: 44.55
- Dimensions: 8.91 x 5.00
Full bathroom
- Description: Centrally Located
- Level: Basement
- Area: 47.11
- Dimensions: 5.83 x 8.08
Dining area
- Description: Nice Open Floor Plan
- Level: First
- Area: 128.54
- Dimensions: 9.41 x 13.66
Family room
- Description: Walk out!
- Level: Basement
- Area: 595.13
- Dimensions: 34.50 x 17.25
Great room
- Description: Vaulted Ceiling
- Level: First
- Area: 210
- Dimensions: 12.00 x 17.50
Kitchen
- Description: Plenty of Counter Space and Cabinetry; Eat in Kitchen
- Level: First
- Area: 177.66
- Dimensions: 13.16 x 13.50
Loft
- Description: Lots of Room and Vibrantly Lit
- Level: Second
- Area: 203.09
- Dimensions: 9.75 x 20.83
Heating
- Forced Air, Natural Gas
Cooling
- Central Air
Features
- Basement: Walkout Part Fin
- Number of fireplaces: 1
Interior area
- Total structure area: 1,665
- Total interior livable area: 2,585 sqft
- Finished area above ground: 1,665
- Finished area below ground: 920
Property
Parking
- Total spaces: 2
- Parking features: Attached, Entry Side, Driveway
- Attached garage spaces: 2
- Has uncovered spaces: Yes
Features
- Stories: 1
- Patio & porch: Deck
- Fencing: Wood
Lot
- Size: 0.42 Acres
- Features: Corner Lot
Details
- Additional structures: Outbuilding
- Parcel number: 06160032
Construction
Type & style
- Home type: SingleFamily
- Architectural style: Contemporary
- Property subtype: Single Family Residence
Materials
- Wood Frame
- Foundation: Concrete Perimeter
- Roof: Shingle
Condition
- Year built: 1979
Utilities & green energy
- Sewer: Public Sewer
- Water: Public
- Utilities for property: Natural Gas Connected
Community & HOA
Community
- Subdivision: Countryside
HOA
- Has HOA: Yes
- HOA fee: $196 annually
Location
- Region: Prospect
Financial & listing details
- Price per square foot: $170/sqft
- Tax assessed value: $230,000
- Annual tax amount: $2,880
- Date on market: 9/22/2026
Estimated market value
$436,200
$414,000 - $458,000
$3,365/mo
Price history
| Date | Event | Price |
|---|---|---|
| 10/1/2026 | Pending sale | $439,900$170/sqft |
Source:  Metro Search Inc. LLC DBA Apex MLS #1729783 Report a problem Metro Search Inc. LLC DBA Apex MLS #1729783 Report a problem | ||
| 9/22/2026 | Listed for sale | $439,900+62.9%$170/sqft |
Source: Metro Search Inc. LLC DBA Apex MLS #1729783 Report a problem | ||
| 7/21/2026 | Sold | $270,000+8%$104/sqft |
Source: Public Record Report a problem | ||
| 9/26/2016 | Listing removed | $249,999$97/sqft |
Source: Keller Williams - Louisville East #1454325 Report a problem | ||
| 8/15/2016 | Price change | $249,999-1.2%$97/sqft |
Source: Keller Williams - Louisville East #1454325 Report a problem | ||
| 8/10/2016 | Price change | $253,000-0.8%$98/sqft |
Source: Keller Williams - Louisville East #1454325 Report a problem | ||
| 7/30/2016 | Listed for sale | $255,000+21.4%$99/sqft |
Source: Keller Williams - Louisville East #1454325 Report a problem | ||
| 9/30/2010 | Sold | $210,000$81/sqft |
Source: Public Record Report a problem | ||
Public tax history
| Year | Property taxes | Tax assessment |
|---|---|---|
| 2025 | $2,880 +0.1% | $230,000 |
| 2024 | $2,878 +14.2% | $230,000 +15% |
| 2023 | $2,521 +1% | $200,000 |
| 2022 | $2,496 +0.6% | $200,000 |
| 2021 | $2,480 -0.2% | $200,000 |
| 2020 | $2,486 +0.9% | $200,000 |
| 2019 | $2,463 0% | $200,000 |
| 2018 | $2,464 +7.8% | $200,000 |
| 2017 | $2,286 | $200,000 +5.3% |
| 2013 | $2,286 | $190,000 -9.5% |
| 2011 | -- | $210,000 +20% |
| 2010 | -- | $175,000 |
| 2009 | -- | $175,000 |
Find assessor info on the county website
Monthly payment
Est. payment
Payment breakdown
Explore the cost of this home by adjusting the details. Changes won't be saved.Climate risks
Neighborhood: 40059
Similar homes
- $399,0004 bd3 ba2.6k sqft13008 Tattersall Ln, Prospect, KY 40059For Sale
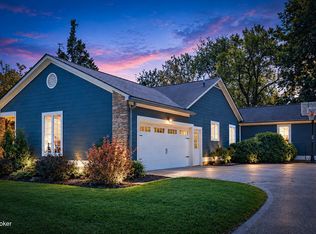
 MLS ID #1730702, The Sewell Team, Collective Roots Agency. Metro Search Inc. LLC DBA Apex MLS
 - $434,9004 bd3 ba2.1k sqft6714 Rest Way, Prospect, KY 40059For Sale
 MLS ID #1730034, Shantil Newton, Infinite Homes Realty. Metro Search Inc. LLC DBA Apex MLS
 - $500,0004 bd3 ba3.1k sqft13003 Larkspur Ln, Prospect, KY 40059For Sale
 MLS ID #1713449, Rachel Guenot, Keller Williams Collective. Metro Search Inc. LLC DBA Apex MLS
 - $485,0004 bd3 ba2.7k sqft6122 Deep Creek Dr, Prospect, KY 40059For Sale
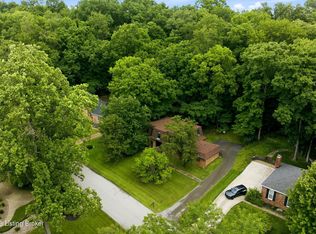 MLS ID #1728647, The Weil Team, Coldwell Banker McMahan. Metro Search Inc. LLC DBA Apex MLS
 - $450,0004 bd4 ba2.7k sqft9206 Newbury Ct, Prospect, KY 40059For SaleMLS ID #1729439, Jasmine Presley, Trueblood Real Estate. Metro Search Inc. LLC DBA Apex MLS
- $539,9004 bd4 ba3.5k sqft3905 Deer Lake Ct, Prospect, KY 40059For SaleMLS ID #1728338, Cameron Schanie, Premier Homes Realty. Metro Search Inc. LLC DBA Apex MLS
- $449,9003 bd3 ba2.4k sqft1702 Victory Ct, Prospect, KY 40059For SaleMLS ID #1729462, Angie D Pryor, Rick Shaw REALTORS. Metro Search Inc. LLC DBA Apex MLS
- $525,0004 bd3 ba2.8k sqft14417 Spring Dr, Prospect, KY 40059For SaleMLS ID #1729694, Mike Fogle, Nest Realty. Metro Search Inc. LLC DBA Apex MLS
- $410,0003 bd2 ba2.8k sqft13201 Snowden Valley, Goshen, KY 40026For SaleMLS ID #1730759, Laura Rice & Associates, Lenihan Sotheby's Int'l Realty. Metro Search Inc. LLC DBA Apex MLS
- $420,0003 bd3 ba2.4k sqft4105 Nicholas Roy Ct, Prospect, KY 40059For SaleMLS ID #1727576, Stephanie Sabo, Nest Realty. Metro Search Inc. LLC DBA Apex MLS
- $389,9003 bd3 ba2.8k sqft6711 John Hancock Pl, Prospect, KY 40059For SaleMLS ID #1724835, David Yunker, simpler.realestate. Metro Search Inc. LLC DBA Apex MLS
- $599,0004 bd3 ba2.8k sqft6302 Shadow Wood Ct, Prospect, KY 40059For SaleMLS ID #1730395, Ulla Maria Pollard, Walton Jones REALTORS, Inc.. Metro Search Inc. LLC DBA Apex MLS
- $425,0003 bd2 ba1.7k sqft10506 Covered Bridge Rd, Prospect, KY 40059For SaleMLS ID #1718603, Nell Pearce Bradley, Lenihan Sotheby's Int'l Realty. Metro Search Inc. LLC DBA Apex MLS
- $415,0004 bd2 ba2.2k sqft1029 Rollingwood Ln, Goshen, KY 40026For SaleMLS ID #1729653, Sara McNally, 85W Real Estate. Metro Search Inc. LLC DBA Apex MLS
- $449,0003 bd2 ba2.2k sqft8110 Old Gate Rd, Barbourmeade, KY 40241For SaleMLS ID #1730068, Linda S Doyle, The Metcalf Co. REALTORS. Metro Search Inc. LLC DBA Apex MLS
- $490,0002 bd4 ba2.8k sqft6714 Deep Creek Dr, Prospect, KY 40059For SaleMLS ID #1730863, Guthrie L Zaring, Julie Pogue Properties. Metro Search Inc. LLC DBA Apex MLS
- $569,0004 bd3 ba2.5k sqft1925 Rivers Landing Dr, Prospect, KY 40059For SaleMLS ID #1730203, Kori Jackson, Semonin Realtors. Metro Search Inc. LLC DBA Apex MLS
- $659,5004 bd3 ba3.5k sqft5718 Moser Farm Rd, Prospect, KY 40059For SaleMLS ID #1730743, Ken Ransdell, United Real Estate Louisville. Metro Search Inc. LLC DBA Apex MLS
- $359,9503 bd3 ba2.3k sqft1820 Huckleberry Ln, Prospect, KY 40059For SaleMLS ID #1716105, Pam Ruckriegel, One Key Realty. Metro Search Inc. LLC DBA Apex MLS
