Looking to downsize without sacrificing comfort? Or searching for the perfect starter home? This home offers just the right amount of space-easy to maintain while still providing room to live and entertain. From the moment you arrive, the freshly painted exterior gives this inviting single-story home a warm and welcoming feel. Inside, the open layout and laminate flooring create an easy flow throughout the home- no carpeting throughout the home! The spacious kitchen is a standout, featuring beautifully painted cabinetry and elegant quartz countertops with plenty of room to cook and entertain. The spacious primary suite feels like a true retreat, while the updated ensuite bathroom adds a fresh, modern touch. Step outside and enjoy an oversized covered patio, perfect for relaxing or entertaining, along with an outdoor kitchen with sink ready for weekend gatherings. Mature shade trees provide a beautiful canopy over the backyard, creating a comfortable outdoor space even on warm Texas days. A charming home with thoughtful updates, great indoor-outdoor living, and a size that simply fits.
Under contract
$310,000
4010 Privet Pl, San Antonio, TX 78259
3beds
1,662sqft
Single Family Residence
Built in 2003
6,751 Square Feet Lot
$304,900 Zestimate®
$187/sqft
$10/mo HOA
What's special
Freshly painted exteriorOutdoor kitchen with sinkLaminate flooringOversized covered patioBeautifully painted cabinetryElegant quartz countertopsInviting single-story home
- 5 days
- 431
- 60
Likely to sell faster than
Zillow last checked:
Listing updated:
Listed by:
Amanda Villarreal TREC #683546 (210) 753-0416,
Keller Williams City-View
Source: LERA MLS,MLS#: 2014271
Facts & features
Interior
Bedrooms & bathrooms
- Bedrooms: 3
- Bathrooms: 2
- Full bathrooms: 2
Primary bedroom
- Features: Walk-In Closet(s), Ceiling Fan(s), Full Bath
- Area: 256
- Dimensions: 16 x 16
Bedroom 2
- Area: 165
- Dimensions: 15 x 11
Bedroom 3
- Area: 132
- Dimensions: 11 x 12
Primary bathroom
- Features: Tub/Shower Separate, Double Vanity, Soaking Tub
- Area: 90
- Dimensions: 10 x 9
Dining room
- Area: 96
- Dimensions: 12 x 8
Family room
- Area: 323
- Dimensions: 19 x 17
Kitchen
- Area: 192
- Dimensions: 16 x 12
Heating
- Central, Electric
Cooling
- Central Air
Appliances
- Included: Range, Disposal, Dishwasher, Water Softener Owned, Vented Exhaust Fan, Electric Water Heater
- Laundry: Laundry Room, Washer Hookup, Dryer Connection
Features
- One Living Area, Separate Dining Room, Breakfast Bar, Pantry, Utility Room Inside, Open Floorplan, High Speed Internet, All Bedrooms Downstairs, Walk-In Closet(s), Ceiling Fan(s)
- Flooring: Ceramic Tile, Laminate
- Windows: Double Pane Windows, Window Coverings
- Has basement: No
- Has fireplace: No
- Fireplace features: Not Applicable
Interior area
- Total interior livable area: 1,662 sqft
Property
Parking
- Total spaces: 2
- Parking features: Two Car Garage, Attached, Garage Door Opener
- Attached garage spaces: 2
Features
- Levels: One
- Stories: 1
- Patio & porch: Covered
- Exterior features: Barbecue
- Pool features: None
Lot
- Size: 6,751 Square Feet
- Features: Curbs, Sidewalks, Streetlights
- Residential vegetation: Mature Trees
Details
- Parcel number: 349200080380
Construction
Type & style
- Home type: SingleFamily
- Architectural style: Traditional
- Property subtype: Single Family Residence
Materials
- Brick, Fiber Cement
- Foundation: Slab
- Roof: Composition
Condition
- Pre-Owned
- New construction: No
- Year built: 2003
Details
- Builder name: Centex
Utilities & green energy
- Electric: CPS
- Sewer: SAWS, Sewer System
- Water: SAWS, Water System
- Utilities for property: City Garbage service
Community & HOA
Community
- Features: None
- Security: Security System Owned
- Subdivision: Bulverde Creek
HOA
- Has HOA: Yes
- HOA fee: $120 annually
- HOA name: SUMMIT AT BULVERDE CREEK HOA
Location
- Region: San Antonio
Financial & listing details
- Price per square foot: $187/sqft
- Tax assessed value: $302,000
- Annual tax amount: $6,847
- Price range: $310K - $310K
- Date on market: 9/4/2026
- Cumulative days on market: 6 days
- Listing terms: Conventional,FHA,VA Loan,Cash
- Road surface type: Paved
Estimated market value
$304,900
$290,000 - $320,000
$2,272/mo
Price history
| Date | Event | Price |
|---|---|---|
| 9/8/2026 | Contingent | $310,000$187/sqft |
Source:  LERA MLS #2014271 Report a problem LERA MLS #2014271 Report a problem | ||
| 9/4/2026 | Listed for sale | $310,000+34.8%$187/sqft |
Source: LERA MLS #2014271 Report a problem | ||
| 5/13/2020 | Sold | -- |
Source: LERA MLS #44006_1445726 Report a problem | ||
| 5/4/2020 | Pending sale | $230,000$138/sqft |
Source: Global Realty Group #1445726 Report a problem | ||
| 3/16/2020 | Listed for sale | $230,000+44.7%$138/sqft |
Source: Global Realty Group #1445726 Report a problem | ||
| 5/5/2011 | Sold | -- |
Source: LERA MLS #874389 Report a problem | ||
| 2/24/2011 | Price change | $159,000-3.6%$96/sqft |
Source: Bradfield Properties Bulverde #874389 Report a problem | ||
| 1/22/2011 | Listed for sale | $165,000$99/sqft |
Source: Bradfield Properties Bulverde #874389 Report a problem | ||
Public tax history
| Year | Property taxes | Tax assessment |
|---|---|---|
| 2025 | $4,787 -10.1% | $302,000 -1.8% |
| 2024 | $5,328 +10.2% | $307,461 +10% |
| 2023 | $4,834 -11.4% | $279,510 +10% |
| 2022 | $5,456 -3.3% | $254,100 +5.8% |
| 2021 | $5,645 | $240,200 +3.1% |
| 2020 | $5,645 +3% | $232,990 +3.6% |
| 2019 | $5,480 | $224,870 +6% |
| 2018 | $5,480 +7.3% | $212,080 +3.9% |
| 2017 | $5,108 +9.8% | $204,149 +10% |
| 2016 | $4,654 +10.4% | $185,590 +7.3% |
| 2015 | $4,215 | $173,020 +7.9% |
| 2014 | $4,215 | $160,391 +10% |
| 2013 | -- | $145,810 +2.3% |
| 2012 | -- | $142,520 +7.1% |
| 2011 | -- | $133,090 -3.9% |
| 2010 | -- | $138,430 +2.3% |
| 2009 | -- | $135,260 -5.3% |
| 2008 | -- | $142,780 -0.5% |
| 2007 | -- | $143,560 +16.9% |
| 2006 | -- | $122,770 +5.7% |
| 2005 | -- | $116,150 |
| 2004 | -- | -- |
Find assessor info on the county website
Monthly payment
Est. payment
Payment breakdown
Explore the cost of this home by adjusting the details. Changes won't be saved.Climate risks
Neighborhood: Summit at Bulverde Creek
Nearby schools
Schools provided by the listing agent
- Elementary: Bulverde Creek
- Middle: Tex Hill
- High: Johnson
- District: North East I.S.D.
Source: LERA MLS. This data may not be complete. We recommend contacting the local school district to confirm school assignments for this home.
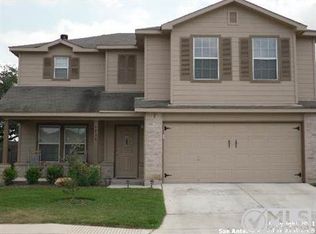
Similar homes
- $312,0003 bd3 ba2.3k sqft3947 Wisteria Way, San Antonio, TX 78259For Sale

 MLS ID #2007987, Fernanda Marina TREC #687958, JPAR San Antonio. LERA MLS
 - $318,0003 bd3 ba2.4k sqft4039 Angel Trumpet, San Antonio, TX 78259For Sale
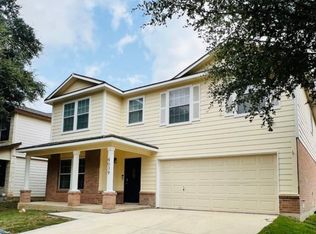 MLS ID #2006052, Marge Cid TREC #517134, JPAR San Antonio. LERA MLS
 - $283,0003 bd2 ba1.6k sqft20503 Liatris, San Antonio, TX 78259For Sale
 MLS ID #1946549, Amber Broadway TREC #618409, Opendoor Brokerage, LLC. LERA MLS
 - $265,5003 bd2 ba1.3k sqft4031 BULVERDE PKWY, San Antonio, TX 78259For Sale
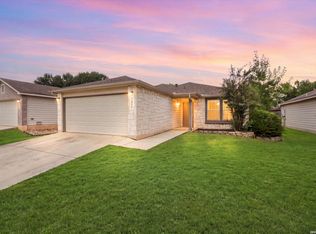 MLS ID #2002097, Yvonne Chapman TREC #369619, KenCom Real Estate Serv LLC. LERA MLS
 - $330,0003 bd2 ba1.8k sqft18635 Creekside Pass, San Antonio, TX 78259For SaleMLS ID #2013478, Nancy Olivarez TREC #478585, Envy Real Estate Group. LERA MLS
- $320,0003 bd2 ba1.7k sqft2650 Montebello, San Antonio, TX 78259For SaleMLS ID #2004992, Adam Michaud TREC #849391, Keller Williams Legacy. LERA MLS
- $320,0003 bd2 ba1.6k sqft21402 Encino Lookout, San Antonio, TX 78259For SaleMLS ID #1967281, Rochelle Doty TREC #783809, eXp Realty. LERA MLS
- $280,0003 bd2 ba1.5k sqft21507 Longwood, San Antonio, TX 78259For SaleMLS ID #1999564, Lisa Sinn TREC #555396, Keller Williams Heritage. LERA MLS
- $374,9903 bd3 ba2.3k sqft21530 Arroyo Frio, San Antonio, TX 78259For SaleMLS ID #2014631, Christina Carr TREC #670860, LPT Realty, LLC. LERA MLS
- $350,0004 bd3 ba1.8k sqft4422 Semora Oak, San Antonio, TX 78259For SaleMLS ID #2008802, Bea Flores TREC #586655, Sovereign Real Estate Group. LERA MLS
- $350,0003 bd2 ba1.9k sqft4410 Nugget Peak, San Antonio, TX 78259For SaleMLS ID #2004645, Terri Schultz TREC #210979, Schultz-Ulmer R.E. Group. LERA MLS
- $379,0003 bd3 ba1.9k sqft3922 Regal Rose, San Antonio, TX 78259For SaleMLS ID #2007832, Angelina Peel TREC #653933, Power & Peel Real Estate. LERA MLS
- $295,0003 bd2 ba1.6k sqft1912 CREEK HILL ST, San Antonio, TX 78259For SaleMLS ID #2009268, Edward McClintick TREC #303307, Joseph Walter Realty, LLC. LERA MLS
- $354,9994 bd3 ba2k sqft20707 Cape Coral, San Antonio, TX 78259For SaleMLS ID #2012124, Rebecca Chan TREC #714790, Real Broker, LLC. LERA MLS
- $364,0003 bd3 ba2k sqft20718 Coral Spur, San Antonio, TX 78259For SaleMLS ID #2004462, Sandra Rangel TREC #579513, Real Broker, LLC. LERA MLS
- $319,9004 bd3 ba1.8k sqft21135 Malibu Colony, San Antonio, TX 78259For SaleMLS ID #2001103, Joyce Martinez TREC #579727, Keller Williams Heritage. LERA MLS
- $307,0003 bd2 ba1.6k sqft24266 Invitation Oak, San Antonio, TX 78261For SaleMLS ID #2012515, Henry Herrera TREC #580344, Keller Williams Heritage. LERA MLS
- $360,0003 bd3 ba2k sqft2938 Encino Robles, San Antonio, TX 78259For SaleMLS ID #2002483, Amber Kucera TREC #780929, Keller Williams Heritage. LERA MLS
- $449,9904 bd3 ba2k sqft2127 Oak Bnd, San Antonio, TX 78259For SaleMLS ID #2015041, Jarvis Moore TREC #786460, Keeping It Realty. LERA MLS
- $380,0004 bd3 ba2.4k sqft21322 Busby Creek, San Antonio, TX 78259For SaleMLS ID #2009617, Ana Martinez TREC #728812, Kuper Sotheby's Int'l Realty. LERA MLS
