So Much to Love About This RENOVATED AND METICULOUSLY MAINTAINED HOME offering 3,841 SQ. FT. ABOVE GRADE plus an additional 1,981 SQ. FT. FINISHED TERRACE LEVEL in East Cobb’s popular Walden subdivision and sought-after Tritt ES/Hightower Trail MS/Pope HS district! From the slate front stoop, step into the grand two-story foyer and immediately appreciate the hardwood floors, intricate moldings and 9' ceilings throughout the main level. At the heart of the home is the WOW—a STUNNING RENOVATED KITCHEN created by opening walls and reconfiguring the original floorplan to provide the OPEN LAYOUT buyers love. An oversized granite island anchors the space with a Wolf cooktop, prep sink, recessed outlet and breakfast seating. White Shaker cabinetry, an appliance garage and pantry with pull-out shelving add both style and function. The kitchen flows seamlessly into the VAULTED GREAT ROOM with fireplace, built-ins and a wall of windows overlooking the private backyard. There is a VAULTED SUNROOM, while the NEW Trex deck with iron railings provides another wonderful space for relaxing and entertaining. The main level also features a banquet-sized dining room and a GUEST BEDROOM with closet and private access to a full bath—ideal for guests, home office or multi-generational living. A spacious laundry/mudroom includes a sink, closet and room for a second refrigerator. Upstairs, the generous PRIMARY SUITE features a double-sided fireplace and beautifully updated bath with separate vanities, freestanding tub, oversized tiled shower with dual showerheads and private water closet. Three additional bedrooms with double closets include one with a private bath, while two share a hall bath with double vanities and separate water closet. And there is MORE! The FINISHED TERRACE LEVEL offers an impressive 1,981 SQ. FT. of additional space with a THEATER ROOM—projector, screen, speakers and receiver remain—SECOND KITCHEN with oven/microwave, beverage refrigerator, dishwasher and granite counters, and a large recreation/billiards room with double-tray ceiling. An additional bedroom with oversized walk-in closet, full bath, office/game room, storage and access to the paver patio complete this exceptionally versatile level. Enjoy a PRIVATE BACKYARD and a location just a short walk from Walden’s community pool, tennis/pickleball courts and activity pavilion. The side-entry two-car garage has a NEW DRIVEWAY with additional parking, and school bus pickup for all three schools is conveniently located in front of the home. BUY WITH CONFIDENCE—the stucco has been PRE-INSPECTED and all recommended repairs completed. Major improvements include NEWER WINDOWS, NEW ROOF, NEW TREX DECK, NEW DRIVEWAY, and main-level and upstairs A/C systems replaced in 2024. Plantation shutters, tray ceilings and detailed moldings add to the special touches throughout. All of this in a FANTASTIC EAST COBB LOCATION convenient to shopping, dining, recreation and Historic Roswell. BEAUTIFULLY UPDATED, EXCEPTIONALLY SPACIOUS and ready to enjoy—WELCOME HOME!
Pending
$975,000
4011 Bramble Ct, Marietta, GA 30062
6beds
5,822sqft
Single Family Residence, Residential
Built in 1987
0.34 Acres Lot
$952,800 Zestimate®
$167/sqft
$64/mo HOA
What's special
Double-sided fireplaceGenerous primary suiteNew trex deckVaulted sunroomHardwood floorsIntricate moldingsNew roof
- 17 days
- 1,531
- 98
Likely to sell faster than
Zillow last checked:
Listing updated:
Listed by:
Catherine Nesset,
Atlanta Fine Homes Sotheby's International 404-788-7444
Source: FMLS GA,MLS#: 7834900
Facts & features
Interior
Bedrooms & bathrooms
- Bedrooms: 6
- Bathrooms: 5
- Full bathrooms: 5
- Main level bathrooms: 1
- Main level bedrooms: 1
Rooms
- Room types: Bonus Room, Game Room, Media Room, Sun Room
Primary bedroom
- Features: None
- Level: None
Bedroom
- Features: None
Primary bathroom
- Features: Double Vanity, Separate Tub/Shower, Soaking Tub
Dining room
- Features: Seats 12+, Separate Dining Room
Kitchen
- Features: Cabinets White, Kitchen Island, Pantry, Stone Counters, View to Family Room
Heating
- Central, Forced Air, Natural Gas
Cooling
- Central Air, Zoned
Appliances
- Included: Dishwasher, Disposal, Double Oven, Gas Cooktop, Microwave
- Laundry: Laundry Room, Main Level, Sink
Features
- Bookcases, Crown Molding, Entrance Foyer 2 Story, High Ceilings 9 ft Main, High Speed Internet, Recessed Lighting, Vaulted Ceiling(s), Walk-In Closet(s)
- Flooring: Carpet, Tile, Wood
- Windows: Double Pane Windows, Plantation Shutters, Skylight(s)
- Basement: Daylight,Finished,Finished Bath,Full,Walk-Out Access
- Attic: Pull Down Stairs
- Number of fireplaces: 2
- Fireplace features: Factory Built, Gas Starter, Great Room, Master Bedroom
- Common walls with other units/homes: No Common Walls
Interior area
- Total structure area: 5,822
- Total interior livable area: 5,822 sqft
- Finished area above ground: 3,841
- Finished area below ground: 1,981
Property
Parking
- Total spaces: 2
- Parking features: Garage, Garage Door Opener, Garage Faces Side, Level Driveway
- Garage spaces: 2
- Has uncovered spaces: Yes
Accessibility
- Accessibility features: None
Features
- Levels: Two
- Stories: 2
- Patio & porch: Deck
- Exterior features: Private Yard, Rain Gutters, Rear Stairs, No Dock
- Pool features: None
- Spa features: None
- Fencing: None
- Has view: Yes
- View description: Trees/Woods
- Waterfront features: None
- Body of water: None
Lot
- Size: 0.34 Acres
- Features: Back Yard, Corner Lot, Front Yard, Landscaped, Private
Details
- Additional structures: None
- Parcel number: 16061500360
- Other equipment: Dehumidifier, Home Theater
- Horse amenities: None
Construction
Type & style
- Home type: SingleFamily
- Architectural style: European,Traditional
- Property subtype: Single Family Residence, Residential
Materials
- Stucco
- Foundation: Concrete Perimeter
- Roof: Composition
Condition
- Updated/Remodeled
- New construction: No
- Year built: 1987
Utilities & green energy
- Electric: 110 Volts, 220 Volts
- Sewer: Public Sewer
- Water: Public
- Utilities for property: Cable Available, Electricity Available, Natural Gas Available, Sewer Available, Underground Utilities, Water Available
Green energy
- Energy efficient items: None
- Energy generation: None
Community & HOA
Community
- Features: Homeowners Assoc, Near Schools, Near Shopping, Pickleball, Pool, Sidewalks, Street Lights, Tennis Court(s), Other
- Security: Smoke Detector(s)
- Subdivision: Walden
HOA
- Has HOA: Yes
- HOA fee: $770 annually
- HOA phone: 678-522-6756
Location
- Region: Marietta
Financial & listing details
- Price per square foot: $167/sqft
- Tax assessed value: $802,700
- Annual tax amount: $7,760
- Date on market: 9/30/2026
- Cumulative days on market: 8 days
- Electric utility on property: Yes
- Road surface type: Asphalt, Paved
Estimated market value
$952,800
$905,000 - $1.00M
$5,731/mo
Price history
| Date | Event | Price |
|---|---|---|
| 10/15/2026 | Pending sale | $975,000$167/sqft |
Source:  FMLS GA #7834900 Report a problem FMLS GA #7834900 Report a problem | ||
| 9/30/2026 | Listed for sale | $975,000+153%$167/sqft |
Source: FMLS GA #7834900 Report a problem | ||
| 6/20/2003 | Sold | $385,400+43.4%$66/sqft |
Source: Public Record Report a problem | ||
| 6/1/1998 | Sold | $268,800$46/sqft |
Source: Public Record Report a problem | ||
Public tax history
| Year | Property taxes | Tax assessment |
|---|---|---|
| 2024 | $7,767 +31% | $321,080 +22.8% |
| 2023 | $5,929 -9.1% | $261,372 |
| 2022 | $6,522 +9.5% | $261,372 +11% |
| 2021 | $5,957 | $235,540 |
| 2020 | $5,957 +12% | $235,540 +14.1% |
| 2019 | $5,318 | $206,344 |
| 2018 | $5,318 | $206,344 +0.4% |
| 2017 | $5,318 +3.7% | $205,520 |
| 2016 | $5,130 +8.9% | $205,520 +12.9% |
| 2015 | $4,712 +15.9% | $182,108 +20% |
| 2014 | $4,065 -0.8% | $151,760 |
| 2013 | $4,096 -9% | $151,760 -9.9% |
| 2012 | $4,502 -0.2% | $168,464 |
| 2011 | $4,511 -2.9% | $168,464 -8.5% |
| 2010 | $4,644 | $184,016 |
| 2009 | $4,644 +19.3% | $184,016 +20% |
| 2006 | $3,893 -0.4% | $153,284 |
| 2005 | $3,909 | $153,284 |
| 2004 | $3,909 +21.3% | $153,284 +20.7% |
| 2003 | $3,224 0% | $126,980 |
| 2002 | $3,225 +5.7% | $126,980 +10.1% |
| 2001 | $3,050 +1% | $115,292 |
| 2000 | $3,020 | $115,292 |
Find assessor info on the county website
Monthly payment
Est. payment
Payment breakdown
Explore the cost of this home by adjusting the details. Changes won't be saved.Climate risks
Neighborhood: 30062
Nearby schools
Schools provided by the listing agent
- Elementary: Tritt
- Middle: Hightower Trail
- High: Pope
Source: FMLS GA. This data may not be complete. We recommend contacting the local school district to confirm school assignments for this home.
Similar homes
- $975,0006 bd5 ba4.7k sqft2726 Twin Leaf Trl, Marietta, GA 30062Active
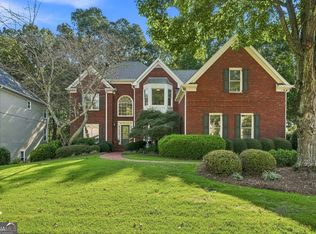
 MLS ID #10846940, Karen Poland, Ansley RE|Christie's Int'l RE. GAMLS
 - $799,0005 bd4 ba4.2k sqft2859 Interlaken Dr, Marietta, GA 30062For Sale
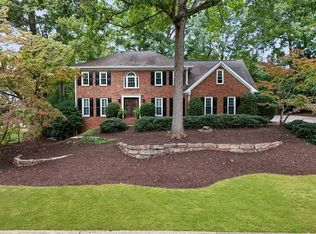
 MLS ID #7851653, Andrea Cueny, Armont Real Estate. FMLS GA
 - $890,0004 bd5 ba4.3k sqft4441 Freeman Rd, Marietta, GA 30062Active
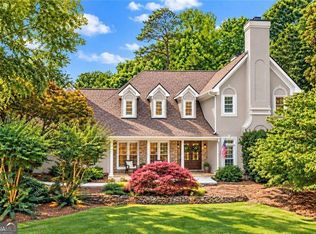 MLS ID #10873617, Amy Pedersen, Compass. GAMLS
 - $945,0006 bd5 ba5k sqft2815 Arabian Trl NE, Marietta, GA 30062Active
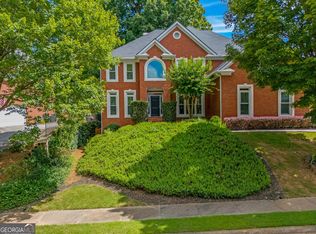 MLS ID #10869174, Pinky Patel, Keller Williams Realty Atlanta North. GAMLS
 - $1,100,0006 bd5 ba4.6k sqft2330 Castle Ln NE, Marietta, GA 30062ActiveMLS ID #10852199, Jamey Jones, The Rezerve. GAMLS
- $899,9486 bd5 ba3.2k sqft2352 Brittany Ln, Marietta, GA 30062ActiveMLS ID #10837117, Steve D Matthews, Matthews Real Estate Group. GAMLS
- $949,9006 bd5 ba4.7k sqft2838 Talimore Ct, Marietta, GA 30066For SaleMLS ID #7851932, Liz Booher, Dorsey Alston Realtors. FMLS GA
- $999,9005 bd5 ba4.2k sqft2046 Kinsmon Dr, Marietta, GA 30062Active Under ContractMLS ID #10812035, Gabriela Panzera, Harry Norman Realtors. GAMLS
- $949,0004 bd4 ba4.6k sqft4136 Wandering Rose Ln, Marietta, GA 30062ActiveMLS ID #10844230, Karen Cohen, Chapman Hall Realtors. GAMLS
- $849,9997 bd7 ba5.4k sqft4039 Tall Pine Dr, Marietta, GA 30062ActiveMLS ID #10816790, Daniel D LaBossiere, Century 21 Results. GAMLS
- $850,0004 bd3 ba3.1k sqft2154 Heritage Trace Ln, Marietta, GA 30062ActiveMLS ID #10872487, Kyle Francis, Keller Williams Realty Atlanta North. GAMLS
- $1,059,0005 bd5 ba5.5k sqft4426 Waterbury Ln, Marietta, GA 30062For SaleMLS ID #7803043, Angela Cashion, Atlanta Fine Homes Sotheby's International. FMLS GA
- $889,0005 bd6 ba5k sqft4005 Upland Trce, Marietta, GA 30066ActiveMLS ID #10873866, Renee Bissell, Keller Williams Realty Consultants. GAMLS
- $1,099,0006 bd6 ba6.5k sqft4710 Roswell Rd, Marietta, GA 30062ActiveMLS ID #10765464, Mark Spain, Mark Spain Real Estate. GAMLS
- $849,0005 bd3 ba3.2k sqft4207 Lake Rill Ct, Marietta, GA 30062ActiveMLS ID #10845431, Amanda Resende, Atlanta Communities. GAMLS
- $1,150,0005 bd5 ba5.5k sqft1572 Asheforde Dr, Marietta, GA 30068ActiveMLS ID #10873210, Kelly Allen, Keller Williams Realty Atlanta North. GAMLS
- $799,0007 bd5 ba4.4k sqft2281 Fox Hound Pkwy, Marietta, GA 30062ActiveMLS ID #10838056, Al Shoushtarian, Atlanta Communities. GAMLS
- $1,269,9006 bd5 ba6.6k sqft3951 Chapel Grove Dr, Marietta, GA 30062For SaleMLS ID #7852876, Kyle Shoren, Atlanta Fine Homes Sotheby's International. FMLS GA
- $725,0005 bd3 ba3.6k sqft2215 Carlyle Dr, Marietta, GA 30062ActiveMLS ID #10868487, Jamie Lee Yawn, Atlanta Communities. GAMLS
