Please visit the Real Estate Exchange’s website to view the full listing, schedule a showing, or make an offer!
This move in ready villa ranch is located in a family-friendly neighborhood, on a quiet street, on a cul-de-sac, close to Emeis Park and Golf course, Bike Path, Walmart, Aldi. Public Library. The main level has carpet and hardwood floors, conventional ceiling, formal dining room, and features a fireplace. Also on the main level are 2 bedrooms, 2 full baths and laundry. The kitchen features hardwood floors, granite counters, tiled backsplash, stainless steel appliances, pantry and breakfast bar. Appliances stay with the home (washer and dryer will be included but not the set shown in the pictures). The primary bedroom is located on the main level and features hardwood floors, conventional ceiling and walk-in closet. The primary bedroom's attached bath includes tile floors, quartz counters and tiled zero entry shower. The finished walkout lower level features a fireplace, bedroom, full bath, office/study, workout area, workshop and storage area. Outside you'll find a composite deck and patio overlooking the yard.
Pending
$398,900
4011 W 29th Ct, Davenport, IA 52804
3beds
3,698sqft
:
Get pre-qualified$2,991/mo
Condo
Built in 2002
-- sqft lot
$-- Zestimate®
$108/sqft
$117/mo HOA
What's special
Formal dining roomFinished walkout lower levelGranite countersTiled backsplashComposite deckPatio overlooking the yardQuiet street
- 40 days |
- 497 |
- 12 |
Listed by:
Property Owner (563) 316-2383
Facts & features
Interior
Bedrooms & bathrooms
- Bedrooms: 3
- Bathrooms: 3
- Full bathrooms: 3
Heating
- Forced air
Cooling
- Central
Appliances
- Included: Dishwasher, Garbage disposal, Microwave, Range / Oven, Refrigerator
Features
- Flooring: Tile, Carpet, Hardwood
- Basement: Finished
- Has fireplace: Yes
Interior area
- Total interior livable area: 3,698 sqft
Property
Parking
- Parking features: Garage - Attached
Features
- Exterior features: Other
- Has spa: Yes
Lot
- Size: 8,000 Square Feet
Details
- Parcel number: T202305A
Construction
Type & style
- Home type: Condo
Materials
- Frame
- Roof: Asphalt
Condition
- New construction: No
- Year built: 2002
Community & HOA
HOA
- Has HOA: Yes
- HOA fee: $117 monthly
Location
- Region: Davenport
Financial & listing details
- Price per square foot: $108/sqft
- Tax assessed value: $324,160
- Annual tax amount: $5,268
- Date on market: 6/19/2026
Estimated market value
Not available
Estimated sales range
Not available
$2,212/mo
Price history
| Date | Event | Price |
|---|---|---|
| 7/13/2026 | Pending sale | $398,900$108/sqft |
Source: Owner Report a problem | ||
| 6/19/2026 | Listed for sale | $398,900+69.7%$108/sqft |
Source: Owner Report a problem | ||
| 3/8/2016 | Sold | $235,000+18.7%$64/sqft |
Source:  MRED as distributed by MLS GRID #QC4162284 Report a problem MRED as distributed by MLS GRID #QC4162284 Report a problem | ||
| 11/28/2003 | Sold | $197,900$54/sqft |
Source: Agent Provided Report a problem | ||
Public tax history
| Year | Property taxes | Tax assessment |
|---|---|---|
| 2025 | $5,268 +2.6% | $324,160 +6.3% |
| 2024 | $5,136 -16.1% | $304,970 |
| 2023 | $6,118 -0.5% | $304,970 +3.3% |
| 2022 | $6,146 +4.7% | $295,330 |
| 2021 | $5,870 -1% | $295,330 +8.2% |
| 2020 | $5,929 -3.2% | $272,910 |
| 2019 | $6,123 +5.8% | $272,910 |
| 2018 | $5,788 -0.2% | $272,910 |
| 2017 | $5,802 +7.8% | $272,910 +7.2% |
| 2016 | $5,384 | $254,570 +4.9% |
| 2015 | $5,384 +3.6% | $242,710 |
| 2014 | $5,196 +1.8% | $242,710 |
| 2013 | $5,102 | -- |
| 2012 | $5,102 +27.6% | $230,760 |
| 2009 | $4,000 +4.5% | $230,760 |
| 2008 | $3,826 -4% | $230,760 |
| 2007 | $3,984 -0.8% | -- |
| 2006 | $4,016 +8.9% | -- |
| 2005 | $3,688 +1207.8% | -- |
| 2003 | $282 +4600% | -- |
| 2002 | $6 | -- |
| 2001 | $6 | -- |
Find assessor info on the county website
Monthly payment
Est. payment
Payment breakdown
Explore the cost of this home by adjusting the details. Changes won't be saved.Climate risks
Neighborhood: 52804
Nearby schools
GreatSchools rating
- 1/10Jackson Elementary SchoolGrades: K-5Distance: 1.3 mi
- 2/10Williams Intermediate SchoolGrades: 6-8Distance: 1.6 mi
- 3/10West High SchoolGrades: 9-12Distance: 0.9 mi
- $343,8003 bd3 ba1.8k sqft4015 W 29th Ct, Davenport, IA 52804Off Market
- $367,6003 bd3 ba2.4k sqft4009 W 29th Ct, Davenport, IA 52804Off Market
- $363,6003 bd3 ba1.8k sqft4007 W 29th Ct, Davenport, IA 52804Off Market
- $348,7003 bd3 ba1.9k sqft4017 W 29th Ct, Davenport, IA 52804Off Market
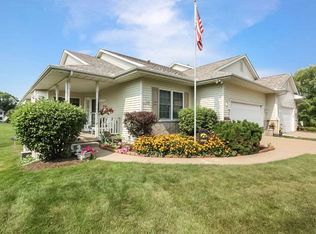
- $358,3003 bd3 ba1.7k sqft4005 W 29th Ct, Davenport, IA 52804Off Market
- $287,5002 bd2 ba1.4k sqft4040 W Garfield St, Davenport, IA 52804Off Market
- $334,2004 bd2 ba1.6k sqft4030 W Garfield St, Davenport, IA 52804Off Market
- $347,5003 bd3 ba1.8k sqft4010 W 29th Ct, Davenport, IA 52804Off Market
A local agent can set up tours, give advice and negotiate with sellers.
Similar homes
- $389,0004 bd3 ba2.8k sqft2401 Brady St, Davenport, IA 52803For Sale By Owner
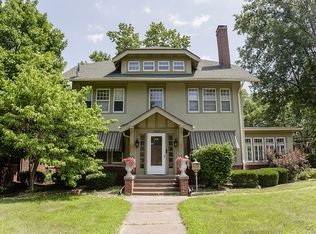
- $--3 bd2 ba2k sqft3025 Oak St, Davenport, IA 52804Auction
 Xome
Xome - $399,9004 bd4 ba2.7k sqft2804 W 44th St, Davenport, IA 52806Price Change
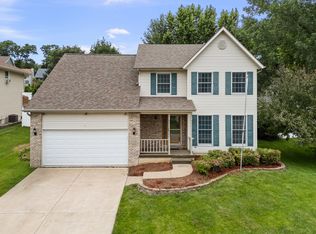 MLS ID #12687426, Adam Thomas, Ruhl&Ruhl REALTORS Bettendorf. MRED as distributed by MLS GRID
 - $325,0005 bd3 ba2.4k sqft1516 W George Washington Blvd, Davenport, IA 52804New
 MLS ID #12718857, Brody Gober, KW 1Advantage. MRED as distributed by MLS GRID
 - $359,9005 bd2 ba2.2k sqft218 N Michigan Ave, Davenport, IA 52804For Sale
 MLS ID #CA1044187, Johan Henrikson, Mel Foster Co. Galesburg. RMLS Alliance as distributed by MLS GRID
 - $359,9003 bd3 ba1.8k sqft6526 Silver Creek Dr, Davenport, IA 52806NewMLS ID #12709796, Sara Smith-DeWulf, Rainmaker Collective - Real Broker, LLC. MRED as distributed by MLS GRID
- $380,0003 bd3 ba2k sqft242 Fernwood Ave, Davenport, IA 52803For Sale By Owner
- $389,0003 bd4 ba2.5k sqft6401 Utica Ridge Rd Unit 19, Davenport, IA 52807For Sale By Owner
- $385,0004 bd3 ba2.4k sqft5115 Lorton Ave, Davenport, IA 52807ActiveMLS ID #12714044, Brody Gober, KW 1Advantage. MRED as distributed by MLS GRID
- $399,8004 bd3 ba2k sqft5138 Fillmore Ct, Davenport, IA 52806ActiveMLS ID #12686437, Regen Johnson, Ruhl&Ruhl REALTORS Davenport. MRED as distributed by MLS GRID
- $360,0004 bd3 ba2.1k sqft1120 Eagles Crest Dr, Davenport, IA 52804ActiveMLS ID #12648806, Jolean Overton, ABR,AHWD,CRS, Ruhl&Ruhl REALTORS Davenport. MRED as distributed by MLS GRID
- $399,0004 bd3 ba2.4k sqft2606 Fairhaven Rd, Davenport, IA 52803ActiveMLS ID #12685688, Lori Haffarnan, Rainmaker Collective - Real Broker, LLC. MRED as distributed by MLS GRID
- $330,0004 bd2 ba2.9k sqft2625 Scott St, Davenport, IA 52803NewMLS ID #12712787, Donna Arnold, CRS, Keller Williams Legacy Group. MRED as distributed by MLS GRID
- $418,5003 bd3 ba1.8k sqft6208 Fillmore St, Davenport, IA 52806For Sale By Owner
- $354,9003 bd4 ba2.6k sqft4311 Regency Pl, Davenport, IA 52806Price ChangeMLS ID #12688733, Sharon Tahere, Ruhl&Ruhl REALTORS Bettendorf. MRED as distributed by MLS GRID
- $390,0004 bd4 ba3k sqft4314 Spring St, Davenport, IA 52807Price ChangeMLS ID #12660002, Austin Woods, eXp Realty. MRED as distributed by MLS GRID
- $365,0005 bd2 ba1.9k sqft2817 High Point Dr, Davenport, IA 52806ActiveMLS ID #12708386, Kyle Robinson, Epique Realty. MRED as distributed by MLS GRID
- $430,0003 bd5 ba2.7k sqft3726 Ridgewood Dr, Davenport, IA 52807ActiveMLS ID #12676734, Tisha Bousselot, ABR,CRS, Prestige Realty QC. MRED as distributed by MLS GRID
- $450,0004 bd3 ba3k sqft327 McClellan Blvd, Davenport, IA 52803ActiveMLS ID #12710170, Mark Doerrfeld, Cornerstone Partners QC - Real Broker, LLC. MRED as distributed by MLS GRID
- $468,0003 bd2 ba2.2k sqft46 Kenwood Ave, Davenport, IA 52803ActiveMLS ID #12704457, Marybeth Chupka, Ruhl&Ruhl REALTORS Bettendorf. MRED as distributed by MLS GRID
