Welcome to this spacious Broken Arrow home offering room to grow, entertain, and make your own. Featuring 4 bedrooms, multiple living spaces, and a thoughtful floor plan, this home is full of potential and priced to sell.
The first floor offers a grand two-story entry, a private office at the front of the home, formal dining room, oversized utility room, and a large great room that flows seamlessly into the kitchen and breakfast nook. Large windows provide beautiful views of the private backyard, complete with a relaxing water feature that creates the perfect setting for outdoor enjoyment. The primary suite is conveniently located downstairs and includes a full bath for added privacy and comfort.
Upstairs, you’ll find a spacious game room, three additional bedrooms with walk-in closets, and a Pullman-style bathroom connecting two of the bedrooms, making the layout ideal for family living or guests.
Additional features include a full brick exterior and newer HVAC systems for peace of mind. While the home could benefit from fresh flooring and paint, it presents an outstanding opportunity for buyers to add their personal style and build instant equity. With its generous square footage, versatile layout, and desirable location, this home is ready for its next chapter.
Pending
$410,000
4012 S Yellowood Ave W, Broken Arrow, OK 74011
4beds
3,473sqft
Single Family Residence
Built in 2006
8,929 Square Feet Lot
$409,300 Zestimate®
$118/sqft
$42/mo HOA
What's special
Relaxing water featureGrand two-story entryPrivate backyardMultiple living spacesFormal dining roomFull brick exteriorOversized utility room
- 47 days |
- 124 |
- 0 |
Likely to sell faster than
Zillow last checked:
Listing updated:
Listed by:
Carolyn D Thompson 918-951-9020,
Nassau Ridge Realty
Source: MLS Technology, Inc.,MLS#: 2620819 Originating MLS: MLS Technology
Originating MLS: MLS TechnologyFacts & features
Interior
Bedrooms & bathrooms
- Bedrooms: 4
- Bathrooms: 4
- Full bathrooms: 3
- 1/2 bathrooms: 1
Primary bedroom
- Description: Master Bedroom,Private Bath,Separate Closets,Walk-in Closet
- Level: First
Bedroom
- Description: Bedroom,Pullman Bath,Walk-in Closet
- Level: Second
Bedroom
- Description: Bedroom,Pullman Bath,Walk-in Closet
- Level: Second
Bedroom
- Description: Bedroom,Private Bath,Walk-in Closet
- Level: Second
Primary bathroom
- Description: Master Bath,Bathtub,Full Bath,Separate Shower,Vent,Whirlpool
- Level: First
Dining room
- Description: Dining Room,Formal
- Level: First
Game room
- Description: Game/Rec Room,
- Level: Second
Kitchen
- Description: Kitchen,Breakfast Nook,Island,Pantry
- Level: First
Living room
- Description: Living Room,Fireplace,Great Room
- Level: First
Office
- Description: Office,
- Level: First
Utility room
- Description: Utility Room,Inside,Separate
- Level: First
Heating
- Central, Gas, Multiple Heating Units
Cooling
- Central Air, 2 Units
Appliances
- Included: Built-In Range, Built-In Oven, Dryer, Dishwasher, Disposal, Gas Water Heater, Microwave, Oven, Range, Refrigerator, Washer, Plumbed For Ice Maker
- Laundry: Washer Hookup, Electric Dryer Hookup
Features
- Attic, Granite Counters, High Ceilings, Pullman Bath, Stone Counters, Ceiling Fan(s), Gas Range Connection, Gas Oven Connection, Programmable Thermostat
- Flooring: Carpet, Tile
- Windows: Vinyl
- Basement: None
- Number of fireplaces: 1
- Fireplace features: Wood Burning
Interior area
- Total structure area: 3,473
- Total interior livable area: 3,473 sqft
Property
Parking
- Total spaces: 2
- Parking features: Attached, Garage
- Attached garage spaces: 2
Features
- Levels: Two
- Stories: 2
- Patio & porch: Covered, Patio, Porch
- Exterior features: Sprinkler/Irrigation, Rain Gutters
- Pool features: None
- Fencing: Full
Lot
- Size: 8,929 Square Feet
- Features: Greenbelt, Mature Trees
Details
- Additional structures: None
- Parcel number: 79173842920280
Construction
Type & style
- Home type: SingleFamily
- Architectural style: French Provincial
- Property subtype: Single Family Residence
Materials
- Brick, Wood Frame
- Foundation: Slab
- Roof: Asphalt,Fiberglass
Condition
- Year built: 2006
Utilities & green energy
- Sewer: Public Sewer
- Water: Public
- Utilities for property: Cable Available, Electricity Available, Fiber Optic Available, Natural Gas Available, High Speed Internet Available, Phone Available, Water Available
Community & HOA
Community
- Features: Gutter(s), Sidewalks
- Security: No Safety Shelter, Security System Owned
- Subdivision: The Estates Of Birchwood
HOA
- Has HOA: Yes
- Amenities included: Other, Park, Pool, Trail(s)
- Services included: None
- HOA fee: $500 annually
Location
- Region: Broken Arrow
Financial & listing details
- Price per square foot: $118/sqft
- Tax assessed value: $298,861
- Annual tax amount: $4,101
- Date on market: 6/5/2026
- Cumulative days on market: 9 days
- Listing terms: Conventional,FHA 203(k),FHA
Estimated market value
$409,300
$389,000 - $430,000
$3,349/mo
Price history
| Date | Event | Price |
|---|---|---|
| 6/12/2026 | Pending sale | $410,000$118/sqft |
Source:  MLS Technology, Inc. #2620819 Report a problem MLS Technology, Inc. #2620819 Report a problem | ||
| 6/6/2026 | Listed for sale | $410,000+41.6%$118/sqft |
Source: MLS Technology, Inc. #2620819 Report a problem | ||
| 11/15/2006 | Sold | $289,500$83/sqft |
Source: Public Record Report a problem | ||
Public tax history
| Year | Property taxes | Tax assessment |
|---|---|---|
| 2025 | $4,101 +3% | $31,874 +3.1% |
| 2024 | $3,982 +3.3% | $30,917 +3.1% |
| 2023 | $3,853 +2.2% | $29,987 +3.1% |
| 2022 | $3,770 0% | $29,085 -3.3% |
| 2021 | $3,772 -7.3% | $30,085 -5.5% |
| 2020 | $4,069 -0.1% | $31,845 |
| 2019 | $4,073 +0% | $31,845 +3.2% |
| 2018 | $4,072 +1.4% | $30,845 -3.1% |
| 2017 | $4,017 -0.3% | $31,845 |
| 2016 | $4,031 | $31,845 |
| 2015 | $4,031 +0.9% | $31,845 |
| 2014 | $3,997 | $31,845 |
| 2013 | -- | $31,845 |
| 2012 | -- | $31,845 |
| 2011 | -- | $31,845 |
| 2010 | -- | $31,845 |
| 2009 | -- | $31,845 |
| 2008 | -- | $31,845 |
| 2007 | -- | $31,845 +462.1% |
| 2006 | -- | $5,665 |
Find assessor info on the county website
Monthly payment
Est. payment
Payment breakdown
Explore the cost of this home by adjusting the details. Changes won't be saved.Climate risks
Neighborhood: 74011
Nearby schools
GreatSchools rating
- 8/10Wolf Creek Elementary SchoolGrades: PK-5Distance: 1.1 mi
- 6/10Oliver Middle SchoolGrades: 6-8Distance: 1 mi
- 4/10Broken Arrow Freshman AcademyGrades: 9Distance: 2.9 mi
Schools provided by the listing agent
- Elementary: Wolf Creek
- Middle: Oliver
- High: Broken Arrow
- District: Broken Arrow - Sch Dist (3)
Source: MLS Technology, Inc.. This data may not be complete. We recommend contacting the local school district to confirm school assignments for this home.
- $452,800-- bd4 ba3.5k sqft4016 S Yellowood Ave W, Broken Arrow, OK 74011Off Market
- $355,4003 bd2 ba2.4k sqft4008 S Yellowood Ave, Broken Arrow, OK 74011Off Market
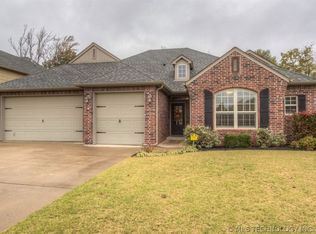
- $449,8004 bd4 ba3.5k sqft4016 S Yellowood Ave, Broken Arrow, OK 74012Off Market
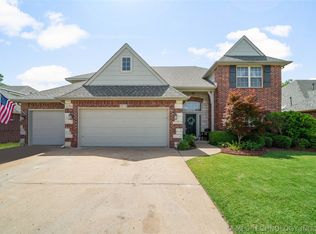
- $405,9005 bd3 ba2.9k sqft4000 S Yellowood Ave W, Broken Arrow, OK 74011Off Market
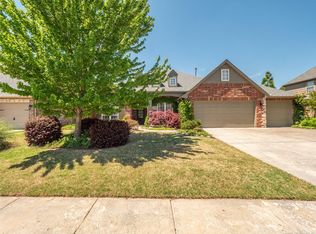
- $370,6003 bd2 ba2.7k sqft4004 S Yellowood Ave W, Broken Arrow, OK 74011Off Market
- $351,1003 bd2 ba2.4k sqft4008 S Yellowood Ave W, Broken Arrow, OK 74011Off Market
- $364,8003 bd2 ba2.6k sqft4004 S Yellowood Ave, Broken Arrow, OK 74011Off Market
- $433,8004 bd3 ba3k sqft4216 W Twin Oaks St, Broken Arrow, OK 74011Off Market
A local agent can set up tours, give advice and negotiate with sellers.
Similar homes
- $415,0004 bd3 ba3.3k sqft4213 S Palm Ave, Broken Arrow, OK 74011For Sale
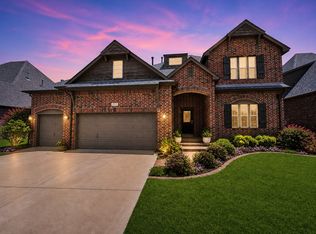 MLS ID #2615980, Clinton Taylor Jr, RE/MAX Results. MLS Technology, Inc.
 - $454,9004 bd4 ba2.9k sqft5408 W Orlando Cir, Broken Arrow, OK 74011For Sale
 MLS ID #2612037, Terry L McHenry, Coldwell Banker Select. MLS Technology, Inc.
 - $380,0003 bd2 ba2.6k sqft2324 S Kalanchoe Ave, Broken Arrow, OK 74012For Sale
 MLS ID #2624682, Ashley Elizondo, Keller Williams Preferred. MLS Technology, Inc.
 - $458,7504 bd3 ba3k sqft2906 S Kalanchoe Ave, Broken Arrow, OK 74012For Sale
 MLS ID #2615865, Joanna V Baker, Coldwell Banker Select. MLS Technology, Inc.
 - $339,9005 bd4 ba2.5k sqft4012 S Narcissus Ave, Broken Arrow, OK 74011For SaleMLS ID #2619931, Kelly Garrison, The Garrison Group LLC.. MLS Technology, Inc.
- $425,0004 bd3 ba2.8k sqft1532 W Trenton St, Broken Arrow, OK 74012For SaleMLS ID #2624511, Terry L McHenry, Coldwell Banker Select. MLS Technology, Inc.
- $479,5003 bd2 ba2.2k sqft3727 W Quantico Pl, Broken Arrow, OK 74011For SaleMLS ID #2609362, Leticia Sanchez, McGraw, REALTORS. MLS Technology, Inc.
- $359,9003 bd2 ba2.2k sqft7917 S Dogwood Ave, Broken Arrow, OK 74011For SaleMLS ID #2619914, Craig Stewart, Kevo LLC. MLS Technology, Inc.
- $430,0004 bd3 ba2.8k sqft10943 S 77th East Pl, Tulsa, OK 74133For SaleMLS ID #2623430, Michelle Jansen, Coldwell Banker Select. MLS Technology, Inc.
- $390,0003 bd3 ba2.8k sqft9503 E 112th Pl S, Bixby, OK 74008For SaleMLS ID #2617115, Dustin Moseley, Keller Williams Preferred. MLS Technology, Inc.
- $385,0003 bd3 ba2.4k sqft9200 E 113th St S, Bixby, OK 74008For SaleMLS ID #2624195, Trish Allison, Coldwell Banker Select. MLS Technology, Inc.
- $575,0004 bd4 ba3.6k sqft5708 W Orlando Cir, Broken Arrow, OK 74011For SaleMLS ID #2615804, Corlie Agnew, Ellis Real Estate Brokerage. MLS Technology, Inc.
- $590,0004 bd4 ba3.1k sqft3105 S Aster Ave, Broken Arrow, OK 74012For SaleMLS ID #2604056, Cassidy Yazzie, Chinowth & Cohen. MLS Technology, Inc.
- $449,0004 bd4 ba3.4k sqft9518 S 86th East Ave, Tulsa, OK 74133For SaleMLS ID #2616493, Max Heckenkemper, Keller Williams Advantage. MLS Technology, Inc.
- $369,9004 bd3 ba2.6k sqft9526 S 85th East Ave, Tulsa, OK 74133For SaleMLS ID #2622617, Kevin Francis, Coldwell Banker Select. MLS Technology, Inc.
- $395,0004 bd3 ba3.1k sqft8620 S Evanston Ave, Tulsa, OK 74137For SaleMLS ID #2619977, Tina Berryhill, Realty Connect. MLS Technology, Inc.
- $399,0004 bd3 ba2.4k sqft11110 S 3rd St, Jenks, OK 74037For SaleMLS ID #2624055, Chelsea Meek, Keller Williams Advantage. MLS Technology, Inc.
- $449,0003 bd2 ba2k sqft647 E Huntsville Pl, Broken Arrow, OK 74011For SaleMLS ID #2607692, Emily Gilliam, McGraw, REALTORS. MLS Technology, Inc.
- $385,0003 bd4 ba3k sqft524 S 67th St, Broken Arrow, OK 74014For SaleMLS ID #2621452, Michele Quimby, Coldwell Banker Select. MLS Technology, Inc.
- $440,0004 bd3 ba3k sqft12405 S 12th St E, Jenks, OK 74037For SaleMLS ID #2612608, Jennifer Richard, McGraw, REALTORS. MLS Technology, Inc.
