Skip main navigation
For sale
  • $319,000

    4012 THACKERY WAY, PLANT CITY, FL 33566

    3beds
    1,835sqft
    : 
    $2,286/mo
    Get pre-qualified
    Single Family Residence
    Built in 1992
    9,360 Square Feet Lot
    $314,100 Zestimate®
    $174/sqft
    $77/mo HOA

    What's special

    Screened lanaiNew privacy fencingLarge backyardHigh ceilingsPrivate master suiteOpen floor planGreat corner location
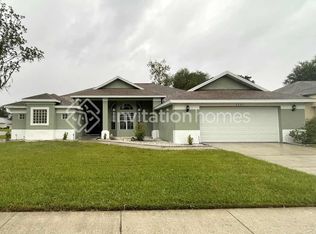
    Welcome home to Walden Lake and take a look at this well maintained 3 bed, 2 bath, 2 car garage home with a great corner location. Residents will enjoy the high ceilings and open floor plan along with a modern kitchen that overlooks the living room and lanai. The split floor plan and private master suite adds to an already comfortable living experience. In addition, the screened lanai and the large backyard (complete with new privacy fencing) provide a great area for entertaining or just relaxing and enjoying the Florida lifestyle.
    1 day
    312
    27

    Zillow last checked:

    Listing updated:

    Listed by:

    Earl Williams 813-567-7198,

    ACE REALTY & AUCTION LLC 813-567-7198,

    John Haney 813-567-7198,

    ACE REALTY & AUCTION LLC

    Source: Stellar MLS,MLS#: TB8545785MLS LogoOriginating MLS: Suncoast Tampa

      Facts & features

      Interior

      Bedrooms & bathrooms
      • Bedrooms: 3
      • Bathrooms: 2
      • Full bathrooms: 2
      Primary bedroom
      • Features: Walk-In Closet(s)
      • Level: First
      Kitchen
      • Level: First
      Living room
      • Level: First
      Heating
      • Central
      Cooling
      • Central Air
      Appliances
      • Included: Dishwasher, Microwave, Range, Refrigerator
      • Laundry: Inside, Laundry Room
      Features
      • Ceiling Fan(s), Walk-In Closet(s)
      • Flooring: Laminate, Tile
      • Doors: Sliding Doors
      • Has fireplace: No
      Interior area
      • Total structure area: 2,567
      • Total interior livable area: 1,835 sqft
      Video & virtual tour

      Property

      Parking
      • Total spaces: 2
      • Parking features: Garage - Attached
      • Attached garage spaces: 2
      Features
      • Levels: One
      • Stories: 1
      • Exterior features: Private Yard
      Lot
      • Size: 9,360 Square Feet
      • Dimensions: 78 x 120
      Details
      • Parcel number: P12292157G00001000026.0
      • Zoning: PD
      • Special conditions: None

      Construction

      Type & style
      • Home type: SingleFamily
      • Property subtype: Single Family Residence
      Materials
      • Block, Stucco
      • Foundation: Slab
      • Roof: Shingle
      Condition
      • New construction: No
      • Year built: 1992

      Utilities & green energy

      • Sewer: Public Sewer
      • Water: Public
      • Utilities for property: Cable Available, Electricity Connected

      Community & HOA

      Community
      • Pet fee: $0 monthly
      • Subdivision: WALDEN LAKE UNIT 30 PH 11 S
      HOA
      • Has HOA: Yes
      • HOA fee: $77 monthly
      • HOA name: Neighborhood Community Management/ Parkwood
      • HOA phone: 813-702-9559
      • Second HOA name: Walden Lake
      • Second HOA phone: 813-754-8999
      Location
      • Region: Plant City

      Financial & listing details

      • Price per square foot: $174/sqft
      • Tax assessed value: $253,966
      • Annual tax amount: $4,645
      • Date on market: 9/9/2026
      • Listing terms: Cash,Conventional,FHA,VA Loan
      • Ownership: Fee Simple
      • Total actual rent: 0
      • Electric utility on property: Yes
      • Road surface type: Asphalt, Paved

        Estimated market value

        $314,100

        $298,000 - $330,000

        $2,229/mo

        Price history

        DateEventPrice
        9/9/2026Listed for sale$319,000+150.2%$174/sqft
        Source: Stellar MLS #TB8545785 Report a problem
        7/20/2023Listing removed--
        Source: Zillow Rentals Report a problem
        7/11/2023Listed for rent$2,100+31.7%$1/sqft
        Source: Zillow Rentals Report a problem
        6/23/2020Listing removed$1,595$1/sqft
        Source: RENT SOLUTIONS #T3248941 Report a problem
        6/4/2020Price change$1,595-5.9%$1/sqft
        Source: RENT SOLUTIONS #T3239819 Report a problem
        5/2/2020Listed for rent$1,695+9.4%$1/sqft
        Source: RENT SOLUTIONS #T3239819 Report a problem
        8/3/2018Listing removed$1,550$1/sqft
        Source: Owner Report a problem
        7/2/2018Listed for rent$1,550-10.1%$1/sqft
        Source: Owner Report a problem
        6/22/2017Listing removed$1,725$1/sqft
        Source: Owner Report a problem
        5/25/2017Listed for rent$1,725$1/sqft
        Source: Owner Report a problem
        12/23/1998Sold$127,500$69/sqft
        Source: Public Record Report a problem

        Public tax history

        YearProperty taxesTax assessment
        2025$4,646 +3.6%$253,966 -0.9%
        2024$4,485 +5.6%$256,397 +8.2%
        2023$4,248 +7.5%$237,029 +10%
        2022$3,953 +11.1%$215,481 +10%
        2021$3,558 +213.3%$195,892 +87.6%
        2020$1,136 +2.7%$104,411 +2.3%
        2019$1,106 +1.2%$102,064 +1.9%
        2018$1,094 +2.2%$100,161 -28.2%
        2017$1,070 $139,415 +45.1%
        2016$1,070 +6%$96,083 +0.7%
        2015$1,009 -0.7%$95,415 +0.8%
        2014$1,016 $94,658 +1.5%
        2013$1,016 +1.7%$93,259 +1.7%
        2012$999 -7.2%$91,700 -4%
        2011$1,077 -30.2%$95,565 -20.5%
        2010$1,543 +0.5%$120,256 +0.8%
        2009$1,535 -10.1%$119,314 -8.1%
        2008$1,706 -9.6%$129,889 +3%
        2007$1,887 -5.6%$126,106 +2.5%
        2006$1,999 +1%$123,030 +3%
        2005$1,979 $119,447 +3%
        2004-- $115,968 +1.9%
        2003-- $113,806 +2.4%
        2002-- $111,139 +1.6%
        2001-- $109,389 -1%
        2000$1,825 $110,533
        Find assessor info on the county website

        Monthly payment

        Est. payment

        Payment breakdown

        Explore the cost of this home by adjusting the details. Changes won't be saved.
        All calculations are estimates and provided by Zillow, Inc. for informational purposes only. Actual amounts may vary.
        HOA fees may include property taxes on listings classified as Co-Ops. Contact the listing agent and/or owner for fee details.
        See how much you could borrow to make a competitive offer.

        Climate risks

        Neighborhood: 33566

        Getting around

        3 / 100
        Car-Dependent
        30 / 100
        Somewhat Bikeable

        Nearby schools

        GreatSchools rating

        A local agent can set up tours, give advice and negotiate with sellers.

        Browse local experts