After nearly 40 years of cherished memories, this lovingly maintained Arden Park home is ready for its next chapter. Nestled on a beautifully landscaped lot, this single-story residence offers 3 bedrooms, 2 full bathrooms, and a wonderful blend of classic character and thoughtful updates. Original hardwood floors add warmth and charm, while the remodeled kitchen and updated bathrooms provide modern style and everyday convenience. Spacious, light-filled living areas create an inviting atmosphere for both relaxing and entertaining. Step outside to a private backyard featuring a covered patio and a large, level lot with endless possibilities for a pool, garden, or custom outdoor living space. Mature trees and established landscaping provide beauty, shade, and privacy. Ideally located in the heart of Arden Park, the home is just moments from Cresta Park and the walking path to Mariemont Elementary School. Enjoy tree-lined streets, neighborhood parks, tennis courts, and a strong sense of community that has made Arden Park one of Sacramento's most desirable neighborhoods. Jesuit High School, Sacramento Country Day School, shopping, dining, and everyday conveniences are all nearby, with quick access to downtown Sacramento and the American River Parkway. Lovingly cared for by the same family for nearly four decades, this is a rare opportunity to own a beautifully maintained home in one of Sacramento's most established and sought-after neighborhoods.
Pending
$949,000
4013 Esperanza Dr, Sacramento, CA 95864
3beds
2,035sqft
:
Get pre-qualified$6,185/mo
Single Family Residence
Built in 1952
0.27 Acres Lot
$951,300 Zestimate®
$466/sqft
$13/mo HOA
What's special
Large level lotPrivate backyardMature treesEstablished landscapingNeighborhood parksTree-lined streetsUpdated bathrooms
- 24 days |
- 1,234 |
- 51 |
Likely to sell faster than
Zillow last checked:
Listing updated:
Listed by:
Melissa Shrout DRE #01939979 916-798-8989,
Nick Sadek Sotheby's International Realty,
Amy Alberghini DRE #01996883 916-717-6495,
Nick Sadek Sotheby's International Realty
Source: MetroList Services of CA,MLS#: 226084660Originating MLS: MetroList Services, Inc.
Facts & features
Interior
Bedrooms & bathrooms
- Bedrooms: 3
- Bathrooms: 2
- Full bathrooms: 2
Dining room
- Features: Formal Area
Kitchen
- Features: Pantry Closet, Tile Counters
Heating
- Central
Cooling
- Central Air
Appliances
- Included: Free-Standing Gas Range, Free-Standing Refrigerator, Gas Water Heater, Dishwasher, Disposal, Microwave, Double Oven, Free-Standing Gas Oven
- Laundry: Sink, Electric Dryer Hookup, Hookups Only, Inside
Features
- Flooring: Carpet, Tile, Wood
- Number of fireplaces: 1
- Fireplace features: Brick, Gas Log
Interior area
- Total structure area: 0
- Total interior livable area: 2,035 sqft
Property
Parking
- Total spaces: 3
- Parking features: Attached, Garage Door Opener
- Attached garage spaces: 2
- Carport spaces: 1
Lot
- Size: 0.27 Acres
- Features: Auto Sprinkler F&R, Curb(s)/Gutter(s), Shape Regular, Landscape Back, Landscape Front
Details
- Parcel number: 28800820180000
- Zoning: RD-3
- Special conditions: Standard
Construction
Type & style
- Home type: SingleFamily
- Architectural style: Ranch
- Property subtype: Single Family Residence
Materials
- Stucco, Wood
- Foundation: Raised
- Roof: Composition
Condition
- Year built: 1952
Utilities & green energy
- Electric: 220 Volts in Laundry
- Sewer: Public Sewer
- Water: Public, Meter on Site, Water District
- Utilities for property: Public, Electric, Sewer In & Connected, Natural Gas Connected
Community & HOA
HOA
- Has HOA: Yes
- Amenities included: None
- Services included: Security
- HOA fee: $150 annually
Location
- Region: Sacramento
Financial & listing details
- Price per square foot: $466/sqft
- Tax assessed value: $332,117
- Annual tax amount: $3,966
- Price range: $949K - $949K
- Date on market: 7/15/2026
Estimated market value
$951,300
$904,000 - $999,000
$3,249/mo
Price history
| Date | Event | Price |
|---|---|---|
| 7/22/2026 | Pending sale | $949,000$466/sqft |
Source: MetroList Services of CA #226084660 Report a problem | ||
| 7/15/2026 | Listed for sale | $949,000$466/sqft |
Source: MetroList Services of CA #226084660 Report a problem | ||
Public tax history
| Year | Property taxes | Tax assessment |
|---|---|---|
| 2025 | $3,966 +1% | $332,117 +2% |
| 2024 | $3,928 +2.6% | $325,606 +2% |
| 2023 | $3,829 +0.6% | $319,223 +2% |
| 2022 | $3,808 +1.7% | $312,964 +2% |
| 2021 | $3,745 +1.9% | $306,829 +1% |
| 2020 | $3,676 +2% | $303,683 +2% |
| 2019 | $3,602 +1.3% | $297,729 +2% |
| 2018 | $3,555 +0.9% | $291,892 +2% |
| 2017 | $3,525 +6.9% | $286,169 +2% |
| 2016 | $3,297 +3.9% | $280,559 +1.5% |
| 2015 | $3,174 | $276,346 +2% |
| 2014 | $3,174 | $270,934 +0.5% |
| 2013 | -- | $269,710 +2% |
| 2012 | -- | $264,422 +2% |
| 2011 | -- | $259,238 +0.8% |
| 2010 | -- | $257,302 +1.8% |
| 2008 | -- | $252,858 +2% |
| 2007 | -- | $247,901 +2% |
| 2006 | -- | $243,041 +2% |
| 2005 | -- | $238,277 +2% |
| 2004 | -- | $233,606 +22.7% |
| 2003 | -- | $190,325 +2% |
| 2002 | -- | $186,594 +2% |
| 2001 | -- | $182,936 +2% |
| 2000 | -- | $179,350 |
Find assessor info on the county website
Monthly payment
Est. payment
Payment breakdown
Explore the cost of this home by adjusting the details. Changes won't be saved.Climate risks
Neighborhood: Arden-Arcade
Nearby schools
GreatSchools rating
- 8/10Mariemont Elementary SchoolGrades: K-5Distance: 0.2 mi
- 7/10Arden Middle SchoolGrades: 6-8Distance: 0.6 mi
- 6/10El Camino Fundamental High SchoolGrades: 9-12Distance: 1.1 mi
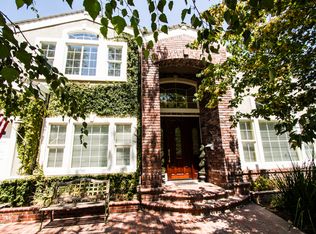
- $1,463,8004 bd3 ba3.4k sqft4017 Esperanza Dr, Sacramento, CA 95864Off Market
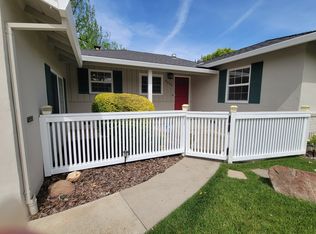
- $813,6003 bd2 ba1.8k sqft4009 Esperanza Dr, Sacramento, CA 95864Off Market
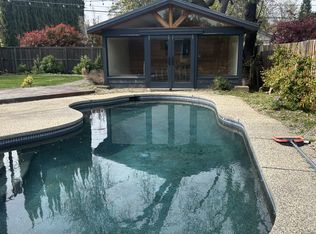
- $799,1003 bd2 ba1.7k sqft4021 Esperanza Dr, Sacramento, CA 95864Off Market
- $1,205,5006 bd3 ba3.1k sqft4005 Esperanza Dr, Sacramento, CA 95864Off Market
- $989,5003 bd3 ba1.9k sqft4016 Cayente Way, Sacramento, CA 95864Off Market
- $1,025,0003 bd2 ba2.2k sqft4012 Cayente Way, Sacramento, CA 95864Off Market
- $899,8003 bd2 ba1.7k sqft4008 Cayente Way, Sacramento, CA 95864Off Market
- $723,5003 bd2 ba1.4k sqft4020 Cayente Way, Sacramento, CA 95864Off Market
A local agent can set up tours, give advice and negotiate with sellers.
Similar homes
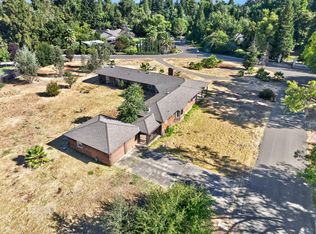
- $999,9003 bd3 ba2.3k sqft1851 La Playa Way, Sacramento, CA 95864For Sale
 MLS ID #226098341, Samantha Tov. MetroList Services of CA
 - $995,0004 bd2 ba2.1k sqft1550 Castec Dr, Sacramento, CA 95864For Sale
 MLS ID #226088661, Gayle Welsh. MetroList Services of CA
 - $924,9003 bd3 ba2.3k sqft3520 La Habra Way, Sacramento, CA 95864For Sale
 MLS ID #226021180, Julia Chan. MetroList Services of CA
 - $855,0004 bd3 ba2.1k sqft4033 Cayente Way, Sacramento, CA 95864For Sale
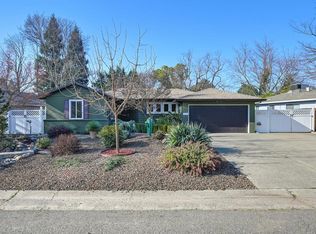 MLS ID #226039358, Robert Zargaryan. MetroList Services of CA
 - $750,0003 bd2 ba1.6k sqft1056 Entrada Rd, Sacramento, CA 95864For SaleMLS ID #226097944, Kenneth McNinch. MetroList Services of CA
- $839,0003 bd3 ba2.1k sqft980 Coronado Blvd, Sacramento, CA 95864For SaleMLS ID #226089835, Andrew Augustine. MetroList Services of CA
- $850,0004 bd3 ba1.9k sqft3845 Lynwood Way, Sacramento, CA 95864For SaleMLS ID #226095721, Grayson Summers. MetroList Services of CA
- $1,100,0004 bd2 ba2.1k sqft3852 El Ricon Way, Sacramento, CA 95864For SaleMLS ID #226076583, Libby Woolford. MetroList Services of CA
- $930,0003 bd2 ba1.8k sqft4607 American River Dr, Sacramento, CA 95864For SaleMLS ID #226073407, Barbara Frago. MetroList Services of CA
- $895,0004 bd3 ba2.2k sqft1208 Lantern Ct, Sacramento, CA 95864For SaleMLS ID #226085553, Sandra Guitron. MetroList Services of CA
- $1,150,0003 bd2 ba2k sqft940 Coronado Blvd, Sacramento, CA 95864For SaleMLS ID #226089829, Andrew Augustine. MetroList Services of CA
- $999,8884 bd4 ba2.6k sqft4201 Fair Oaks Blvd, Sacramento, CA 95864For SaleMLS ID #226058148, Angel Del Valle. MetroList Services of CA
- $775,0004 bd2 ba1.6k sqft1501 Eastern Ave, Sacramento, CA 95864For SaleMLS ID #226072856, Tina Suter. MetroList Services of CA
- $699,0002 bd2 ba1.7k sqft1608 La Sierra Dr, Sacramento, CA 95864For SaleMLS ID #226055435, Atchan Van Pelt. MetroList Services of CA
- $--3 bd2 ba1.6k sqft4417 Ravenwood Ave, Sacramento, CA 95821AuctionAuction.com 2
- $--4 bd2 ba1.7k sqft3200 Mayer Way, Carmichael, CA 95608AuctionAuction.com 2
- $--3 bd2 ba1.9k sqft4729 Thor Way, Carmichael, CA 95608AuctionAuction.com 2
- $675,0003 bd2 ba1.6k sqft3505 Kersey Ln, Sacramento, CA 95864For SaleMLS ID #226084755, Mandy Scott. MetroList Services of CA
- $1,225,0004 bd3 ba2.9k sqft861 Wixford Way, Sacramento, CA 95864For SaleMLS ID #226097294, Christine Balestreri. MetroList Services of CA
- $679,0004 bd2 ba1.6k sqft2001 Maryal Dr, Sacramento, CA 95864For SaleMLS ID #226088797, Christina Jimenez. MetroList Services of CA
Local buyer's agents are ready to help
