Spectacular views of Lake Garner located in the Prestigious Windward Slopes Community, with 102 feet of shoreline. This custom designed home with timeless craftsmanship showcases extensive architectural trim, moldings, built-ins, cabinetry, and soaring ceilings. The home is perfectly elevated and enhances the breathtaking views of the 300+ acre lake from virtually every room. The luxury primary suite is on the main floor & has a gas fireplace flanked with gorgeous floor to ceiling bookcases. Bedrooms 2 & 3 are on main floor also with two full bathrooms. Walk out basement completely finished, with bedroom 4 , full bathroom, large bonus greatroom, fireplace, full walk in bar, full kitchen, tons of storage, large workshop area with sink.
For sale
$1,100,000
4014 Lighthouse Cv, Arlington, TN 38002
4beds
4,608sqft
Single Family Residence
Built in 2002
0.46 Acres Lot
$1,058,500 Zestimate®
$239/sqft
$21/mo HOA
What's special
Full walk in barTons of storageLarge bonus greatroomFloor to ceiling bookcasesSoaring ceilingsExtensive architectural trim
- 12 hours
- 152
- 9
Zillow last checked:
Listing updated:
Listed by:
Leslie C O'Leary,
McWaters & Associates 901-372-6611
Source: MAAR,MLS#: 10234775
Facts & features
Interior
Bedrooms & bathrooms
- Bedrooms: 4
- Bathrooms: 4
- Full bathrooms: 4
Rooms
- Room types: Bonus Room, Internal Expansion Area, 2nd Kitchen, Entry Hall, Attic
Primary bedroom
- Features: Built-In Cabinets/Bkcases, Carpet, Fireplace, Sitting Area, Smooth Ceiling, Vaulted/Coffered Ceiling, Walk-In Closet(s)
- Level: First
- Area: 345
- Dimensions: 15 x 23
Bedroom 2
- Features: Carpet, Smooth Ceiling
- Level: First
- Area: 182
- Dimensions: 13 x 14
Bedroom 3
- Features: Carpet, Smooth Ceiling
- Level: First
- Area: 154
- Dimensions: 11 x 14
Bedroom 4
- Features: Carpet, Shared Bath, Smooth Ceiling, Walk-In Closet(s)
- Level: Basement
- Area: 154
- Dimensions: 11 x 14
Primary bathroom
- Features: Double Vanity, Dressing Area, Separate Shower, Smooth Ceiling, Tile Floor, Vaulted/Coffered Ceiling
Dining room
- Features: Separate Dining Room
- Area: 168
- Dimensions: 12 x 14
Kitchen
- Features: Eat-in Kitchen, Breakfast Bar, Pantry, Kitchen Island
- Area: 270
- Dimensions: 15 x 18
Living room
- Features: Separate Living Room, Separate Den
- Area: 234
- Dimensions: 13 x 18
Den
- Area: 500
- Dimensions: 20 x 25
Heating
- Central, Natural Gas, Dual System
Cooling
- Central Air, Dual
Appliances
- Included: 2+ Water Heaters, Gas Water Heater, Humidifier, Range/Oven, Continuous Cleaning Oven, Disposal, Dishwasher, Microwave, Refrigerator
- Laundry: Laundry Room
Features
- 1 or More BR Down, Vaulted/Coffered Primary, Double Vanity Bath, Separate Tub & Shower, Smooth Ceiling, High Ceilings, Vaulted/Coff/Tray Ceiling, Wet Bar, Walk-In Closet(s), Living Room, Dining Room, Den/Great Room, Kitchen, Primary Bedroom, 2nd Bedroom, 3rd Bedroom, 2 or More Baths, Laundry Room, Den/Great Room, Kitchen, 4th or More Bedrooms, 1 Bath, Play Room/Rec Room, In-Law Floorplan, Storage, Square Feet Source: AutoFill (MAARdata) or Public Records (Cnty Assessor Site)
- Flooring: Part Hardwood, Part Carpet, Tile, Vinyl
- Windows: Wood Frames, Double Pane Windows, Casement Window(s), Window Treatments
- Basement: Crawl Space,Partial,Walk-Out Access,Finished
- Attic: Permanent Stairs
- Number of fireplaces: 2
- Fireplace features: Ventless, In Den/Great Room, Primary Bedroom, In Other Room
Interior area
- Total interior livable area: 4,608 sqft
Video & virtual tour
Property
Parking
- Total spaces: 3
- Parking features: Driveway/Pad, Circular Driveway, More than 3 Coverd Spaces, Garage Door Opener, Garage Faces Side
- Has garage: Yes
- Covered spaces: 3
- Has uncovered spaces: Yes
Features
- Stories: 1
- Patio & porch: Porch, Screen Porch, Patio, Deck
- Exterior features: Auto Lawn Sprinkler
- Pool features: None
- On waterfront: Yes
- Waterfront features: Waterfront, Water Access, Cove
Lot
- Size: 0.46 Acres
- Dimensions: 20125 SF 100 x 201
- Features: Some Trees, Landscaped
Details
- Parcel number: L0159V A00039
Construction
Type & style
- Home type: SingleFamily
- Architectural style: Traditional
- Property subtype: Single Family Residence
Materials
- Brick Veneer, Stucco
- Roof: Composition Shingles
Condition
- New construction: No
- Year built: 2002
Utilities & green energy
- Sewer: Public Sewer
- Water: Public
Community & HOA
Community
- Security: Security System, Burglar Alarm
- Subdivision: Windward Slopes Phase 1
HOA
- Has HOA: Yes
- HOA fee: $250 annually
Location
- Region: Arlington
Financial & listing details
- Price per square foot: $239/sqft
- Tax assessed value: $845,300
- Annual tax amount: $7,671
- Price range: $1.1M - $1.1M
- Date on market: 11/21/2026
- Listing terms: Conventional
Estimated market value
$1,058,500
$1.01M - $1.11M
$3,287/mo
Price history
| Date | Event | Price |
|---|---|---|
| 11/21/2026 | Listed for sale | $1,100,000+70.5%$239/sqft |
Source:  MAAR #10234775 Report a problem | ||
| 5/27/2005 | Sold | $645,000+372.5%$140/sqft |
Source: Public Record Report a problem | ||
| 4/7/2000 | Sold | $136,500$30/sqft |
Source: Public Record Report a problem | ||
Public tax history
| Year | Property taxes | Tax assessment |
|---|---|---|
| 2025 | $7,671 +12% | $211,325 +41.3% |
| 2024 | $6,848 | $149,525 |
| 2023 | $6,848 | $149,525 |
| 2022 | -- | $149,525 |
| 2021 | -- | $149,525 +11.2% |
| 2020 | $1,668 | $134,500 |
| 2019 | $1,668 -69.4% | $134,500 |
| 2018 | $5,447 -24.4% | $134,500 |
| 2017 | $7,209 +293.5% | $134,500 +2.8% |
| 2016 | $1,832 | $130,850 |
| 2014 | -- | $130,850 |
| 2013 | -- | $130,850 -13.8% |
| 2012 | -- | $151,800 |
| 2011 | -- | $151,800 |
| 2010 | -- | $151,800 |
| 2009 | -- | $151,800 +36.7% |
| 2008 | -- | $111,025 |
| 2007 | -- | $111,025 |
| 2006 | -- | $111,025 |
| 2005 | -- | $111,025 -7% |
| 2004 | -- | $119,325 |
| 2003 | -- | $119,325 |
| 2002 | -- | $119,325 +64.9% |
| 2001 | -- | $72,350 |
Find assessor info on the county website
Monthly payment
Est. payment
Payment breakdown
Explore the cost of this home by adjusting the details. Changes won't be saved.Climate risks
Neighborhood: 38002

Similar homes
- $829,9004 bd4 ba3.8k sqft9797 Windward Slope Cv, Lakeland, TN 38002For Sale
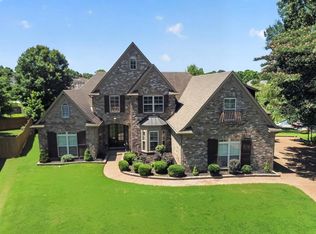 MLS ID #10224094, Steve A Boysen, Crye-Leike, Inc., REALTORS. MAAR
- $840,0004 bd5 ba3.9k sqft9505 Wild Dove Cv, Lakeland, TN 38002New Construction
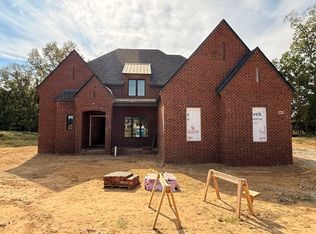 MLS ID #10234562, Kathryn E Clark, Clark & Clark. MAAR
- $585,0005 bd5 ba3.8k sqft10178 Mackwood Dr, Lakeland, TN 38002For Sale
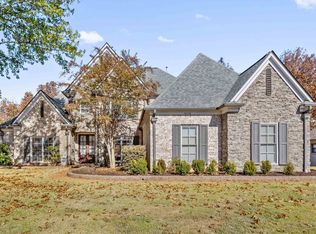 MLS ID #10234460, Sara M Parham, Groome & Co.. MAAR
- $699,0004 bd4 ba4.7k sqft4116 Loch Meade Dr, Lakeland, TN 38002For Sale
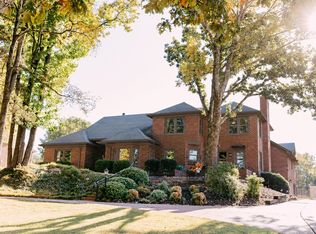 MLS ID #10226714, Cathy Donahoe, Adaro Realty, Inc.. MAAR
