Immaculate home with exceptional indoor and outdoor living! This beautifully maintained home in sought-after Winstead Farms in Lakeland offers generous living spaces, thoughtful updates, and an entertainer’s dream backyard. The spacious primary suite is located downstairs & features hardwood floors, high ceilings, & a large adjoining primary bath. A second bedroom and full bath are downstairs, while three additional bedrooms and a bonus room are upstairs. New carpet, new Pella windows, and a two-year-old roof add to the home’s appeal & peace of mind. The heart of the home is the large, open kitchen, featuring an abundance of cabinetry and storage, a large pantry, & views into the stunning hearth room w/ vaulted ceiling & gas fireplace. A separate breakfast room & bar w/ wine refrigerator make entertaining effortless. Step outside & prepare to fall in love! The fabulous covered outdoor living room overlooks a saltwater pool. Oversized 3 car garage. Neighborhood walking path, lake &pool
For sale
$739,000
5178 Adagio Ln, Arlington, TN 38002
5beds
4,597sqft
Single Family Residence
Built in 2008
0.28 Acres Lot
$730,100 Zestimate®
$161/sqft
$-- HOA
What's special
Gas fireplaceOverlooks a saltwater poolNew pella windowsGenerous living spacesLarge open kitchenSeparate breakfast roomVaulted ceiling
- 14 days
- 383
- 46
Likely to sell faster than
Zillow last checked:
Listing updated:
Listed by:
Cathleen J Black,
Marx-Bensdorf, REALTORS 901-682-1868,
John P West,
Marx-Bensdorf, REALTORS
Source: MAAR,MLS#: 10232922
Facts & features
Interior
Bedrooms & bathrooms
- Bedrooms: 5
- Bathrooms: 5
- Full bathrooms: 4
- 1/2 bathrooms: 1
Rooms
- Room types: Attic, Bonus Room, Entry Hall
Primary bedroom
- Features: Hardwood Floor, Smooth Ceiling, Vaulted/Coffered Ceiling, Walk-In Closet(s)
- Level: First
- Area: 255
- Dimensions: 15 x 17
Bedroom 2
- Features: Hardwood Floor, Private Full Bath, Smooth Ceiling, Walk-In Closet(s)
- Level: First
- Area: 132
- Dimensions: 11 x 12
Bedroom 3
- Features: Carpet, Shared Bath, Smooth Ceiling, Walk-In Closet(s)
- Level: Second
- Area: 182
- Dimensions: 13 x 14
Bedroom 4
- Features: Carpet, Shared Bath, Smooth Ceiling, Walk-In Closet(s)
- Level: Second
- Area: 221
- Dimensions: 13 x 17
Bedroom 5
- Features: Carpet, Private Full Bath, Smooth Ceiling
- Level: Second
- Area: 170
- Dimensions: 10 x 17
Primary bathroom
- Features: Double Vanity, Separate Shower, Smooth Ceiling, Tile Floor, Full Bath
Dining room
- Features: Separate Dining Room
- Area: 182
- Dimensions: 13 x 14
Kitchen
- Features: Breakfast Bar, Eat-in Kitchen, Kitchen Island, Keeping/Hearth Room, Pantry, Separate Breakfast Room
- Area: 224
- Dimensions: 14 x 16
Living room
- Features: Separate Living Room
- Area: 360
- Dimensions: 18 x 20
Bonus room
- Area: 352
- Dimensions: 16 x 22
Den
- Dimensions: 0 x 0
Heating
- 3 or More Systems, Central, Natural Gas
Cooling
- 3 or More Systems, Central Air
Appliances
- Included: 2+ Water Heaters, Vent Hood/Exhaust Fan, Cooktop, Dishwasher, Disposal, Double Oven, Gas Cooktop, Microwave
- Laundry: Laundry Room
Features
- 1 or More BR Down, Double Vanity Bath, Full Bath Down, Half Bath Down, Luxury Primary Bath, Primary Down, Separate Tub & Shower, Vaulted/Coffered Primary, High Ceilings, Smooth Ceiling, Vaulted/Coff/Tray Ceiling, Wet Bar, Walk-In Closet(s), Rear Stairs to Playroom, 1/2 Bath, 2 or More Baths, 2nd Bedroom, Breakfast Room, Dining Room, Keeping/Hearth Room, Kitchen, Laundry Room, Living Room, Primary Bedroom, 2 or More Baths, 3rd Bedroom, 4th or More Bedrooms, Bonus Room, Square Feet Source: AutoFill (MAARdata) or Public Records (Cnty Assessor Site)
- Flooring: Part Carpet, Part Hardwood, Tile
- Doors: Steel Insulated Door(s)
- Windows: Double Pane Windows, Window Treatments
- Attic: Walk-In
- Number of fireplaces: 1
- Fireplace features: Gas Log, Gas Starter, In Keeping/Hearth room
Interior area
- Total interior livable area: 4,597 sqft
Video & virtual tour
Property
Parking
- Total spaces: 3
- Parking features: Driveway/Pad, Garage Door Opener, More than 3 Coverd Spaces, Garage Faces Side
- Has garage: Yes
- Covered spaces: 3
- Has uncovered spaces: Yes
Features
- Stories: 1.5
- Patio & porch: Porch, Covered Patio
- Has private pool: Yes
- Pool features: Pool Cleaning Equipment, Community, In Ground
- Fencing: Wood
Lot
- Size: 0.28 Acres
- Dimensions: 75.05 x 167.94
- Features: Level, Professionally Landscaped, Some Trees
Details
- Parcel number: L0150A D00091
Construction
Type & style
- Home type: SingleFamily
- Architectural style: Traditional
- Property subtype: Single Family Residence
Materials
- Brick Veneer
- Foundation: Slab
- Roof: Composition Shingles
Condition
- New construction: No
- Year built: 2008
Utilities & green energy
- Sewer: Public Sewer
- Water: Public
- Utilities for property: Cable Available
Community & HOA
Community
- Security: Security System, Smoke Detector(s), Iron Door(s), Monitored Alarm System
- Subdivision: Winstead Farms
Location
- Region: Arlington
Financial & listing details
- Price per square foot: $161/sqft
- Tax assessed value: $675,800
- Annual tax amount: $6,133
- Price range: $739K - $739K
- Date on market: 10/21/2026
- Cumulative days on market: 15 days
- Listing terms: Conventional,FHA,VA Loan
Estimated market value
$730,100
$694,000 - $767,000
$4,468/mo
Price history
| Date | Event | Price |
|---|---|---|
| 10/21/2026 | Listed for sale | $739,000+55.3%$161/sqft |
Source:  MAAR #10232922 Report a problem | ||
| 3/24/2021 | Listing removed | -- |
Source: Owner Report a problem | ||
| 5/30/2012 | Sold | $475,950-2.8%$104/sqft |
Source: MAAR #3233618 Report a problem | ||
| 8/26/2011 | Price change | $489,900-1.6%$107/sqft |
Source: Owner Report a problem | ||
| 3/18/2011 | Price change | $497,900-3.3%$108/sqft |
Source: Keller Williams - Memphis East #3212751 Report a problem | ||
| 11/29/2010 | Listed for sale | $514,900+15.1%$112/sqft |
Source: Connie M Robertson #3212751 Report a problem | ||
| 2/26/2009 | Sold | $447,219+487.7%$97/sqft |
Source: Public Record Report a problem | ||
| 6/23/2008 | Sold | $76,100$17/sqft |
Source: Public Record Report a problem | ||
Public tax history
| Year | Property taxes | Tax assessment |
|---|---|---|
| 2025 | $6,133 -0.1% | $168,950 +26.1% |
| 2024 | $6,136 | $133,975 |
| 2023 | $6,136 | $133,975 |
| 2022 | -- | $133,975 |
| 2021 | -- | $133,975 +5.3% |
| 2020 | $1,578 | $127,275 |
| 2019 | $1,578 -69.4% | $127,275 |
| 2018 | $5,155 -24.4% | $127,275 |
| 2017 | $6,822 +303.7% | $127,275 +5.4% |
| 2016 | $1,690 | $120,700 |
| 2014 | -- | $120,700 |
| 2013 | -- | $120,700 -1.7% |
| 2012 | -- | $122,775 |
| 2011 | -- | $122,775 |
| 2010 | -- | $122,775 +2.3% |
| 2009 | -- | $120,000 |
Find assessor info on the county website
Monthly payment
Est. payment
Payment breakdown
Explore the cost of this home by adjusting the details. Changes won't be saved.Climate risks
Neighborhood: 38002


Similar homes
- $699,9005 bd5 ba4.6k sqft10195 Maple Run Dr, Lakeland, TN 38002For Sale
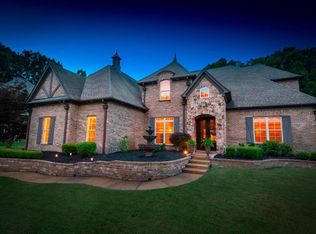 MLS ID #10225981, Billy C Rodgers, Crye-Leike, Inc., REALTORS. MAAR
- $795,0005 bd5 ba5.2k sqft4311 Melwood Oak Dr, Lakeland, TN 38002For Sale
 MLS ID #10227832, James M Harvey, Keller Williams. MAAR
- $719,8005 bd5 ba3.9k sqft5310 Thunderbolt Cv, Lakeland, TN 38002New Construction
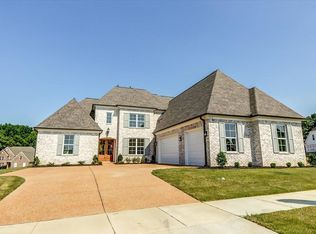 MLS ID #10219392, Angela F Correale, Correale Builders and Realtors. MAAR
- $825,0004 bd3 ba4.7k sqft6236 Althorp Cv, Arlington, TN 38002For Sale
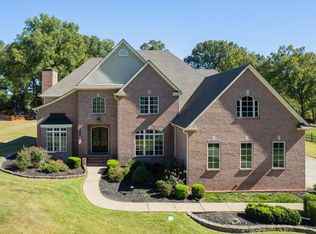 MLS ID #10232970, Allison E Holden, BHHS McLemore & Co. Realty. MAAR
