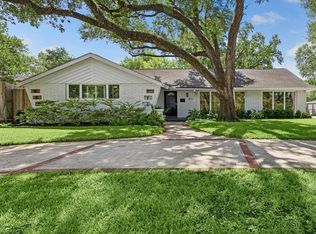
This beautifully designed one-story home offers the ease of single-level living paired with an unbeatable Inner Loop location. Featuring 3 bedrooms, 3 full baths, and a spacious flex room that could serve as a generous 4th bedroom, playroom, media room, or home office, the layout is both functional and versatile for modern living. The heart of the home is the open-concept living, kitchen, and dining area, designed for effortless everyday living and entertaining. Thoughtfully connected spaces create a bright and welcoming atmosphere with seamless flow throughout. Enjoy close proximity to some of Houston’s best dining, shopping, parks, and entertainment, along with convenient access to major highways for an easy commute to Downtown, the Galleria, Texas Medical Center, and beyond. Combining comfort, charm, and location, this is Inner Loop living at its best.
Pending
Price cut: $11K (8/4)
$849,000
4014 Norfolk St, Houston, TX 77027
3beds
2,094sqft
Single Family Residence
Built in 1952
7,200 Square Feet Lot
$818,300 Zestimate®
$405/sqft
$-- HOA
What's special
- 67 days
- 70
- 2
Zillow last checked:
Listing updated:
Listed by:
Katherine Doke TREC #0735616 713-205-7246,
Greenwood King Properties - Kirby Office
Source: HAR,MLS#: 55503436
Facts & features
Interior
Bedrooms & bathrooms
- Bedrooms: 3
- Bathrooms: 3
- Full bathrooms: 3
Primary bedroom
- Level: First
- Area: 217.5
- Dimensions: 15x14.5
Bedroom
- Level: First
- Area: 130
- Dimensions: 13x10
Bedroom
- Level: First
- Area: 154
- Dimensions: 14x11
Dining room
- Level: First
- Area: 208
- Dimensions: 16x13
Other
- Level: First
- Area: 240
- Dimensions: 20x12
Kitchen
- Level: First
- Area: 126
- Dimensions: 14x9
Living room
- Level: First
- Area: 342
- Dimensions: 19x18
Heating
- Natural Gas
Cooling
- Electric
Appliances
- Included: Disposal, Refrigerator, Washer, Double Oven, Microwave, Gas Cooktop, Dishwasher
- Laundry: Electric Dryer Hookup, Washer Hookup
Features
- Crown Molding, All Bedrooms Down, En-Suite Bath
- Flooring: Wood
- Windows: Window Coverings
Interior area
- Total structure area: 2,094
- Total interior livable area: 2,094 sqft
Property
Parking
- Total spaces: 2
- Parking features: Electric Gate, Driveway Gate, Detached
- Garage spaces: 2
Features
- Stories: 1
- Fencing: Back Yard
Lot
- Size: 7,200 Square Feet
- Features: Subdivided, 0 Up To 1/4 Acre
Details
- Parcel number: 0772860090017
Construction
Type & style
- Home type: SingleFamily
- Architectural style: Ranch
- Property subtype: Single Family Residence
Materials
- Brick
- Foundation: Slab
- Roof: Composition
Condition
- New construction: No
- Year built: 1952
Utilities & green energy
- Sewer: Public Sewer
- Water: Public
Community & HOA
Community
- Subdivision: Weslayan Plaza
Location
- Region: Houston
Financial & listing details
- Price per square foot: $405/sqft
- Tax assessed value: $618,400
- Annual tax amount: $13,142
- Date on market: 8/4/2026
- Listing terms: Cash,Conventional
Estimated market value
$818,300
$777,000 - $859,000
$3,686/mo
Price history
| Date | Event | Price |
|---|---|---|
| 9/8/2026 | Pending sale | $849,000$405/sqft |
Source:  HAR #55503436 Report a problem HAR #55503436 Report a problem | ||
| 8/4/2026 | Price change | $849,000-1.3%$405/sqft |
Source: HAR #55503436 Report a problem | ||
| 6/23/2026 | Price change | $860,000-1.7%$411/sqft |
Source: HAR #42548199 Report a problem | ||
| 6/11/2026 | Listed for sale | $875,000$418/sqft |
Source: HAR #22117386 Report a problem | ||
| 6/4/2026 | Pending sale | $875,000$418/sqft |
Source: HAR #22117386 Report a problem | ||
| 5/26/2026 | Listed for sale | $875,000+25%$418/sqft |
Source: HAR #22117386 Report a problem | ||
| 7/21/2021 | Listing removed | -- |
Source: HAR #59468279 Report a problem | ||
| 6/12/2021 | Pending sale | $699,900$334/sqft |
Source: HAR #59468279 Report a problem | ||
| 4/28/2021 | Listed for sale | $699,900-3.4%$334/sqft |
Source: HAR #94592658 Report a problem | ||
| 4/28/2021 | Listing removed | -- |
Source: HAR #86796880 Report a problem | ||
| 4/7/2021 | Price change | $724,900-3.3%$346/sqft |
Source: HAR #86796880 Report a problem | ||
| 3/5/2021 | Listed for sale | $749,900$358/sqft |
Source: HAR #86796880 Report a problem | ||
Public tax history
| Year | Property taxes | Tax assessment |
|---|---|---|
| 2025 | $9,303 -27.5% | $618,400 -26.5% |
| 2024 | $12,824 +15.3% | $841,543 |
| 2023 | $11,118 -3.4% | $841,543 +24.7% |
| 2022 | $11,505 | $674,873 +14.5% |
| 2021 | -- | $589,560 +12.1% |
| 2020 | $9,840 +5.5% | $526,000 |
| 2019 | $9,330 +5.6% | $526,000 +16.9% |
| 2018 | $8,838 | $450,000 |
| 2017 | $8,838 -0.1% | $450,000 |
| 2016 | $8,846 +1.6% | $450,000 |
| 2015 | $8,710 | $450,000 +4.7% |
| 2014 | $8,710 | $430,000 +1.9% |
| 2013 | -- | $422,057 +3.5% |
| 2012 | -- | $407,915 +8% |
| 2011 | -- | $377,866 |
| 2010 | -- | $377,866 -6.4% |
| 2009 | -- | $403,757 +18.4% |
| 2008 | -- | $340,927 +3.5% |
| 2007 | -- | $329,287 -2.6% |
| 2006 | -- | $338,105 +61% |
| 2005 | -- | $210,000 |
| 2004 | -- | $210,000 +13.5% |
| 2003 | -- | $185,000 |
| 2002 | -- | $185,000 +6.8% |
| 2001 | -- | $173,200 -8.4% |
| 2000 | -- | $189,100 |
Find assessor info on the county website
Monthly payment
Est. payment
Payment breakdown
Explore the cost of this home by adjusting the details. Changes won't be saved.Climate risks
Neighborhood: Greenway - Upper Kirby Area
Nearby schools
Schools provided by the listing agent
- Elementary: School At St George Place
- Middle: Lanier Middle School
- High: Lamar High School (Houston)
Source: HAR. This data may not be complete. We recommend contacting the local school district to confirm school assignments for this home.

Similar homes
- $710,0003 bd2 ba2.6k sqft3511 S Braeswood Blvd, Houston, TX 77025For Sale
 MLS ID #24076823, David Hille, Coldwell Banker Realty - Heights. HAR
 - $850,0004 bd3 ba2.4k sqft9203 Bronco Dr, Houston, TX 77055For Sale
 MLS ID #22428651, Elizabeth Minjarez, Elite Texas Properties. HAR
 - $832,5003 bd3 ba2.4k sqft2339 Brookmere Dr, Houston, TX 77008For Sale
 MLS ID #36222668, Ryan Hunzeker, CB&A, Realtors- Loop Central. HAR
 - $748,2004 bd3 ba2.4k sqft7915 Meadow Lake Ln, Houston, TX 77063For Sale
 MLS ID #77825677, Rebecca Andress, Greenwood King Properties - Voss Office. HAR
