Virtually Staged. Seller to put on Brand New Roof with Accepted Offer!!! South Tampa Single-Story POOL Home. Experience a Non-HOA and the practical advantage of a non-flood zone designation in South Tampa. Located within the Tampa city limits, this fully updated 4-bedroom, 2-bathroom Florida Ranch delivers a functional layout wrapped in modern, durable finishes. The main interior features include matching, waterproof laminate flooring flowing consistently through all primary living spaces and bedrooms. The home is styled with crisp neutral paint, crown molding, 5-inch baseboards, and updated 6-panel doors with new hardware. In the kitchen, solid wood shaker cabinetry is paired with granite countertops and a stainless steel appliance package. Essential infrastructure provides turnkey operational reliability, featuring a complete HVAC system and a tankless water heater, both installed new in 2019. The living space expands directly into a versatile, enclosed rear patio equipped with its own dedicated wall cooling unit—an ideal footprint for a sunroom, home office, or dedicated playroom. This bonus space features brand-new windows designed to open fully, allowing you to easily transition the area into a classic open-air Florida room. Outside, the fully fenced backyard features a private, open-air pool and plenty of green space for pets or entertainment. Positioned within the Robinson High School district, just minutes from the gates of MacDill Air Force Base, the Gandy Bridge for quick St. Pete access, and South Tampa’s main retail and dining corridors.
For sale
$559,999
4014 W LAND AVENUE, TAMPA, FL 33616
4beds
1,435sqft
:
Get pre-qualified$3,767/mo
Single Family Residence
Built in 1964
6,789 Square Feet Lot
$543,100 Zestimate®
$390/sqft
$-- HOA
What's special
Private open-air poolGranite countertopsCrisp neutral paintCrown moldingStainless steel appliance packageSolid wood shaker cabinetryFully fenced backyard
- 11 days |
- 313 |
- 17 |
Likely to sell faster than
Zillow last checked:
Listing updated:
Listed by:
Alexandros Antonakos 813-428-1907,
QUICKSILVER REAL ESTATE GROUP 813-288-0300,
Erica Antonakos 813-455-0946,
QUICKSILVER REAL ESTATE GROUP
Source: Stellar MLS,MLS#: TB8529586 Originating MLS: Suncoast Tampa
Originating MLS: Suncoast Tampa
Facts & features
Interior
Bedrooms & bathrooms
- Bedrooms: 4
- Bathrooms: 2
- Full bathrooms: 2
Rooms
- Room types: Den/Library/Office, Florida Room
Primary bedroom
- Features: Ceiling Fan(s), En Suite Bathroom, Built-in Closet
- Level: First
- Area: 160 Square Feet
- Dimensions: 10x16
Bedroom 2
- Features: Ceiling Fan(s), Built-in Closet
- Level: First
- Area: 108 Square Feet
- Dimensions: 9x12
Bedroom 3
- Features: Ceiling Fan(s), Built-in Closet
- Level: First
- Area: 180 Square Feet
- Dimensions: 15x12
Bedroom 4
- Features: Ceiling Fan(s), Built-in Closet
- Level: First
- Area: 96 Square Feet
- Dimensions: 12x8
Primary bathroom
- Features: Shower No Tub, Single Vanity
- Level: First
- Area: 63 Square Feet
- Dimensions: 7x9
Bathroom 2
- Features: Single Vanity, Tub With Shower
- Level: First
- Area: 40 Square Feet
- Dimensions: 5x8
Dining room
- Features: Ceiling Fan(s)
- Level: First
- Area: 88 Square Feet
- Dimensions: 11x8
Florida room
- Features: Ceiling Fan(s)
- Level: First
- Area: 198 Square Feet
- Dimensions: 22x9
Kitchen
- Features: Granite Counters, Stone Counters
- Level: First
- Area: 56 Square Feet
- Dimensions: 7x8
Living room
- Level: First
- Area: 176 Square Feet
- Dimensions: 11x16
Heating
- Central, Electric
Cooling
- Central Air
Appliances
- Included: Dishwasher, Disposal, Dryer, Microwave, Range, Refrigerator, Tankless Water Heater
- Laundry: Electric Dryer Hookup, Inside, Washer Hookup
Features
- Ceiling Fan(s), Crown Molding, Kitchen/Family Room Combo, Open Floorplan, Primary Bedroom Main Floor, Solid Surface Counters, Stone Counters, Thermostat
- Flooring: Laminate, Tile
- Has fireplace: No
Interior area
- Total structure area: 1,732
- Total interior livable area: 1,435 sqft
Video & virtual tour
Property
Features
- Levels: One
- Stories: 1
- Patio & porch: Rear Porch
- Exterior features: Private Mailbox, Sidewalk
- Has private pool: Yes
- Pool features: Gunite, In Ground, Tile
- Fencing: Wood
- Has view: Yes
- View description: Pool
Lot
- Size: 6,789 Square Feet
- Features: Cleared, City Lot, Landscaped, Sidewalk
- Residential vegetation: Mature Landscaping, Trees/Landscaped
Details
- Parcel number: A16301841U00000000036.0
- Zoning: RS-60
- Special conditions: None
Construction
Type & style
- Home type: SingleFamily
- Architectural style: Florida,Ranch
- Property subtype: Single Family Residence
Materials
- Block, Concrete
- Foundation: Slab
- Roof: Shingle
Condition
- Completed
- New construction: No
- Year built: 1964
Utilities & green energy
- Sewer: Public Sewer
- Water: Public
- Utilities for property: Electricity Connected, Sewer Connected, Water Connected
Community & HOA
Community
- Pet fee: $0 monthly
- Subdivision: LAND LACKEY ESTATES UNIT 2
HOA
- Has HOA: No
Location
- Region: Tampa
Financial & listing details
- Price per square foot: $390/sqft
- Tax assessed value: $352,145
- Annual tax amount: $5,725
- Date on market: 7/17/2026
- Cumulative days on market: 12 days
- Listing terms: Cash,Conventional,FHA,VA Loan
- Ownership: Fee Simple
- Total actual rent: 0
- Electric utility on property: Yes
- Road surface type: Paved, Asphalt
Estimated market value
$543,100
$516,000 - $570,000
$3,533/mo
Price history
| Date | Event | Price |
|---|---|---|
| 7/17/2026 | Listed for sale | $559,999+51.4%$390/sqft |
Source:  Stellar MLS #TB8529586 Report a problem Stellar MLS #TB8529586 Report a problem | ||
| 7/12/2024 | Listing removed | $369,900-2.7%$258/sqft |
Source: Stellar MLS #T3300290 Report a problem | ||
| 5/13/2021 | Sold | $380,000+2.7%$265/sqft |
Source: Stellar MLS #T3300290 Report a problem | ||
| 4/12/2021 | Pending sale | $369,900+335.2%$258/sqft |
Source: Stellar MLS #T3300290 Report a problem | ||
| 3/24/2021 | Listing removed | -- |
Source: Owner Report a problem | ||
| 1/8/2020 | Listing removed | $1,850$1/sqft |
Source: Owner Report a problem | ||
| 1/2/2020 | Listed for rent | $1,850+9.1%$1/sqft |
Source: Owner Report a problem | ||
| 8/6/2017 | Listing removed | $1,695$1/sqft |
Source: Owner Report a problem | ||
| 8/5/2017 | Listed for rent | $1,695+21.5%$1/sqft |
Source: Owner Report a problem | ||
| 4/8/2014 | Listing removed | $1,395$1/sqft |
Source: Dominion Enterprises #T2616364 Report a problem | ||
| 2/27/2014 | Listed for rent | $1,395$1/sqft |
Source: Dominion Enterprises #T2616364 Report a problem | ||
| 2/16/2012 | Sold | $85,000+7.7%$59/sqft |
Source: Public Record Report a problem | ||
| 9/30/2011 | Listed for sale | $78,900-10.8%$55/sqft |
Source: Realty Center LLC #U7526345 Report a problem | ||
| 7/6/2000 | Sold | $88,500+70.2%$62/sqft |
Source: Public Record Report a problem | ||
| 9/24/1998 | Sold | $52,000+229.1%$36/sqft |
Source: Public Record Report a problem | ||
| 4/23/1998 | Sold | $15,800$11/sqft |
Source: Public Record Report a problem | ||
Public tax history
| Year | Property taxes | Tax assessment |
|---|---|---|
| 2025 | $5,725 +7.6% | $352,145 +12.4% |
| 2024 | $5,320 +2.6% | $313,293 +3% |
| 2023 | $5,186 -15.4% | $304,168 -1.4% |
| 2022 | $6,127 +75.8% | $308,386 +87.9% |
| 2021 | $3,485 +10.2% | $164,085 +10% |
| 2020 | $3,164 +7.4% | $149,168 +10% |
| 2019 | $2,946 | $135,607 -3.1% |
| 2018 | $2,946 +6.8% | $139,918 +16.9% |
| 2017 | $2,757 +10.8% | $119,738 +17.5% |
| 2016 | $2,489 +10.4% | $101,884 +10% |
| 2015 | $2,255 +25.4% | $92,622 +10% |
| 2014 | $1,798 | $84,202 +5.5% |
| 2013 | $1,798 +146.3% | $79,830 +14.5% |
| 2012 | $730 -37.3% | $69,723 -25.1% |
| 2011 | $1,165 -3.1% | $93,138 -2.5% |
| 2010 | $1,202 +4% | $95,524 +2.7% |
| 2009 | $1,156 -0.3% | $93,013 +0.1% |
| 2008 | $1,160 -19% | $92,920 +3% |
| 2007 | $1,432 -5.3% | $90,214 +2.5% |
| 2006 | $1,512 +1.2% | $88,014 +3% |
| 2005 | $1,495 | $85,450 +3% |
| 2004 | -- | $82,961 +1.9% |
| 2003 | -- | $81,414 +2.4% |
| 2002 | -- | $79,506 +1.6% |
| 2001 | -- | $78,254 +11.8% |
| 2000 | $1,784 | $70,024 |
Find assessor info on the county website
Monthly payment
Est. payment
Payment breakdown
Explore the cost of this home by adjusting the details. Changes won't be saved.Climate risks
Neighborhood: Gandy-Sun Bay South
Nearby schools
GreatSchools rating
- 4/10Westshore Elementary SchoolGrades: PK-5Distance: 1.2 mi
- 5/10Madison Middle SchoolGrades: 6-8Distance: 2.3 mi
- 6/10Robinson High SchoolGrades: 9-12Distance: 0.3 mi
Schools provided by the listing agent
- Elementary: West Shore-HB
- Middle: Madison-HB
- High: Robinson-HB
Source: Stellar MLS. This data may not be complete. We recommend contacting the local school district to confirm school assignments for this home.
- $309,9002 bd1 ba891 sqft4016 W Land Ave, Tampa, FL 33616Off Market
- $427,3003 bd2 ba1.3k sqft4012 W Land Ave, Tampa, FL 33616Off Market

- $829,6004 bd4 ba2.9k sqft4017 Southernwood Ct, Tampa, FL 33616Off Market
- $282,9094 bd3 ba2.3k sqft4019 Southernwood Ct, Tampa, FL 33616Off Market
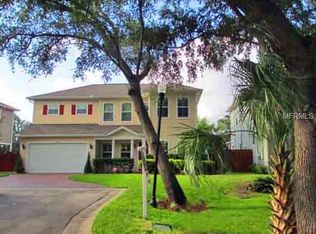
- $796,6004 bd4 ba2.8k sqft4015 Southernwood Ct, Tampa, FL 33616Off Market
- $334,5003 bd1 ba918 sqft4013 Land Ave, Tampa, FL 33616Off Market
- $328,1002 bd1 ba1.1k sqft4010 W Land Ave, Tampa, FL 33616Off Market
- $651,3004 bd3 ba2.6k sqft4013 Southernwood Ct, Tampa, FL 33616Off Market
A local agent can set up tours, give advice and negotiate with sellers.
Similar homes
- $425,0004 bd2 ba1.4k sqft4104 W MONTGOMERY TERRACE, TAMPA, FL 33616For Sale

 MLS ID #TB8522249, Kevin Byrne, IMPACT REALTY TAMPA BAY. Stellar MLS
 - $489,9004 bd2 ba1.1k sqft4417 W FAIRVIEW HEIGHTS, TAMPA, FL 33616For Sale
 MLS ID #TB8528982, Keith Jackson, EXP REALTY LLC. Stellar MLS
 - $524,9994 bd2 ba1.5k sqft6822 S WALL STREET, TAMPA, FL 33616For Sale
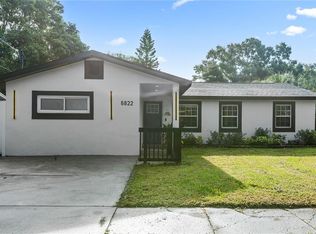 MLS ID #TB8525151, Nadia Daggett, INVESTING N FLORIDA, LLC. Stellar MLS
 - $525,0004 bd2 ba1.3k sqft4418 W FAIRVIEW HEIGHTS, TAMPA, FL 33616For Sale
 MLS ID #TB8480574, Kimberly Russian, COLDWELL BANKER REALTY. Stellar MLS
 - $580,0003 bd2 ba1.4k sqft4705 Ohio Ave, Tampa, FL 33616For Sale By Owner
- $449,9904 bd2 ba1.2k sqft4409 W WYOMING AVENUE, TAMPA, FL 33616For SaleMLS ID #TB8531788, Erika Nunez, THE SOMERDAY GROUP PL. Stellar MLS
- $495,0004 bd2 ba1.7k sqft4437 W BAY AVENUE, TAMPA, FL 33616For SaleMLS ID #TB8513982, Jason Rodriguez, CHARLES RUTENBERG REALTY INC. Stellar MLS
- $565,0004 bd2 ba2k sqft3905 W PEARL AVENUE, TAMPA, FL 33611For SaleMLS ID #TB8525191, Jacob Schmidt LLC, CAPSTAR REAL ESTATE LLC. Stellar MLS
- $535,0003 bd2 ba1.3k sqft7703 S SPARKMAN STREET, TAMPA, FL 33616For SaleMLS ID #TB8530394, Nicole Rodriguez, 1 STEP AHEAD REALTY GROUP LLC. Stellar MLS
- $510,0003 bd2 ba1.2k sqft4002 W OKLAHOMA AVENUE, TAMPA, FL 33616For SaleMLS ID #TB8500471, Trey Campagna, WILLOW HOMES REALTY, LLC. Stellar MLS
- $460,0003 bd2 ba1.3k sqft4114 W OLIVE STREET, TAMPA, FL 33616For SaleMLS ID #TB8508512, Jessica Malinowski, MIHARA & ASSOCIATES INC.. Stellar MLS
- $549,9004 bd3 ba1.7k sqft3526 W PAUL AVENUE, TAMPA, FL 33611For SaleMLS ID #TB8526015, Eva Rodighiero, COASTAL PROPERTIES GROUP INTER. Stellar MLS
- $489,9903 bd2 ba1.2k sqft6545 S WEST SHORE CIRCLE, TAMPA, FL 33616For SaleMLS ID #TB8417147, Erika Nunez, THE SOMERDAY GROUP PL. Stellar MLS
- $499,0003 bd2 ba1.9k sqft6551 S WEST SHORE CIRCLE, TAMPA, FL 33616For SaleMLS ID #TB8516713, Lolita Rogacheva, FLORIDA HOMES RLTY & MORTGAGE. Stellar MLS
- $525,0003 bd2 ba1.4k sqft3816 W PAXTON AVENUE, TAMPA, FL 33611For SaleMLS ID #TB8525386, Kelli Mullen, COASTAL PROPERTIES GROUP INTERNATIONAL. Stellar MLS
- $499,0003 bd2 ba1.3k sqft4409 W PEARL AVENUE, TAMPA, FL 33611For SaleMLS ID #TB8530574, Lance Willard LLC, CHARLES RUTENBERG REALTY INC. Stellar MLS
- $480,0003 bd3 ba1.5k sqft6532 S WEST SHORE CIRCLE, TAMPA, FL 33616For SaleMLS ID #TB8514270, Jourdin Reece, GULF SHORES REALTY ERA POWERED LLC. Stellar MLS
- $495,0003 bd2 ba1.1k sqft6552 S WEST SHORE CIRCLE, TAMPA, FL 33616For SaleMLS ID #TB8512008, Kelly Campbell, BHHS FLORIDA PROPERTIES GROUP. Stellar MLS
- $375,0004 bd3 ba1.2k sqft6425 S RICHARD AVENUE, TAMPA, FL 33616For SaleMLS ID #TB8522647, Dillon Eversole, REALTY HUB. Stellar MLS
- $449,9993 bd3 ba1.4k sqft7301 S WEST SHORE BOULEVARD, TAMPA, FL 33616For SaleMLS ID #TB8466208, Stephen Dispensa, DISPENSA PROPERTIES LLC. Stellar MLS
