Welcome home to this charming 3-bedroom, 2-bath single-family residence in the heart of beautiful South Tampa! Conveniently located just minutes from MacDill Air Force Base, the Gandy Bridge, shopping, dining, and everything Tampa has to offer, this home combines comfort, convenience, and an unbeatable location.
The spacious primary suite features its own private entrance, elegant marble countertops, and dual his-and-her sinks, creating a relaxing private retreat. Two additional bedrooms and a full guest bathroom provide plenty of space for family, guests, or a home office.
The inviting dining room showcases a cozy fireplace, making it the perfect place to gather for meals and special occasions. Step outside to your own backyard oasis, complete with a sparkling in-ground swimming pool—ideal for entertaining or enjoying Florida’s beautiful weather year-round.
Situated in a highly desirable neighborhood, this home offers the perfect blend of privacy, convenience, and lifestyle. Whether you’re looking for your forever home or a fantastic investment in one of Tampa’s most sought-after areas, this property is a must-see!
Schedule your private showing today!
For sale by owner
$580,000
4705 Ohio Ave, Tampa, FL 33616
3beds
1,448sqft
:
Get pre-qualified$3,941/mo
SingleFamily
Built in 1956
3,400 Square Feet Lot
$-- Zestimate®
$401/sqft
$-- HOA
What's special
Beautifully renovatedHigh-end granite in kitchenNew guttersNew carpet in bedroomsClassic brick wood-burning fireplaceNew impact-rated windows
- 14 days |
- 194 |
- 11 |
Listed by:
Property Owner (386) 538-1989
Facts & features
Interior
Bedrooms & bathrooms
- Bedrooms: 3
- Bathrooms: 2
- Full bathrooms: 2
Heating
- Other
Cooling
- Central
Appliances
- Included: Dishwasher, Microwave, Range / Oven, Refrigerator
Features
- Inside Utility, Smoke Alarm(S), Solid Wood Cabinets, Solid Stone Counters, Washer/Dryer Hookup, Blinds/Shades
- Flooring: Tile, Carpet
- Has fireplace: No
Interior area
- Total interior livable area: 1,448 sqft
Property
Features
- Exterior features: Stucco
Lot
- Size: 3,400 Square Feet
Details
- Parcel number: 1830083XG000017000150A
Construction
Type & style
- Home type: SingleFamily
Materials
- masonry
- Roof: Composition
Condition
- New construction: No
- Year built: 1956
Utilities & green energy
- Utilities for property: Public Utilities
Community & HOA
Location
- Region: Tampa
Financial & listing details
- Price per square foot: $401/sqft
- Tax assessed value: $404,248
- Annual tax amount: $8,193
- Date on market: 7/10/2026
- Ownership: Fee Simple
Estimated market value
Not available
Estimated sales range
Not available
$3,707/mo
Price history
| Date | Event | Price |
|---|---|---|
| 7/10/2026 | Listed for sale | $580,000+93.3%$401/sqft |
Source: Owner Report a problem | ||
| 9/30/2020 | Sold | $300,000+15.4%$207/sqft |
Source: Public Record Report a problem | ||
| 11/9/2017 | Sold | $260,000-5.4%$180/sqft |
Source: Agent Provided Report a problem | ||
| 9/19/2017 | Price change | $274,900-1.8%$190/sqft |
Source: REAL ESTATE MANAGEMENT PARTNER #T2893837 Report a problem | ||
| 9/19/2017 | Pending sale | $279,900$193/sqft |
Source: REAL ESTATE MANAGEMENT PARTNER #T2893837 Report a problem | ||
| 9/19/2017 | Listed for sale | $279,900$193/sqft |
Source: REAL ESTATE MANAGEMENT PARTNER #T2893837 Report a problem | ||
| 8/20/2017 | Listing removed | $279,900$193/sqft |
Source: REAL ESTATE MANAGEMENT PARTNER #T2893837 Report a problem | ||
| 7/26/2017 | Price change | $279,900-1.8%$193/sqft |
Source: REAL ESTATE MANAGEMENT PARTNER #T2893837 Report a problem | ||
| 7/18/2017 | Listed for sale | $284,900+1680.6%$197/sqft |
Source: REAL ESTATE MANAGEMENT PARTNER #T2893837 Report a problem | ||
| 5/10/2017 | Sold | $16,000-76.5%$11/sqft |
Source: Public Record Report a problem | ||
| 6/5/1996 | Sold | $68,200$47/sqft |
Source: Public Record Report a problem | ||
Public tax history
| Year | Property taxes | Tax assessment |
|---|---|---|
| 2025 | $8,193 +4.1% | $404,248 |
| 2024 | $7,870 +4487.5% | $404,248 +33.8% |
| 2023 | $172 | $302,052 +3% |
| 2022 | $172 | $293,254 +3% |
| 2021 | $172 -96.7% | $284,713 +13.3% |
| 2020 | $5,152 +8% | $251,272 +9% |
| 2019 | $4,772 | $230,576 +3.1% |
| 2018 | $4,772 +1.7% | $223,604 +53.1% |
| 2017 | $4,691 +66.4% | $146,066 +30.3% |
| 2016 | $2,820 +10.4% | $112,128 +10% |
| 2015 | $2,554 +24.2% | $101,935 +10% |
| 2014 | $2,056 | $92,668 +10% |
| 2013 | $2,056 +21.9% | $84,244 +10% |
| 2012 | $1,686 -15.9% | $76,585 -16% |
| 2011 | $2,004 +94.1% | $91,174 +3.5% |
| 2010 | $1,032 +5.5% | $88,100 +3.3% |
| 2009 | $979 -0.3% | $85,273 +0.1% |
| 2008 | $982 -17.4% | $85,188 +7.4% |
| 2007 | $1,189 -5% | $79,347 +2.5% |
| 2006 | $1,252 +1.4% | $77,412 +3% |
| 2005 | $1,234 | $75,157 +3% |
| 2004 | -- | $72,968 +1.9% |
| 2003 | -- | $71,607 +2.4% |
| 2002 | -- | $69,929 +1.6% |
| 2001 | -- | $68,828 -8% |
| 2000 | $940 | $74,844 |
Find assessor info on the county website
Monthly payment
Est. payment
Payment breakdown
Explore the cost of this home by adjusting the details. Changes won't be saved.Climate risks
Neighborhood: Gandy-Sun Bay South
Nearby schools
GreatSchools rating
- 8/10Lanier Elementary SchoolGrades: PK-5Distance: 0.2 mi
- 5/10Madison Middle SchoolGrades: 6-8Distance: 1.8 mi
- 6/10Robinson High SchoolGrades: 9-12Distance: 0.6 mi
Schools provided by the listing agent
- Elementary: Lanier-HB
- Middle: Monroe-HB
- High: Robinson-HB
Source: The MLS. This data may not be complete. We recommend contacting the local school district to confirm school assignments for this home.
- $383,4005 bd2 ba1.6k sqft4703 Ohio Ave, Tampa, FL 33616Off Market
- $653,2004 bd2 ba2.1k sqft4707 Ohio Ave, Tampa, FL 33616Off Market
- $558,2003 bd3 ba1.7k sqft4709 Ohio Ave, Tampa, FL 33616Off Market
- $452,1004 bd2 ba1.8k sqft4701 Ohio Ave, Tampa, FL 33616Off Market
- $370,1004 bd2 ba1k sqft4706 W Iowa Ave, Tampa, FL 33616Off Market
- $430,1003 bd2 ba1.4k sqft4708 W Iowa Ave, Tampa, FL 33616Off Market
- $374,0004 bd2 ba1.4k sqft4704 W Iowa Ave, Tampa, FL 33616Off Market
- $391,0004 bd2 ba1.3k sqft4706 Ohio Ave, Tampa, FL 33616Off Market
A local agent can set up tours, give advice and negotiate with sellers.
Similar homes
- $449,9904 bd2 ba1.2k sqft4409 W Wyoming Ave, Tampa, FL 33616For Sale

 MLS ID #TB8531788, Erika Nunez, THE SOMERDAY GROUP PL. Stellar MLS
 - $559,9994 bd2 ba1.4k sqft4014 W Land Ave, Tampa, FL 33616For Sale
 MLS ID #TB8529586, Alexandros Antonakos, QUICKSILVER REAL ESTATE GROUP. Stellar MLS
 - $489,9004 bd2 ba1.1k sqft4417 W Fairview Hts, Tampa, FL 33616For Sale
 MLS ID #TB8528982, Keith Jackson, EXP REALTY LLC. Stellar MLS
 - $495,0004 bd2 ba1.7k sqft4437 W Bay Ave, Tampa, FL 33616For Sale
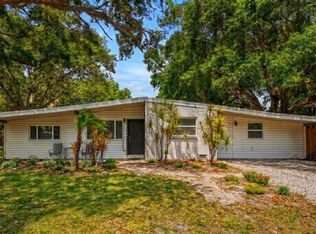 MLS ID #TB8513982, Jason Rodriguez, CHARLES RUTENBERG REALTY INC. Stellar MLS
 - $425,0004 bd2 ba1.4k sqft4104 W Montgomery Ter, Tampa, FL 33616For SaleMLS ID #TB8522249, Kevin Byrne, IMPACT REALTY TAMPA BAY. Stellar MLS
- $525,0004 bd2 ba1.3k sqft4418 W Fairview Hts, Tampa, FL 33616For SaleMLS ID #TB8480574, Kimberly Russian, COLDWELL BANKER REALTY. Stellar MLS
- $435,0003 bd2 ba1.2k sqft3916 W Iowa Ave, Tampa, FL 33616For SaleMLS ID #TB8528631, Karen Fate, REAL BROKER, LLC. Stellar MLS
- $499,0003 bd2 ba1.3k sqft4409 W Pearl Ave, Tampa, FL 33611For SaleMLS ID #TB8530574, Lance Willard LLC, CHARLES RUTENBERG REALTY INC. Stellar MLS
- $499,9983 bd2 ba1.2k sqft6545 S West Shore Cir, Tampa, FL 33616For SaleMLS ID #TB8417147, Erika Nunez, THE SOMERDAY GROUP PL. Stellar MLS
- $510,0003 bd2 ba1.2k sqft4002 W Oklahoma Ave, Tampa, FL 33616For SaleMLS ID #TB8500471, Trey Campagna, WILLOW HOMES REALTY, LLC. Stellar MLS
- $524,9994 bd2 ba1.5k sqft6822 S Wall St, Tampa, FL 33616For SaleMLS ID #TB8525151, Nadia Daggett, INVESTING N FLORIDA, LLC. Stellar MLS
- $449,9993 bd3 ba1.4k sqft7301 S West Shore Blvd, Tampa, FL 33616For SaleMLS ID #TB8466208, Stephen Dispensa, DISPENSA PROPERTIES LLC. Stellar MLS
- $499,0003 bd2 ba1.9k sqft6551 S West Shore Cir, Tampa, FL 33616For SaleMLS ID #TB8516713, Lolita Rogacheva, FLORIDA HOMES RLTY & MORTGAGE. Stellar MLS
- $399,0003 bd2 ba1k sqft4402 W Trilby Ave, Tampa, FL 33616For SaleMLS ID #TB8528687, Connor Loyd, FLORIDA EXECUTIVE REALTY 2. Stellar MLS
- $480,0003 bd3 ba1.5k sqft6532 S West Shore Cir, Tampa, FL 33616For SaleMLS ID #TB8514270, Jourdin Reece, GULF SHORES REALTY ERA POWERED LLC. Stellar MLS
- $650,0003 bd2 ba1.5k sqft7312 S Fitzgerald St, Tampa, FL 33616For SaleMLS ID #TB8524910, Robert Mitchell II, LPT REALTY, LLC. Stellar MLS
- $565,0004 bd2 ba2k sqft3905 W Pearl Ave, Tampa, FL 33611For SaleMLS ID #TB8525191, Jacob Schmidt LLC, CAPSTAR REAL ESTATE LLC. Stellar MLS
- $349,9004 bd2 ba1.1k sqft4733 W Wisconsin Ave, Tampa, FL 33616For SaleMLS ID #O6424467, Tony Tate, PLLC, LPT REALTY, LLC. Stellar MLS
- $659,9004 bd3 ba1.9k sqft4707 W Alline Ave, Tampa, FL 33611For SaleMLS ID #TB8532252, Sarah Wentworth, EXP REALTY LLC. Stellar MLS
- $495,0003 bd2 ba1.1k sqft6552 S West Shore Cir, Tampa, FL 33616For SaleMLS ID #TB8512008, Kelly Campbell, BHHS FLORIDA PROPERTIES GROUP. Stellar MLS
