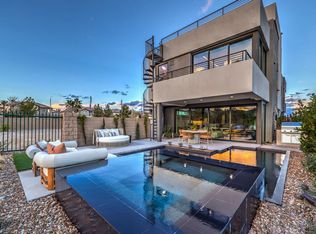
Located within thе hіghlу sought-аfter mаster-planned cοmmunitу of Southern Highlands, this residence is part of Stonewater, a boutique enclave of just 36 exclusive homesites. Crafted by renowned luxury homebuilder Blue Heron, this architecturally distinctive Home blends cutting-edge design with thoughtful functionality. Overlooking a tranquil green belt and picturesque mountain range. The Veran Alta floor plan spans 3,364 sq. ft. and features 3 spacious bedrooms, 3.5 baths, and a 2-car garage. The layout emphasizes Blue Heron’s signature seamless indoor/outdoor living experience—perfect for both entertaining and everyday comfort.
Active
$1,511,000
4015 Heron Fairway Dr, Las Vegas, NV 89141
3beds
3,376sqft
Single Family Residence
Built in 2025
4,356 Square Feet Lot
$-- Zestimate®
$448/sqft
$279/mo HOA
What's special
- 346 days |
- 372 |
- 8 |
Zillow last checked:
Listing updated:
Listed by:
Julien Racine S.0193077 702-208-7954,
Brady Luxury Homes
Source: LVR,MLS#: 2718997 Originating MLS: Greater Las Vegas Association of Realtors Inc
Originating MLS: Greater Las Vegas Association of Realtors IncFacts & features
Interior
Bedrooms & bathrooms
- Bedrooms: 3
- Bathrooms: 5
- Full bathrooms: 4
- 1/2 bathrooms: 1
Primary bedroom
- Description: Walk-In Closet(s)
- Dimensions: 15x23
Bedroom 2
- Description: Walk-In Closet(s),With Bath
- Dimensions: 12x13
Bedroom 3
- Description: Walk-In Closet(s),With Bath
- Dimensions: 11x13
Primary bathroom
- Description: Double Sink
- Dimensions: 8x20
Great room
- Description: Downstairs
- Dimensions: 12x20
Kitchen
- Description: Island
- Dimensions: 16x22
Loft
- Description: 1 Bath
- Dimensions: 16x18
Heating
- Central, Gas, Multiple Heating Units
Cooling
- Central Air, Electric, 2 Units
Appliances
- Included: Built-In Electric Oven, Double Oven, Dishwasher, Gas Cooktop, Disposal, Microwave, Refrigerator
- Laundry: Cabinets, Electric Dryer Hookup, Gas Dryer Hookup, Sink, Upper Level
Features
- Flooring: Carpet, Porcelain Tile, Tile
- Windows: Double Pane Windows
- Has fireplace: No
Interior area
- Total structure area: 3,376
- Total interior livable area: 3,376 sqft
Video & virtual tour
Property
Parking
- Total spaces: 2
- Parking features: Attached, Garage, Private
- Attached garage spaces: 2
Features
- Levels: Multi/Split
- Stories: 3
- Patio & porch: Balcony, Covered, Deck, Patio, Rooftop
- Exterior features: Balcony, Patio
- Fencing: Brick,Back Yard,Wrought Iron
- Has view: Yes
- View description: Park/Greenbelt, Mountain(s)
Lot
- Size: 4,356 Square Feet
- Features: Desert Landscaping, Landscaped, < 1/4 Acre
Details
- Parcel number: 19106525013
- Zoning description: Single Family
- Horse amenities: None
Construction
Type & style
- Home type: SingleFamily
- Architectural style: Three Story,Tri-Level
- Property subtype: Single Family Residence
Materials
- Drywall
- Roof: Flat
Condition
- To Be Built
- New construction: Yes
- Year built: 2025
Details
- Builder model: Veran Alta
- Builder name: Blue Heron
Utilities & green energy
- Electric: Photovoltaics None
- Sewer: Public Sewer
- Water: Public
- Utilities for property: Underground Utilities
Green energy
- Energy efficient items: Windows
Community & HOA
Community
- Subdivision: Stonewater
HOA
- Has HOA: Yes
- Amenities included: Gated
- Services included: Association Management
- HOA fee: $200 monthly
- HOA name: Olympia Companies
- HOA phone: 702-361-6640
- Second HOA fee: $79 monthly
Location
- Region: Las Vegas
Financial & listing details
- Price per square foot: $448/sqft
- Tax assessed value: $220,000
- Annual tax amount: $2,056
- Date on market: 9/15/2025
- Listing agreement: Exclusive Right To Sell
- Listing terms: Cash,Conventional
Estimated market value
Not available
Estimated sales range
Not available
Not available
Price history
| Date | Event | Price |
|---|---|---|
| 9/22/2025 | Price change | $1,511,000-3.8%$448/sqft |
Source:  LVR #2718997 Report a problem LVR #2718997 Report a problem | ||
| 9/15/2025 | Listed for sale | $1,571,000$465/sqft |
Source: LVR #2718997 Report a problem | ||
Public tax history
| Year | Property taxes | Tax assessment |
|---|---|---|
| 2026 | $2,220 +8% | $77,000 +10% |
| 2025 | $2,056 0% | $70,000 |
| 2024 | $2,056 | $70,000 |
| 2023 | -- | -- |
Find assessor info on the county website
Monthly payment
Est. payment
Payment breakdown
Explore the cost of this home by adjusting the details. Changes won't be saved.Climate risks
Neighborhood: Enterprise
Nearby schools
GreatSchools rating
- 7/10Evelyn Stuckey Elementary SchoolGrades: PK-5Distance: 0.9 mi
- 7/10Lois & Jerry Tarkanian Middle SchoolGrades: 6-8Distance: 2.4 mi
- 5/10Desert Oasis High SchoolGrades: 9-12Distance: 2.6 mi
Schools provided by the listing agent
- Elementary: Stuckey, Evelyn,Stuckey, Evelyn
- Middle: Tarkanian
- High: Desert Oasis
Source: LVR. This data may not be complete. We recommend contacting the local school district to confirm school assignments for this home.
- $--4,356 sqft4009 Heron Fairway Dr, Las Vegas, NV 89141Sold
- $500,0003 bd3 ba3.4k sqft4021 Heron Fairway Dr, Las Vegas, NV 89141Sold
- $455,0004,356 sqft4003 Heron Fairway Dr, Las Vegas, NV 89141Sold
- $430,0003 bd3 ba3.2k sqft3997 Heron Fairway Dr, Las Vegas, NV 89141Sold
- $500,0003 bd3 ba3.2k sqft4029 Heron Fairway Dr, Las Vegas, NV 89141Sold
- $450,0004,356 sqft4037 Heron Fairway Dr, Las Vegas, NV 89141Sold
- $1,717,2174,356 sqft3991 Heron Fairway Dr, Las Vegas, NV 89141Sold
- $270,0003 bd3 ba3.2k sqft4022 Heron Fairway Dr, Las Vegas, NV 89141Sold
A local agent can set up tours, give advice and negotiate with sellers.
Similar homes
- $1,575,0003 bd4 ba3.3k sqft11824 Kingsbarns Ct, Las Vegas, NV 89141For Sale
 MLS ID #2808468, Derek Hoskins, Serhant. LVR
 - $1,700,0003 bd4 ba3.6k sqft4061 Heron Fairway Dr, Las Vegas, NV 89141New Construction
 MLS ID #2804030, Julien Racine, Brady Luxury Homes. LVR
 - $2,000,0003 bd4 ba3.5k sqft3956 Heron Fairway Dr, Las Vegas, NV 89141New Construction
 MLS ID #2804055, Julien Racine, Brady Luxury Homes. LVR
 - from $1,481,0003 bd3 ba2.8k sqftAbrir Plan, Stonewater, Las Vegas, NV 89141New Construction
 Blue Heron
 - $2,200,0003 bd4 ba3.4k sqft4053 Heron Fairway Dr, Las Vegas, NV 89141For SaleMLS ID #2765992, Kaori Nagao-Chiti, Las Vegas Sotheby's Int'l. LVR
- $1,475,0006 bd5 ba4k sqft2948 Cimini Ct, Henderson, NV 89052For SaleMLS ID #2805713, Tiffany Meyer, Xpand Realty & Property Mgmt. LVR
- $820,0003 bd4 ba3k sqft9758 Hawk Crest St, Enterprise, NV 89141For SaleMLS ID #2793239, Cassidy J. Cotten, Platinum Real Estate Prof. LVR
- $1,495,0004 bd4 ba4.2k sqft2200 Paseo Ct, Las Vegas, NV 89117For SaleMLS ID #2798986, Leah Soares, Nevada Life Realty. LVR
- $1,899,0005 bd5 ba4.1k sqft7851 W Wigwam Ave, Las Vegas, NV 89113For SaleMLS ID #2810750, Eric White, Luxury Estates International. LVR
- $1,650,0003 bd3 ba3.5k sqft1244 Park Cir, Las Vegas, NV 89102For SaleMLS ID #2782663, Zar A. Zanganeh, The Agency Las Vegas. LVR
- $1,500,0004 bd4 ba3.6k sqft3552 Coventry Gardens Dr, Las Vegas, NV 89135For SaleMLS ID #2790730, Ashley Lazarus, IS Luxury. LVR
- $1,390,0004 bd4 ba3.9k sqft8485 Iron Heart Ln, Las Vegas, NV 89113For SaleMLS ID #2763303, Roy Shitrit, Huntington & Ellis, A Real Est. LVR
- $1,559,0004 bd4 ba2.5k sqft10605 Harvest Green Way, Las Vegas, NV 89135For SaleMLS ID #2793230, Stanley J. King, eXp Realty. LVR
- $1,075,0003 bd3 ba3.9k sqft8480 Via De Bellasidra Ct, Paradise, NV 89123For SaleMLS ID #2796311, John P. Stasi, Real Broker LLC. LVR
- $1,495,0004 bd3 ba3k sqft2972 Sun Lake Dr, Las Vegas, NV 89128For SaleMLS ID #2809283, Joseph Debenedetto, Boeckle & Co.. LVR
- $1,300,0003 bd3 ba2.2k sqft8371 Plum Creek Ct, Las Vegas, NV 89113For SaleMLS ID #2804845, Kaori Nagao-Chiti, Las Vegas Sotheby's Int'l. LVR
- $1,758,0005 bd4 ba4.2k sqft8310 W Camero Ave, Las Vegas, NV 89113For SaleMLS ID #2803704, Alan Hui, Simply Vegas. LVR
- $1,289,0005 bd4 ba3.6k sqft767 Glowing Horizon St, Henderson, NV 89052For SaleMLS ID #2807113, Jim Aktac, Luxury Estates International. LVR
- $1,900,0005 bd4 ba4k sqft6980 Mira Vista St, Las Vegas, NV 89120For SaleMLS ID #2807711, Stephen G. Bland, Keller Williams VIP. LVR
- $1,649,9993 bd3 ba2.7k sqft5015 Rivedro St, Las Vegas, NV 89135For SaleMLS ID #2806120, Krisztian Rozsa, King Realty Group. LVR
