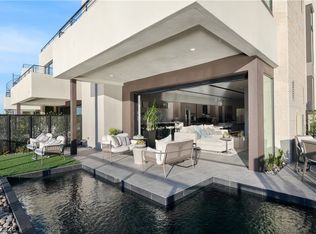
Modern Blue Heron masterpiece in the exclusive gated community of Stonewater in Southern Highlands. Spanning 3,500 sq ft across 3 levels, this architectural residence offers 3 beds, 4 baths, +Loft, and an elevator for seamless living. Designed with an open-concept floor plan, the main living area features an accent wall with a linear fireplace, dining area, and a chef’s kitchen complemented by sliding glass doors for seamless indoor-outdoor entertaining. The primary suite is a true retreat with a fireplace, private balcony, floating tub, walk-in shower, and oversized walk-in closet. An expansive rooftop deck captures panoramic views of Stonewater Park and surrounding mountains. Private backyard offers a saltwater pool, spa, turf, and no rear neighbors. Over $200K in upgrades include custom drapes/automatic shades, soft/purified water system, modern lighting, ceiling fans, and accent walls. Ideally located minutes from freeway access, shopping, and dining on Cactus and St. Rose Parkway.
Active
$2,200,000
4053 Heron Fairway Dr, Las Vegas, NV 89141
3beds
3,417sqft
Single Family Residence
Built in 2025
4,356 Square Feet Lot
$2,112,500 Zestimate®
$644/sqft
$277/mo HOA
What's special
Modern lightingElevator for seamless livingFloating tubDining areaAccent wallsOpen-concept floor planWalk-in shower
- 147 days |
- 280 |
- 20 |
Zillow last checked:
Listing updated:
Listed by:
Kaori Nagao-Chiti BS.0145932 (702)577-7659,
Las Vegas Sotheby's Int'l
Source: LVR,MLS#: 2765992 Originating MLS: Greater Las Vegas Association of Realtors Inc
Originating MLS: Greater Las Vegas Association of Realtors IncFacts & features
Interior
Bedrooms & bathrooms
- Bedrooms: 3
- Bathrooms: 4
- Full bathrooms: 3
- 1/2 bathrooms: 1
Primary bedroom
- Description: Ceiling Fan,Upstairs
- Dimensions: 15x20
Bedroom 2
- Description: Ceiling Fan,Closet
- Dimensions: 12x12
Bedroom 3
- Description: Ceiling Fan,Closet
- Dimensions: 11x13
Primary bathroom
- Description: Double Sink,Make Up Table,Separate Shower,Separate Tub
Dining room
- Description: Family Room/Dining Combo
- Dimensions: 11x16
Family room
- Description: Downstairs
- Dimensions: 12x21
Kitchen
- Description: Island,Lighting Recessed,Luxury Vinyl Plank,Pantry
- Dimensions: 19x13
Loft
- Description: Great Room
- Dimensions: 17x18
Heating
- Central, Gas
Cooling
- Central Air, Electric
Appliances
- Included: Built-In Gas Oven, Dryer, Gas Cooktop, Disposal, Microwave, Refrigerator, Washer
- Laundry: Cabinets, Electric Dryer Hookup, Laundry Room, Sink
Features
- Ceiling Fan(s), Window Treatments
- Flooring: Luxury Vinyl Plank
- Windows: Double Pane Windows, Drapes
- Number of fireplaces: 2
- Fireplace features: Bedroom, Electric, Living Room
Interior area
- Total structure area: 3,417
- Total interior livable area: 3,417 sqft
Video & virtual tour
Property
Parking
- Total spaces: 2
- Parking features: Attached, Garage, Private
- Attached garage spaces: 2
Features
- Stories: 3
- Patio & porch: Balcony
- Exterior features: Balcony
- Has private pool: Yes
- Pool features: Heated, In Ground, Private, Pool/Spa Combo
- Has spa: Yes
- Fencing: Back Yard
Lot
- Size: 4,356 Square Feet
- Features: Desert Landscaping, Landscaped, Rocks, Synthetic Grass, < 1/4 Acre
Details
- Parcel number: 19106525008
- Zoning description: Single Family
- Horse amenities: None
Construction
Type & style
- Home type: SingleFamily
- Architectural style: Three Story
- Property subtype: Single Family Residence
Materials
- Roof: Flat
Condition
- Resale
- Year built: 2025
Utilities & green energy
- Electric: Photovoltaics None
- Sewer: Public Sewer
- Water: Public
- Utilities for property: Underground Utilities
Green energy
- Energy efficient items: Windows
Community & HOA
Community
- Security: Gated Community
- Subdivision: Stonewater
HOA
- Has HOA: Yes
- Amenities included: Gated
- HOA fee: $200 monthly
- HOA name: SoHi
- HOA phone: 702-361-6640
- Second HOA fee: $77 monthly
Location
- Region: Las Vegas
Financial & listing details
- Price per square foot: $644/sqft
- Tax assessed value: $220,000
- Annual tax amount: $2,217
- Date on market: 4/2/2026
- Listing agreement: Exclusive Right To Sell
- Listing terms: Cash,Conventional,VA Loan
- Ownership: Single Family Residential
Estimated market value
$2,112,500
$2.01M - $2.22M
$5,647/mo
Price history
| Date | Event | Price |
|---|---|---|
| 6/12/2026 | Listing removed | $12,000$4/sqft |
Source: LVR #2779159 Report a problem | ||
| 5/7/2026 | Listed for rent | $12,000$4/sqft |
Source: LVR #2779159 Report a problem | ||
| 4/2/2026 | Listed for sale | $2,200,000+388.9%$644/sqft |
Source:  LVR #2765992 Report a problem LVR #2765992 Report a problem | ||
| 5/31/2024 | Sold | $450,000$132/sqft |
Source: Public Record Report a problem | ||
Public tax history
| Year | Property taxes | Tax assessment |
|---|---|---|
| 2026 | $2,220 +8% | $77,000 +10% |
| 2025 | $2,056 0% | $70,000 |
| 2024 | $2,056 | $70,000 |
| 2023 | -- | -- |
Find assessor info on the county website
Monthly payment
Est. payment
Payment breakdown
Explore the cost of this home by adjusting the details. Changes won't be saved.Climate risks
Neighborhood: Enterprise
Nearby schools
GreatSchools rating
- 7/10Evelyn Stuckey Elementary SchoolGrades: PK-5Distance: 0.9 mi
- 7/10Lois & Jerry Tarkanian Middle SchoolGrades: 6-8Distance: 2.3 mi
- 5/10Desert Oasis High SchoolGrades: 9-12Distance: 2.6 mi
Schools provided by the listing agent
- Elementary: Stuckey, Evelyn,Stuckey, Evelyn
- Middle: Tarkanian
- High: Desert Oasis
Source: LVR. This data may not be complete. We recommend contacting the local school district to confirm school assignments for this home.
- $1,700,0003 bd4 ba3.6k sqft4061 Heron Fairway Dr, Las Vegas, NV 89141New Construction

- $450,0004,356 sqft4045 Heron Fairway Dr, Las Vegas, NV 89141Sold
- $220,0004,356 sqft4069 Heron Fairway Dr, Las Vegas, NV 89141Off Market
- $450,0004,356 sqft4037 Heron Fairway Dr, Las Vegas, NV 89141Sold
- $2,525,0004 bd4 ba3.4k sqft4077 Heron Fairway Dr, Las Vegas, NV 89141Sold
- $500,0003 bd3 ba3.2k sqft4029 Heron Fairway Dr, Las Vegas, NV 89141Sold
- $220,0004,356 sqft4085 Heron Fairway Dr, Las Vegas, NV 89141Off Market
- $500,0003 bd3 ba3.4k sqft4021 Heron Fairway Dr, Las Vegas, NV 89141Sold
A local agent can set up tours, give advice and negotiate with sellers.
Similar homes
- $2,000,0003 bd4 ba3.5k sqft3956 Heron Fairway Dr, Las Vegas, NV 89141New Construction
 MLS ID #2804055, Julien Racine, Brady Luxury Homes. LVR
 - $1,700,0003 bd4 ba3.6k sqft4061 Heron Fairway Dr, Las Vegas, NV 89141New ConstructionMLS ID #2804030, Julien Racine, Brady Luxury Homes. LVR
- $1,511,0003 bd5 ba3.3k sqft4015 Heron Fairway Dr, Las Vegas, NV 89141New Construction
 MLS ID #2718997, Julien Racine, Brady Luxury Homes. LVR
 - $2,270,0003 bd4 ba2.3k sqft11259 Parleys Cone Ct, Las Vegas, NV 89135For Sale
 MLS ID #2812604, Adrienne Terry, Axis Real Estate LLC. LVR
 - $2,399,9994 bd4 ba3.9k sqft2211 Overlook Canyon Ln, Henderson, NV 89052For SaleMLS ID #2808566, Courtney Bentley, IS Luxury. LVR
- $1,900,0005 bd4 ba4k sqft6980 Mira Vista St, Las Vegas, NV 89120For SaleMLS ID #2807711, Stephen G. Bland, Keller Williams VIP. LVR
- $2,500,0003 bd4 ba3.6k sqft5185 Rock Daisy Dr, Summerlin, NV 89135For SaleMLS ID #2809745, Richard J. Brenkus, Keller Williams MarketPlace. LVR
- $2,500,0004 bd4 ba2.9k sqft8197 W Ford Ave, Las Vegas, NV 89113For SaleMLS ID #2774396, Melanie Miller, Epique Realty. LVR
- $2,150,0004 bd4 ba4.3k sqft311 Lookout Ave, Henderson, NV 89002For SaleMLS ID #2779600, Zach J. Walkerlieb, Keller Williams MarketPlace. LVR
- $1,799,0004 bd4 ba4.2k sqft4660 Blushing Dawn Ave, Las Vegas, NV 89118For SaleMLS ID #2800153, Alexandra Jones, Simply Vegas. LVR
- $2,199,0003 bd3 ba2.8k sqft508 Vista Sunset Ave, Las Vegas, NV 89138For SaleMLS ID #2792753, Karen E. Pohl, Huntington & Ellis, A Real Est. LVR
- $2,499,9004 bd4 ba4.3k sqft470 E Paradise Hills Dr, Henderson, NV 89002New ConstructionMLS ID #2811815, Mason H. Richburg, Coldwell Banker Premier. LVR
- $1,999,9005 bd4 ba3.9k sqft2689 Pioneer Estates Ct, Las Vegas, NV 89117For SaleMLS ID #2808455, Harsha Sarma, The Tom Love Group LLC. LVR
- $1,850,0003 bd3 ba3.1k sqft6782 Double Star St, Summerlin, NV 89135For SaleMLS ID #2786311, Nancy A. Freed, Luxury Estates International. LVR
- $2,400,0003 bd4 ba3.2k sqft795 Keyland St, Las Vegas, NV 89138For SaleMLS ID #2754610, Kyle C. Simmons, LPT Realty LLC. LVR
- $2,400,0004 bd5 ba3.7k sqft15 Gemstar Ln, Summerlin, NV 89135For SaleMLS ID #2783095, Lorie Borges, Huntington & Ellis, A Real Est. LVR
- $2,398,8004 bd5 ba3.7k sqft24 Garden Rain Dr, Las Vegas, NV 89135For SaleMLS ID #2773037, William Brauner, Luxury Homes of Las Vegas. LVR
- $2,399,0005 bd7 ba4k sqft264 Talon Heights St, Las Vegas, NV 89138New ConstructionMLS ID #2810236, James W Liang, Real Broker LLC. LVR
- $1,990,0004 bd4 ba4.2k sqft1905 Iron Ridge Dr, Las Vegas, NV 89117For SaleMLS ID #2773138, Lester R. Madsen III, IS Luxury. LVR
- $2,548,5544 bd5 ba4.2k sqft2908 Richmar Ave, Henderson, NV 89074New ConstructionMLS ID #2793707, Veronica Gottsmith, Signature Realty. LVR
