TO BE BUILT | ELEVAR ALTA: Located within the highly sought-after master-planned community of Southern Highlands, this residence is part of Stonewater, a boutique enclave of just 36 exclusive homesites. Crafted by renowned luxury homebuilder Blue Heron, this architecturally significant Home on blends cutting-edge design with thoughtful functionality. Overlooking a tranquil green belt and picturesque mountain range. The Elevar floor plan spans 3,659 sq. ft. and features 3 spacious en-suite bedrooms, 4.5 baths, and a 2-car garage. Designed with 10-foot ceilings and a private interior courtyard, the layout emphasizes Blue Heron’s signature seamless indoor/outdoor living experience—perfect for both entertaining and everyday comfort. This is a rare opportunity to own a uniquely designed Home in one of Southern Highlands' most exclusive communities.
Active
$1,700,000
4061 Heron Fairway Dr, Las Vegas, NV 89141
3beds
3,659sqft
Single Family Residence
Built in 2027
4,356 Square Feet Lot
$1,656,900 Zestimate®
$465/sqft
$279/mo HOA
What's special
Private interior courtyard
- 24 days |
- 435 |
- 22 |
Zillow last checked:
Listing updated:
Listed by:
Julien Racine S.0193077 702-208-7954,
Brady Luxury Homes
Source: LVR,MLS#: 2804030 Originating MLS: Greater Las Vegas Association of Realtors Inc
Originating MLS: Greater Las Vegas Association of Realtors IncFacts & features
Interior
Bedrooms & bathrooms
- Bedrooms: 3
- Bathrooms: 4
- Full bathrooms: 2
- 3/4 bathrooms: 1
- 1/2 bathrooms: 1
Bedroom 2
- Description: Upstairs,Walk-In Closet(s),With Bath
- Dimensions: 12x12
Bedroom 3
- Description: Upstairs,Walk-In Closet(s)
- Dimensions: 11x16
Kitchen
- Description: Breakfast Bar/Counter,Island,Walk-in Pantry
- Dimensions: 11x20
Heating
- Central, Gas
Cooling
- Central Air, Electric
Appliances
- Included: Built-In Gas Oven, Dishwasher, Gas Cooktop, Disposal, Gas Range, Microwave, Refrigerator
- Laundry: Gas Dryer Hookup, Laundry Room, Upper Level
Features
- Programmable Thermostat
- Flooring: Carpet, Porcelain Tile, Tile
- Windows: Double Pane Windows
- Number of fireplaces: 2
- Fireplace features: Gas, Great Room, Primary Bedroom
Interior area
- Total structure area: 3,659
- Total interior livable area: 3,659 sqft
Video & virtual tour
Property
Parking
- Total spaces: 2
- Parking features: Attached, Garage, Private
- Attached garage spaces: 2
Features
- Levels: Multi/Split
- Stories: 3
- Patio & porch: Balcony, Covered, Deck, Patio, Rooftop
- Exterior features: Balcony, Patio
- Fencing: Block,Back Yard,Metal
Lot
- Size: 4,356 Square Feet
- Features: Desert Landscaping, Landscaped, < 1/4 Acre
Details
- Parcel number: 19106525007
- Zoning description: Single Family
- Horse amenities: None
Construction
Type & style
- Home type: SingleFamily
- Architectural style: Three Story,Tri-Level
- Property subtype: Single Family Residence
Materials
- Drywall
- Roof: Flat
Condition
- To Be Built
- New construction: Yes
- Year built: 2027
Details
- Builder model: ElevarAlta
- Builder name: Blue Heron
Utilities & green energy
- Electric: Photovoltaics None
- Sewer: Public Sewer
- Water: Public
- Utilities for property: Underground Utilities
Green energy
- Energy efficient items: Windows
Community & HOA
Community
- Security: Fire Sprinkler System, Gated Community
- Subdivision: Stonewater
HOA
- Has HOA: Yes
- Amenities included: Gated
- Services included: Association Management
- HOA fee: $79 monthly
- HOA name: Olympia Companies
- HOA phone: 702-361-6640
- Second HOA fee: $200 monthly
Location
- Region: Las Vegas
Financial & listing details
- Price per square foot: $465/sqft
- Tax assessed value: $220,000
- Annual tax amount: $2,217
- Date on market: 7/28/2026
- Listing agreement: Exclusive Right To Sell
- Listing terms: Cash,Conventional
Estimated market value
$1,656,900
$1.57M - $1.74M
$4,560/mo
Price history
| Date | Event | Price |
|---|---|---|
| 7/28/2026 | Listed for sale | $1,700,000$465/sqft |
Source:  LVR #2804030 Report a problem LVR #2804030 Report a problem | ||
Public tax history
| Year | Property taxes | Tax assessment |
|---|---|---|
| 2026 | $2,220 +8% | $77,000 +10% |
| 2025 | $2,056 0% | $70,000 |
| 2024 | $2,056 | $70,000 |
| 2023 | -- | -- |
Find assessor info on the county website
Monthly payment
Est. payment
Payment breakdown
Explore the cost of this home by adjusting the details. Changes won't be saved.Climate risks
Neighborhood: Enterprise
Nearby schools
GreatSchools rating
- 7/10Evelyn Stuckey Elementary SchoolGrades: PK-5Distance: 0.9 mi
- 7/10Lois & Jerry Tarkanian Middle SchoolGrades: 6-8Distance: 2.3 mi
- 5/10Desert Oasis High SchoolGrades: 9-12Distance: 2.6 mi
Schools provided by the listing agent
- Elementary: Stuckey, Evelyn,Stuckey, Evelyn
- Middle: Tarkanian
- High: Desert Oasis
Source: LVR. This data may not be complete. We recommend contacting the local school district to confirm school assignments for this home.

- $2,200,0003 bd4 ba3.4k sqft4053 Heron Fairway Dr, Las Vegas, NV 89141For Sale
- $220,0004,356 sqft4069 Heron Fairway Dr, Las Vegas, NV 89141Off Market
- $450,0004,356 sqft4045 Heron Fairway Dr, Las Vegas, NV 89141Sold
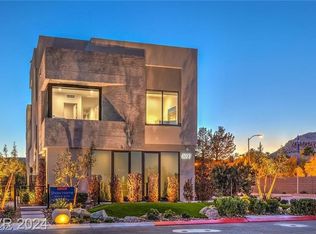
- $2,525,0004 bd4 ba3.4k sqft4077 Heron Fairway Dr, Las Vegas, NV 89141Sold
- $450,0004,356 sqft4037 Heron Fairway Dr, Las Vegas, NV 89141Sold
- $220,0004,356 sqft4085 Heron Fairway Dr, Las Vegas, NV 89141Off Market
- $350,0003 bd3 ba3.4k sqft4093 Heron Fairway Dr, Las Vegas, NV 89141Sold
- $500,0003 bd3 ba3.2k sqft4029 Heron Fairway Dr, Las Vegas, NV 89141Sold
A local agent can set up tours, give advice and negotiate with sellers.
Similar homes
- $2,000,0003 bd4 ba3.5k sqft3956 Heron Fairway Dr, Las Vegas, NV 89141New Construction
 MLS ID #2804055, Julien Racine, Brady Luxury Homes. LVR
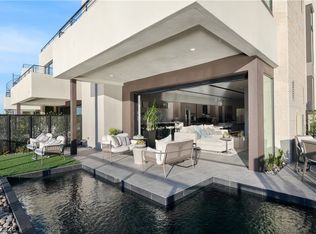
 - $1,511,0003 bd5 ba3.3k sqft4015 Heron Fairway Dr, Las Vegas, NV 89141New Construction
 MLS ID #2718997, Julien Racine, Brady Luxury Homes. LVR
 - $2,200,0003 bd4 ba3.4k sqft4053 Heron Fairway Dr, Las Vegas, NV 89141For SaleMLS ID #2765992, Kaori Nagao-Chiti, Las Vegas Sotheby's Int'l. LVR
- $1,675,0005 bd5 ba3.8k sqft17 Winding Rd, Henderson, NV 89052For Sale
 MLS ID #2809266, Dakotah H. Beard, LIFE Realty District. LVR
 - $1,735,0004 bd5 ba3.7k sqft305 Prince Charming Ct, Las Vegas, NV 89145For SaleMLS ID #2807943, Joseph Debenedetto, Boeckle & Co.. LVR
- $1,799,0004 bd4 ba4.2k sqft4660 Blushing Dawn Ave, Las Vegas, NV 89118For SaleMLS ID #2800153, Alexandra Jones, Simply Vegas. LVR
- $1,700,0004 bd5 ba3.4k sqft3309 Mission Creek Ct, Las Vegas, NV 89135For SaleMLS ID #2808462, Lester R. Madsen III, IS Luxury. LVR
- $1,748,0003 bd3 ba3.2k sqft4574 Fiore Bella Blvd, Summerlin, NV 89135For SaleMLS ID #2807573, Man S. Wong, Love Las Vegas Realty. LVR
- $1,650,0003 bd3 ba3.5k sqft1244 Park Cir, Las Vegas, NV 89102For SaleMLS ID #2782663, Zar A. Zanganeh, The Agency Las Vegas. LVR
- $1,669,9993 bd3 ba2.7k sqft5015 Rivedro St, Las Vegas, NV 89135For SaleMLS ID #2806120, Krisztian Rozsa, King Realty Group. LVR
- $1,749,5003 bd3 ba2.7k sqft10248 Andante Ct, Las Vegas, NV 89135For SaleMLS ID #2807942, Joseph Debenedetto, Boeckle & Co.. LVR
- $1,849,9994 bd3 ba3.5k sqft2669 Pioneer Estates Ct, Las Vegas, NV 89117For SaleMLS ID #2807884, John W. Richardson Jr, Serhant. LVR
- $1,698,8884 bd4 ba3.2k sqft8800 Lusso Ct, Las Vegas, NV 89134For SaleMLS ID #2797675, Joseph Debenedetto, Boeckle & Co.. LVR
- $1,850,0003 bd3 ba3.1k sqft6782 Double Star St, Summerlin, NV 89135For SaleMLS ID #2786311, Nancy A. Freed, Luxury Estates International. LVR
- from $1,481,0003 bd3 ba2.8k sqftAbrir Plan, Stonewater, Las Vegas, NV 89141New ConstructionBlue Heron
- $1,490,0005 bd4 ba4.4k sqft9498 Malasana Ct, Las Vegas, NV 89147For SaleMLS ID #2804275, Zar A. Zanganeh, The Agency Las Vegas. LVR
- $2,500,0003 bd4 ba3.6k sqft5185 Rock Daisy Dr, Summerlin, NV 89135For SaleMLS ID #2809745, Richard J. Brenkus, Keller Williams MarketPlace. LVR
- $1,099,0003 bd3 ba3.9k sqft8480 Via De Bellasidra Ct, Paradise, NV 89123For SaleMLS ID #2796311, John P. Stasi, Real Broker LLC. LVR
- $1,695,0002 bd3 ba2.8k sqft2548 Faiss Dr, Las Vegas, NV 89134For SaleMLS ID #2804920, Mark E. Rowley, John Griffith Realty. LVR
- $1,559,0004 bd4 ba2.5k sqft10605 Harvest Green Way, Las Vegas, NV 89135For SaleMLS ID #2793230, Stanley J. King, eXp Realty. LVR
